Skip main navigation
Off market
  • $379,900

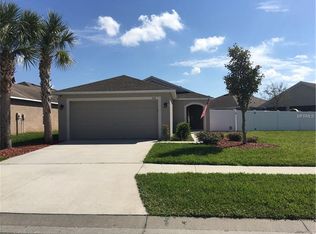
    7007 Blue Beech Dr, Riverview, FL 33578

    3beds
    2,082sqft
    SingleFamily
    Built in 2007
    5,501 Square Feet Lot
    $379,900 Zestimate®
    $182/sqft
    $2,473 Estimated rent

    Home value

    $379,900

    $361,000 - $399,000

    $2,473/mo

    Zestimate® history
    Loading
    Loading...

    Owner options

    List your home for rent

    $2,473/mo

    Rent Zestimate®

    Find your next renter with Zillow Rental Manager. Plus, with online applications, you can quickly screen prospective tenants – for free.

    Learn more

    $2,473/mo

    Rent Zestimate®

    Refinance and save

    $2,638/mo

    Est. payment

    Refinancing to a lower rate could help reduce your monthly payments and save thousands over the life of the loan.

    See today's rates

    $2,638/mo

    Est. payment

    Explore your selling options

    Work with a Zillow partner agent

    Leverage their expertise and Zillow's premium Showcase listings to get your home seen by more buyers.

    Get started

    List with your own agent

    Get your home in front of millions of buyers by listing it on Zillow.

    Learn how to do it

    Sell it yourself

    Take full control of how buyers see your home on Zillow by listing For Sale by Owner (FSBO).

    List your home

    What's special

    WHY WAIT FOR NEW CONSTRUCTION when YOUR HOME IS READY NOW! This beautiful 3 Bed, 2 bath PLUS OFFICE/STUDY/DEN home is situated on a fully fenced lot within the desired Oak Creek Subdivision of Summerwood. Enter through your Glass Encased Entrance into the formal dining room just steps away from the impressive double doors to your OFFICE/DEN/STUDY. Custom CHANDELIER W/ceiling Decal invite you into the Rotunda highlighted w/enhanced lighted tiered crown molding. This kitchen is any chefs dream! GRANITE COUNTERTOPS, STAINLESS STEEL APPLIANCES, EXTENDED GRANITE BREAKFAST BAR, PREMIUM FAUCET & SINK, UPGRADED HARDWARE, CUSTOM BACKSPLASH, & UNDER CABINET LIGHTING. Bring the outdoors in by utilitizing the 3 PANEL POCKET SLIDING GLASS DOORS leading to your private screened lanai overlooking a nicely landscaped backyard. NO DIRECT REAR NEIGHBORS! Master Suite offers private views, BRAND NEW WOOD PLANK TILE ajoined to a COMPLETELY REMODELED, NEVER USED CUSTOM DESIGNER/HIGH END BATHROOM! JUST WAIT UNTIL YOU SEE THE DETAILS!! GORGOUS WALK-IN SHOWER complimented w/BRASS fixtures, SOAKING TUB, MARBLE STONE VANITY, DUAL BOWL SINKS, BRASS FAUCETS & VERY UNIQUE CUSTOM LIGHTING. Separate Water closet plus a MASSIVE WALK-IN CLOSET! Two Add'l bedrooms offer Plenty of Natural Lighting, Amble storage space & share a guest bath. Landscaping has been recently updated. Location allows for an easy commute to MacDill AFB, Tampa Intl Airport, Downtown Tampa, Selmon Expwy, I-75 & I-4. YOU'LL WANT TO CALL this GEM YOUR HOME!

    This property is off market, which means it's not currently listed for sale or rent on Zillow. This may be different from what's available on other websites or public sources.

    Originating MLS: Pinellas Suncoast

    Facts & features

    Interior

    Bedrooms & bathrooms
    • Bedrooms: 3
    • Bathrooms: 2
    • Full bathrooms: 2
    Heating
    • Other
    Cooling
    • Central
    Appliances
    • Laundry: Inside, Laundry Room
    Features
    • Ceiling Fans(s), High Ceiling(s), Master Bedroom Downstairs, Split Bedroom, Walk-In Closet(s), Unfurnished, Open Floorplan, Solid Wood Cabinets, Eating Space In Kitchen, Stone Counters, Thermostat
    • Flooring: Tile, Other, Carpet, Concrete, Hardwood, Linoleum / Vinyl
    • Windows: Blinds
    Interior area
    • Structure area source: Public Records
    • Total interior livable area: 2,082 sqft

    Property

    Parking
    • Parking features: Garage
    Accessibility
    • Accessibility features: Accessible Kitchen, Accessible Central Living Area, Accessible Hallway(s)
    Features
    • Levels: One
    • Patio & porch: Covered, Screened, Rear Porch
    • Exterior features: Stucco
    Lot
    • Size: 5,501 Square Feet
    • Features: In County, Street Paved, Sidewalk
    • Residential vegetation: Mature Landscaping, Trees/Landscaped
    Details
    • Parcel number: 19301392O000025000600U
    • Zoning: PD

    Construction

    Type & style
    • Home type: SingleFamily
    • Architectural style: Contemporary
    Materials
    • masonry
    • Roof: Composition
    Condition
    • Year built: 2007
    Details
    • Builder model: Pinehurst II
    • Builder name: Taylor Morrison

    Utilities & green energy

    • Utilities for property: Cable Available, BB/HS Internet Available, Cable Connected, Electricity Connected, Underground Utilities, Sprinkler Meter, Sewer Connected, Electricity Available

    Community & HOA

    Community
    • Security: Security System Owned
    HOA
    • Has HOA: Yes
    • Amenities included: Fence Restrictions, Park, Vehicle Restrictions
    • HOA fee: $19 monthly
    Location
    • Region: Riverview

    Financial & listing details

    • Price per square foot: $182/sqft
    • Tax assessed value: $336,093
    • Annual tax amount: $7,997
    • Listing terms: Cash, Conventional, FHA, VA Loan

    Price history

    DateEventPrice
    3/14/2025Listing removed$410,000$197/sqft
    Source: Stellar MLS #TB8357554 Report a problem
    3/4/2025Listed for sale$410,000+55.9%$197/sqft
    Source: Stellar MLS #TB8357554 Report a problem
    6/27/2018Sold$263,000-1.8%$126/sqft
    Source: Public Record Report a problem
    4/29/2018Price change$267,900-2.5%$129/sqft
    Source: FUTURE HOME REALTY INC #T3102108 Report a problem
    4/20/2018Listed for sale$274,900+88.3%$132/sqft
    Source: FUTURE HOME REALTY INC #T3102108 Report a problem
    9/30/2011Sold$146,000-1.4%$70/sqft
    Source: Stellar MLS #T2467969 Report a problem
    6/23/2011Listing removed$148,000$71/sqft
    Source: SIGNATURE REALTY ASSOCIATES #T2467969 Report a problem
    6/3/2011Price change$148,000-2.6%$71/sqft
    Source: SIGNATURE REALTY ASSOCIATES #T2467969 Report a problem
    4/25/2011Listed for sale$152,000-36.7%$73/sqft
    Source: SIGNATURE REALTY ASSOCIATES #T2467969 Report a problem
    1/14/2008Sold$240,000$115/sqft
    Source: Public Record Report a problem

    Public tax history

    YearProperty taxesTax assessment
    2025$7,997 +9.3%$312,827 +10%
    2024$7,316 +6.2%$284,388 +10%
    2023$6,888 +6.6%$258,535 +10%
    2022$6,460 +10.9%$235,032 +10%
    2021$5,826 +8.3%$213,665 +10%
    2020$5,380 +7.7%$194,241 +8.5%
    2019$4,995 $178,967 +45.1%
    2018$4,995 +70.2%$123,372 -23.6%
    2017$2,934 +1.2%$161,526 +36.5%
    2016$2,900 +1%$118,349 +0.7%
    2015$2,871 -3%$117,526 +0.8%
    2014$2,959 $116,593 +1.5%
    2013$2,959 +0.1%$114,870 +1.3%
    2012$2,957 +2.8%$113,394 +3.8%
    2011$2,876 -7.8%$109,232 -10.6%
    2010$3,120 -14%$122,217 -17%
    2009$3,628 -12.9%$147,259 -10.3%
    2008$4,167 +96.6%$164,122 +279.9%
    2007$2,120 +216.5%$43,200 +44.5%
    2006$670 $29,886
    Find assessor info on the county website

    Neighborhood: Parkway Center

    Nearby schools

    GreatSchools rating
    Schools provided by the listing agent
    • Elementary: Ippolito-HB
    • Middle: Giunta Middle-HB
    • High: Spoto High-HB

    Source: The MLS. This data may not be complete. We recommend contacting the local school district to confirm school assignments for this home.

    Get a cash offer in 3 minutes
    Find out how much your home could sell for in as little as 3 minutes with a no-obligation cash offer.
    Estimated market value
    $379,900
    Get a cash offer in 3 minutes
    Find out how much your home could sell for in as little as 3 minutes with a no-obligation cash offer.
    Estimated market value
    $379,900