Skip main navigation
Off market
  • $466,600

    7003 Blue Beech Dr, Riverview, FL 33578

    4beds
    2,658sqft
    SingleFamily
    Built in 2009
    7,392 Square Feet Lot
    $466,600 Zestimate®
    $176/sqft
    $3,512 Estimated rent

    Home value

    $466,600

    $443,000 - $490,000

    $3,512/mo

    Zestimate® history
    Loading
    Loading...

    Owner options

    List your home for rent

    $3,512/mo

    Rent Zestimate®

    Find your next renter with Zillow Rental Manager. Plus, with online applications, you can quickly screen prospective tenants – for free.

    Learn more

    $3,512/mo

    Rent Zestimate®

    Refinance and save

    $3,287/mo

    Est. payment

    Refinancing to a lower rate could help reduce your monthly payments and save thousands over the life of the loan.

    See today's rates

    $3,287/mo

    Est. payment

    Explore your selling options

    Work with a Zillow partner agent

    Leverage their expertise and Zillow's premium Showcase listings to get your home seen by more buyers.

    Get started

    List with your own agent

    Get your home in front of millions of buyers by listing it on Zillow.

    Learn how to do it

    Sell it yourself

    Take full control of how buyers see your home on Zillow by listing For Sale by Owner (FSBO).

    List your home

    What's special

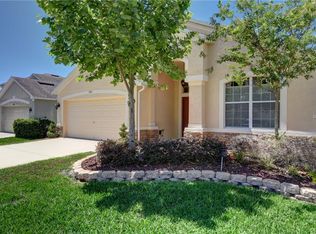
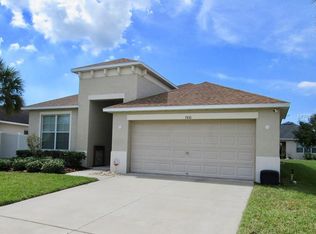
    BETTER THAN NEW AND READY FOR YOU to own this gorgeous 4 bedroom, 2.5 bath extremely well maintained 3400+sf CORNER LOT home in the desired community of Oak Creek! Step inside thru beautiful glass front entryway into your oversized formal tiled foyer with cathedral ceilings, custom crown molding and natural light gleaming throughout! Formal Living room complimented with adjoining formal dining room for anyone's desired to entertain or have an additional family room. This Kitchen is a Chefs Dream! GRANITE EXTENDED COUNTERTOPS, BREAKFAST BAR with pendant lighting, Maple 42" inch wood cabinets with oversized BAY WINDOWS in the DINETTE! Family Room offers sliding door entry onto your private rear covered lanai. OVERSIZED Master Suite will not disappoint offering DUAL WALK-IN CLOSETS, Separate DUAL Vanities, Garden Soaking Tub, Extended Separate Shower and plenty of storage. The THREE additional bedrooms are GENEROUSLY sized with large closet space. The workstation loft centrally located offers additional open space. Exterior offers large front porch, UPGRADED STONE, FRESH PAINT & UPGRADED Landscaping! Home is centrally located in North Riverview, EASY ACCESS to Selmon Expwy, I-75, New shopping centers, MACDILL AFB, Movie Theatre and Brandon Mall. DONT MISS YOUR CHANCE TO CALL THIS HOUSE YOUR HOME! LOW HOA, CDD IS INCLUDED IN PROPERTY TAX. PRICE IMPROVEMENT 02/27/2018

    This property is off market, which means it's not currently listed for sale or rent on Zillow. This may be different from what's available on other websites or public sources.
    Facts & features

    Interior

    Bedrooms & bathrooms
    • Bedrooms: 4
    • Bathrooms: 3
    • Full bathrooms: 2
    • 1/2 bathrooms: 1
    Heating
    • Other, Electric
    Cooling
    • Central
    Appliances
    • Included: Dishwasher, Microwave, Range / Oven, Refrigerator
    Features
    • Attic, Inside Utility, Smoke Alarm(S), Solid Surface Counters, Solid Wood Cabinets, Solid Stone Counters, Washer/Dryer Hookup, Blinds/Shades, In Wall Pest System, Rods, Volume Ceilings
    • Flooring: Tile, Carpet
    Interior area
    • Total interior livable area: 2,658 sqft

    Property

    Parking
    • Parking features: Garage - Attached
    Features
    • Exterior features: Stucco
    • Has spa: Yes
    Lot
    • Size: 7,392 Square Feet
    Details
    • Parcel number: 1930139AQ000025000620U

    Construction

    Type & style
    • Home type: SingleFamily
    • Architectural style: Contemporary
    Materials
    • masonry
    • Roof: Composition
    Condition
    • Year built: 2009

    Utilities & green energy

    • Utilities for property: County Water, Electric, Street Lights, Public Utilities, Sprinkler Meter, BB/HS Internet Avail, Public Municipal Water

    Community & HOA

    HOA
    • Has HOA: Yes
    • HOA fee: $20 monthly
    Location
    • Region: Riverview

    Financial & listing details

    • Price per square foot: $176/sqft
    • Tax assessed value: $417,872
    • Annual tax amount: $6,386
    • Ownership: Fee Simple

    Price history

    DateEventPrice
    6/1/2018Sold$279,100+1.6%$105/sqft
    Source: Public Record Report a problem
    2/28/2018Price change$274,600-1.4%$103/sqft
    Source: FUTURE HOME REALTY INC #T2925147 Report a problem
    2/20/2018Price change$278,400-4%$105/sqft
    Source: FUTURE HOME REALTY INC #T2925147 Report a problem
    1/24/2018Listed for sale$289,900+44.4%$109/sqft
    Source: FUTURE HOME REALTY INC #T2925147 Report a problem
    8/20/2012Listing removed$1,595$1/sqft
    Source: RE/MAX SOUTH SHORE REALTY #T2521235 Report a problem
    8/10/2012Price change$1,595-3.3%$1/sqft
    Source: RE/MAX SOUTH SHORE REALTY #T2521235 Report a problem
    7/23/2012Price change$1,650-2.7%$1/sqft
    Source: RE/MAX SOUTH SHORE REALTY #T2521235 Report a problem
    6/3/2012Listed for rent$1,695$1/sqft
    Source: RE/MAX South Shore Realty #T2521235 Report a problem
    11/17/2009Sold$200,700$76/sqft
    Source: Public Record Report a problem

    Public tax history

    YearProperty taxesTax assessment
    2025$6,386 +6.5%$274,430 +2.9%
    2024$5,999 +2.8%$266,696 +3%
    2023$5,835 +3.5%$258,928 +3%
    2022$5,640 +12.2%$251,386 +16.7%
    2021$5,027 +1.5%$215,326 +1.4%
    2020$4,954 +4.1%$212,353 +2.3%
    2019$4,758 $207,579 +18.3%
    2018$4,758 +22%$175,516 -8.5%
    2017$3,900 +1.1%$191,910 +14%
    2016$3,857 +0.8%$168,370 +3.9%
    2015$3,826 -17.8%$161,996 +0.4%
    2014$4,652 $161,373 +10%
    2013$4,652 +36.8%$146,703 +8.4%
    2012$3,400 +2.3%$135,314 +3%
    2011$3,325 -15.5%$131,373 -12.5%
    2010$3,935 +90.2%$150,112 +264%
    2009$2,069 +32.4%$41,244 -33.9%
    2008$1,563 +218.7%$62,386 +542.8%
    2007$490 $9,705
    Find assessor info on the county website

    Neighborhood: Parkway Center

    Nearby schools

    GreatSchools rating
    Schools provided by the listing agent
    • Elementary: Ippolito-HB
    • Middle: Giunta Middle-HB
    • High: Spoto High-HB
    • District: HILLSBOROUGH

    Source: The MLS. This data may not be complete. We recommend contacting the local school district to confirm school assignments for this home.

    Get a cash offer in 3 minutes
    Find out how much your home could sell for in as little as 3 minutes with a no-obligation cash offer.
    Estimated market value
    $466,600
    Get a cash offer in 3 minutes
    Find out how much your home could sell for in as little as 3 minutes with a no-obligation cash offer.
    Estimated market value
    $466,600