Come and see this move-in ready 4-bedroom, 2-bathroom home located in the desirable Woodbery Estates neighborhood! This home features an inviting open floor plan that seamlessly connects the main living spaces, creating a bright and airy feel throughout. The updated kitchen boasts beautiful countertops and stainless-steel appliances, making it a functional and stylish space for cooking and entertaining. Step outside to enjoy a private, fully fenced-in backyard that provides a great space for outdoor relaxation. The location is exceptionally convenient, situated just minutes from Brandon Mall, local dining, and shopping options. With parks and easy interstate access, this home offers a seamless commute to major employers in Tampa and the surrounding areas. Schedule your private showing today!
For sale
$364,900
1909 SHANNONWOOD COURT, BRANDON, FL 33510
4beds
1,573sqft
Single Family Residence
Built in 1976
6,688 Square Feet Lot
$358,700 Zestimate®
$232/sqft
$-- HOA
What's special
Inviting open floor planBeautiful countertopsUpdated kitchenPrivate fully fenced-in backyardStainless-steel appliances
- 9 days
- 313
- 22
Likely to sell faster than
Zillow last checked:
Listing updated:
Listed by:
Robert Salmons 888-216-6364,
ENTERA REALTY LLC 888-216-6364
Source: Stellar MLS,MLS#: O6437774 Originating MLS: Orlando Regional
Originating MLS: Orlando Regional
Facts & features
Interior
Bedrooms & bathrooms
- Bedrooms: 4
- Bathrooms: 2
- Full bathrooms: 2
Rooms
- Room types: Family Room
Primary bedroom
- Features: Walk-In Closet(s)
- Level: First
- Area: 132 Square Feet
- Dimensions: 12x11
Bedroom 2
- Features: Coat Closet
- Level: First
- Area: 100 Square Feet
- Dimensions: 10x10
Bedroom 3
- Features: Coat Closet
- Level: First
- Area: 100 Square Feet
- Dimensions: 10x10
Bedroom 4
- Features: Walk-In Closet(s)
- Level: First
- Area: 100 Square Feet
- Dimensions: 10x10
Kitchen
- Level: First
- Area: 80 Square Feet
- Dimensions: 8x10
Living room
- Level: First
- Area: 144 Square Feet
- Dimensions: 12x12
Heating
- Central, Electric
Cooling
- Central Air
Appliances
- Included: Dishwasher, Disposal, Microwave, Range, Refrigerator
- Laundry: Other
Features
- Ceiling Fan(s), Eating Space In Kitchen, Primary Bedroom Main Floor, Split Bedroom, Thermostat
- Flooring: Tile
- Doors: Sliding Doors
- Has fireplace: No
Interior area
- Total structure area: 1,573
- Total interior livable area: 1,573 sqft
Property
Parking
- Total spaces: 2
- Parking features: Garage - Attached
- Attached garage spaces: 2
Features
- Levels: One
- Stories: 1
- Patio & porch: Porch
- Exterior features: Private Mailbox
- Fencing: Fenced
- Has view: Yes
- View description: City
Lot
- Size: 6,688 Square Feet
- Features: Level
Details
- Parcel number: U1629202D400001000023.0
- Zoning: RSC-6
- Special conditions: None
Construction
Type & style
- Home type: SingleFamily
- Property subtype: Single Family Residence
Materials
- Stucco
- Foundation: Slab
- Roof: Shingle
Condition
- New construction: No
- Year built: 1976
Utilities & green energy
- Sewer: Public Sewer
- Water: Public
- Utilities for property: Cable Available, Electricity Available, Water Available
Community & HOA
Community
- Pet fee: $0 monthly
- Senior community: Yes
- Subdivision: WOODBERY ESTATES FIRST ADDITIO
HOA
- Has HOA: No
Location
- Region: Brandon
Financial & listing details
- Price per square foot: $232/sqft
- Tax assessed value: $222,719
- Annual tax amount: $4,718
- Date on market: 8/31/2026
- Cumulative days on market: 10 days
- Listing terms: Cash,Conventional,FHA,VA Loan
- Ownership: Fee Simple
- Total actual rent: 0
- Electric utility on property: Yes
- Road surface type: Asphalt
Estimated market value
$358,700
$341,000 - $377,000
$2,194/mo
Price history
| Date | Event | Price |
|---|---|---|
| 8/31/2026 | Listed for sale | $364,900+30.3%$232/sqft |
Source:  Stellar MLS #O6437774 Report a problem Stellar MLS #O6437774 Report a problem | ||
| 1/18/2024 | Listing removed | -- |
Source: Zillow Rentals Report a problem | ||
| 11/21/2023 | Price change | $2,195-2.2%$1/sqft |
Source: Zillow Rentals Report a problem | ||
| 10/18/2023 | Price change | $2,245-2.2%$1/sqft |
Source: Zillow Rentals Report a problem | ||
| 10/11/2023 | Price change | $2,295-2.8%$1/sqft |
Source: Zillow Rentals Report a problem | ||
| 9/27/2023 | Price change | $2,360-0.4%$2/sqft |
Source: Zillow Rentals Report a problem | ||
| 8/26/2023 | Listed for rent | $2,370+5.6%$2/sqft |
Source: Zillow Rentals Report a problem | ||
| 8/17/2023 | Listing removed | -- |
Source: Zillow Rentals Report a problem | ||
| 7/7/2023 | Price change | $2,245-1.5%$1/sqft |
Source: Zillow Rentals Report a problem | ||
| 6/30/2023 | Price change | $2,280-1.9%$1/sqft |
Source: Zillow Rentals Report a problem | ||
| 6/18/2023 | Listed for rent | $2,325+3.6%$1/sqft |
Source: Zillow Rentals Report a problem | ||
| 5/29/2022 | Listing removed | -- |
Source: Zillow Rental Network Premium Report a problem | ||
| 4/19/2022 | Price change | $2,245-2.8%$1/sqft |
Source: Zillow Rental Network Premium Report a problem | ||
| 4/12/2022 | Price change | $2,310-5.5%$1/sqft |
Source: Zillow Rental Network Premium Report a problem | ||
| 3/29/2022 | Listed for rent | $2,445$2/sqft |
Source: Zillow Rental Network Premium Report a problem | ||
| 2/1/2022 | Sold | $280,000-3.1%$178/sqft |
Source: Public Record Report a problem | ||
| 1/13/2022 | Pending sale | $289,000$184/sqft |
Source: Stellar MLS #T3348797 Report a problem | ||
| 1/7/2022 | Listed for sale | $289,000+37.6%$184/sqft |
Source: Stellar MLS #T3348797 Report a problem | ||
| 10/25/2021 | Sold | $210,000$134/sqft |
Source: Public Record Report a problem | ||
Public tax history
| Year | Property taxes | Tax assessment |
|---|---|---|
| 2025 | $4,718 +6.4% | $222,719 +2.1% |
| 2024 | $4,432 +1.8% | $218,235 +1.3% |
| 2023 | $4,354 +3.2% | $215,352 +1.7% |
| 2022 | $4,219 +27.9% | $211,757 +35.1% |
| 2021 | $3,299 +9.4% | $156,725 +9.3% |
| 2020 | $3,016 +5.1% | $143,381 +4.7% |
| 2019 | $2,870 | $136,929 +5.8% |
| 2018 | $2,870 +5.3% | $129,397 +10.5% |
| 2017 | $2,726 +8% | $117,104 +6.5% |
| 2016 | $2,524 +4.1% | $109,990 +10% |
| 2015 | $2,426 +16.8% | $99,991 +9.6% |
| 2014 | $2,078 | $91,241 +10.1% |
| 2013 | $2,078 +14.1% | $82,889 +10% |
| 2012 | $1,821 -3.3% | $75,354 -3.8% |
| 2011 | $1,884 -14.2% | $78,295 -17% |
| 2010 | $2,195 -5.9% | $94,278 -6.6% |
| 2009 | $2,333 -20.9% | $100,935 -23.1% |
| 2008 | $2,947 -14.4% | $131,298 -17.2% |
| 2007 | $3,445 -1.5% | $158,487 +7.3% |
| 2006 | $3,496 +20.3% | $147,729 +26.2% |
| 2005 | $2,906 | $117,025 +33.2% |
| 2004 | -- | $87,881 -3.4% |
| 2003 | -- | $90,969 +5.6% |
| 2002 | -- | $86,118 +1.6% |
| 2001 | -- | $84,736 +10.1% |
| 2000 | $2,083 | $76,975 |
Find assessor info on the county website
Monthly payment
Est. payment
Payment breakdown
Explore the cost of this home by adjusting the details. Changes won't be saved.Climate risks
Neighborhood: 33510
Nearby schools
Schools provided by the listing agent
- Elementary: Schmidt-HB
- Middle: Mann-HB
- High: Brandon-HB
Source: Stellar MLS. This data may not be complete. We recommend contacting the local school district to confirm school assignments for this home.
Similar homes
- $349,9004 bd2 ba1.3k sqft603 HIGHVIEW TERRACE N, BRANDON, FL 33510For Sale
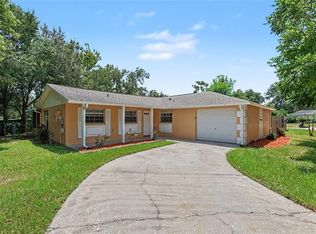
 MLS ID #O6435499, Robert Salmons, ENTERA REALTY LLC. Stellar MLS
 - $365,0003 bd2 ba1.5k sqft1102 VINETREE DRIVE, BRANDON, FL 33510For Sale
 MLS ID #TB8541331, CARLOS DIEZ CORDOVA, MARK SPAIN REAL ESTATE. Stellar MLS
 - $375,0003 bd2 ba1.2k sqft560 ROBIN HILL CIRCLE, BRANDON, FL 33510For Sale
 MLS ID #TB8535235, Tabatha Pankop, REAL BROKER, LLC. Stellar MLS
 - $334,9003 bd2 ba1.8k sqft1102 CANYON OAKS DRIVE, BRANDON, FL 33510For Sale
 MLS ID #O6436647, Robert Salmons, ENTERA REALTY LLC. Stellar MLS
 - $484,9003 bd2 ba1.6k sqft625 LIMONA ROAD, BRANDON, FL 33510For SaleMLS ID #TB8533409, William Morris, YELLOWFIN REALTY. Stellar MLS
- $340,0004 bd2 ba1.6k sqft712 CLAYTON STREET, BRANDON, FL 33511For SaleMLS ID #O6417082, Thomas Nickley, Jr, KELLER WILLIAMS REALTY AT THE PARKS. Stellar MLS
- $369,9003 bd2 ba1.4k sqft3607 WOODHILL DRIVE, BRANDON, FL 33511For SaleMLS ID #O6418348, Robert Salmons, ENTERA REALTY LLC. Stellar MLS
- $399,9003 bd2 ba2k sqft714 COULTER PLACE, BRANDON, FL 33511For SaleMLS ID #O6411123, Robert Salmons, ENTERA REALTY LLC. Stellar MLS
- $379,9993 bd3 ba1.5k sqft5020 PINE STREET, SEFFNER, FL 33584For SaleMLS ID #L4962127, Ron Cardenas, LPT REALTY, LLC. Stellar MLS
- $325,0003 bd2 ba1.2k sqft1719 JULIAN LN DRIVE, TAMPA, FL 33619For SaleMLS ID #O6438153, Steven Koleno, BEYCOME OF FLORIDA LLC. Stellar MLS
- $329,9004 bd2 ba1.4k sqft4803 DUNQUIN PLACE, TAMPA, FL 33610For SaleMLS ID #O6415152, Robert Salmons, ENTERA REALTY LLC. Stellar MLS
- $375,0003 bd2 ba1.6k sqft2333 TOWERING OAKS CIRCLE, SEFFNER, FL 33584For SaleMLS ID #TB8498926, Ryan McCall, RE/MAX ALLIANCE GROUP. Stellar MLS
- $350,0004 bd2 ba1.3k sqft9810 N 54TH STREET, TEMPLE TERRACE, FL 33617For SaleMLS ID #TB8537533, Joanne Costantini, CENTURY 21 LIST WITH BEGGINS. Stellar MLS
- $399,9003 bd2 ba1.7k sqft6637 THACKSTON DRIVE, RIVERVIEW, FL 33578For SaleMLS ID #TB8542148, Barbara Brown, FUTURE HOME REALTY INC. Stellar MLS
- $399,9993 bd2 ba2k sqft1813 DOCKSIDE DRIVE, VALRICO, FL 33594For SaleMLS ID #TB8469086, Joan Young, BILTMORE GROUP INC. Stellar MLS
- $434,9003 bd2 ba1.7k sqft1010 RIFLECREST AVENUE, VALRICO, FL 33594For SaleMLS ID #TB8535766, Yudit Grisanty, HOMEXPRESS REALTY, INC.. Stellar MLS
- $379,8903 bd2 ba1.6k sqft3718 SAND PEBBLE DRIVE, VALRICO, FL 33596For SaleMLS ID #TB8529221, Joanne Durann, KELLER WILLIAMS SOUTH SHORE. Stellar MLS
- $314,9003 bd2 ba1.3k sqft301 REGAL PARK DRIVE, VALRICO, FL 33594For SaleMLS ID #O6423645, Robert Salmons, ENTERA REALTY LLC. Stellar MLS
- $349,9003 bd2 ba1.4k sqft8304 NATCHEZ STREET, TAMPA, FL 33637For SaleMLS ID #O6419188, Robert Salmons, ENTERA REALTY LLC. Stellar MLS
- $424,9004 bd3 ba1.9k sqft3721 SAND PEBBLE DRIVE, VALRICO, FL 33596For SaleMLS ID #TB8542330, William Starcevic II, RE/MAX COLLECTIVE. Stellar MLS
