Motivated seller who says bring your offer! They will make it work. This is what buyers are looking for in Brandon. Beautifully updated, incredibly well located and sitting on a large lot with no HOA, this 3 bedroom, 2 bath home brings together the improvements you want with the freedom and space that are getting harder to find. The big ticket items have already been handled with a new roof, new A/C and upgraded plumbing. Inside, a recently updated kitchen and bathrooms give the home a fresh, modern feel, while 1,321 square feet of living space offers a comfortable and functional floor plan that makes excellent use of every room. Step outside and this property really starts to separate itself. The expansive backyard gives you room to entertain, garden, play, add a pool or create the outdoor space you've always wanted. A spacious 2 car garage and plenty of additional parking add even more flexibility. And then there is the location. Centrally positioned in Brandon with convenient access to shopping, dining, schools, major roadways and everything the greater Tampa Bay area has to offer. Updated where it matters. Space where you want it. No HOA and no need to settle for cookie cutter. This one just makes sense. Come see it for yourself. Bring your offers! Seller flexible. All measurements are approximate, buyer to verify.
For sale
Price cut: $12.5K (11/7)
$349,900
1122 ESTATEWOOD DRIVE, BRANDON, FL 33510
3beds
1,321sqft
Single Family Residence
Built in 1976
9,126 Square Feet Lot
$347,800 Zestimate®
$265/sqft
$-- HOA
What's special
Beautifully updatedRecently updated kitchenExpansive backyardPlenty of additional parkingFresh modern feel
- 45 days
- 561
- 44
Zillow last checked:
Listing updated:
Listed by:
William Christensen 813-789-5220,
LPT REALTY, LLC 877-366-2213
Source: Stellar MLS,MLS#: TB8552293 Originating MLS: Orlando Regional
Facts & features
Interior
Bedrooms & bathrooms
- Bedrooms: 3
- Bathrooms: 2
- Full bathrooms: 2
Primary bedroom
- Features: Built-in Closet
- Level: First
- Area: 168 Square Feet
- Dimensions: 14x12
Kitchen
- Level: First
- Area: 120 Square Feet
- Dimensions: 10x12
Living room
- Level: First
- Area: 224 Square Feet
- Dimensions: 14x16
Heating
- Central
Cooling
- Central Air
Appliances
- Included: Dishwasher, Refrigerator
- Laundry: In Garage
Features
- Ceiling Fan(s)
- Flooring: Ceramic Tile
- Has fireplace: No
Interior area
- Total structure area: 1,321
- Total interior livable area: 1,321 sqft
Video & virtual tour
Property
Parking
- Total spaces: 2
- Parking features: Garage - Attached
- Attached garage spaces: 2
- Details: Garage Dimensions: 20x12
Features
- Levels: One
- Stories: 1
- Exterior features: Private Yard
Lot
- Size: 9,126 Square Feet
- Dimensions: 78 x 117
Details
- Parcel number: U1629202D400000700041.0
- Zoning: RSC-6
- Special conditions: None
Construction
Type & style
- Home type: SingleFamily
- Property subtype: Single Family Residence
Materials
- Block
- Foundation: Slab
- Roof: Shingle
Condition
- New construction: No
- Year built: 1976
Utilities & green energy
- Sewer: Public Sewer
- Water: Public
- Utilities for property: Public
Community & HOA
Community
- Pet fee: $0 monthly
- Subdivision: WOODBERY ESTATES FIRST ADDITIO
HOA
- Has HOA: No
Location
- Region: Brandon
Financial & listing details
- Price per square foot: $265/sqft
- Tax assessed value: $223,258
- Annual tax amount: $4,721
- Date on market: 10/8/2026
- Cumulative days on market: 32 days
- Listing terms: Cash,Conventional,FHA,VA Loan
- Ownership: Fee Simple
- Total actual rent: 0
- Road surface type: Asphalt
Estimated market value
$347,800
$330,000 - $365,000
$1,967/mo
Price history
| Date | Event | Price |
|---|---|---|
| 11/7/2026 | Price change | $349,900-3.4%$265/sqft |
Source:  Stellar MLS #TB8552293 Report a problem | ||
| 11/2/2026 | Price change | $362,400-0.7%$274/sqft |
Source: Stellar MLS #TB8552293 Report a problem | ||
| 10/27/2026 | Price change | $364,900-0.7%$276/sqft |
Source: Stellar MLS #TB8552293 Report a problem | ||
| 10/19/2026 | Price change | $367,400-0.7%$278/sqft |
Source: Stellar MLS #TB8552293 Report a problem | ||
| 10/8/2026 | Listed for sale | $369,900$280/sqft |
Source: Stellar MLS #TB8552293 Report a problem | ||
| 2/9/2012 | Listing removed | $1,050$1/sqft |
Source: BRANDON REALTY, INC. #T2503752 Report a problem | ||
| 1/29/2012 | Listed for rent | $1,050$1/sqft |
Source: BRANDON REALTY, INC. #T2503752 Report a problem | ||
Public tax history
| Year | Property taxes | Tax assessment |
|---|---|---|
| 2025 | $4,722 +11.5% | $222,775 +10% |
| 2024 | $4,235 +6.9% | $202,523 +10% |
| 2023 | $3,961 +8.2% | $184,112 +10% |
| 2022 | $3,659 +13.7% | $167,375 +10% |
| 2021 | $3,217 +9.1% | $152,159 +9% |
| 2020 | $2,948 +5.3% | $139,592 +4.9% |
| 2019 | $2,801 | $133,126 +6.2% |
| 2018 | $2,801 +6% | $125,329 +11.2% |
| 2017 | $2,642 +8.2% | $112,753 +8.4% |
| 2016 | $2,443 +5.3% | $104,035 +10% |
| 2015 | $2,320 +17.4% | $94,577 +10% |
| 2014 | $1,977 | $85,979 +10% |
| 2013 | $1,977 +14% | $78,163 +10% |
| 2012 | $1,734 -4.3% | $71,057 -4.9% |
| 2011 | $1,812 -15.3% | $74,749 -18.4% |
| 2010 | $2,141 -5.7% | $91,583 -6.5% |
| 2009 | $2,271 -22.8% | $97,903 -25.3% |
| 2008 | $2,941 -13.4% | $130,991 -16.1% |
| 2007 | $3,398 -1% | $156,153 +7.9% |
| 2006 | $3,430 +21.5% | $144,775 +27.7% |
| 2005 | $2,823 | $113,366 +33.5% |
| 2004 | -- | $84,888 -3.2% |
| 2003 | -- | $87,677 +5% |
| 2002 | -- | $83,534 +1.8% |
| 2001 | -- | $82,094 +9.5% |
| 2000 | $2,034 | $74,964 |
Find assessor info on the county website
Monthly payment
Est. payment
Payment breakdown
Explore the cost of this home by adjusting the details. Changes won't be saved.Climate risks
Neighborhood: 33510
Nearby schools
Schools provided by the listing agent
- Elementary: Schmidt-HB
- Middle: Mann-HB
- High: Brandon-HB
Source: Stellar MLS. This data may not be complete. We recommend contacting the local school district to confirm school assignments for this home.

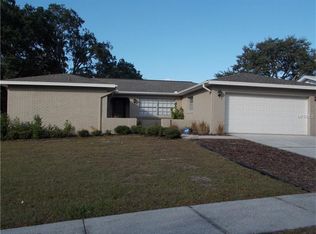
Similar homes
- $349,5003 bd2 ba1.2k sqft2306 ROSEHILL COURT, BRANDON, FL 33510For Sale
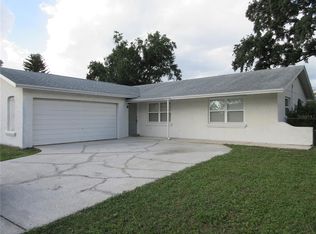
 MLS ID #L4966340, Debbie Allen, HARPER REALTY FL, LLC. Stellar MLS
- $354,9003 bd2 ba1.3k sqft1201 BARONWOOD PLACE, BRANDON, FL 33510For Sale
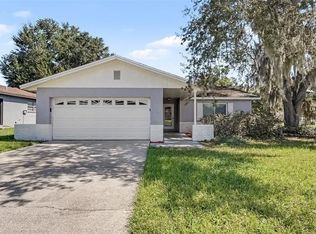 MLS ID #O6452197, Robert Salmons, ENTERA REALTY LLC. Stellar MLS
- $350,0003 bd2 ba1.4k sqft103 SHERYL LYNN DRIVE, BRANDON, FL 33510For Sale
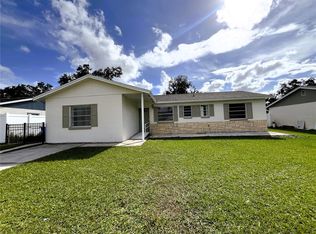 MLS ID #TB8564375, Matthew Hall, ORCHARD BROKERAGE, LLC. Stellar MLS
- $347,0003 bd2 ba1.5k sqft1606 NORCREST COURT, BRANDON, FL 33510For Sale
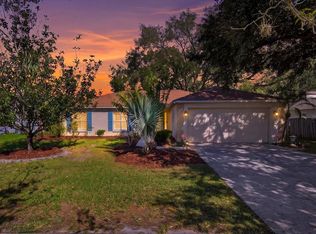 MLS ID #TB8560878, Rhonda Ryals, KEY TO FLORIDA REALTY. Stellar MLS
- $359,9004 bd2 ba1.5k sqft1909 SHANNONWOOD COURT, BRANDON, FL 33510For SaleMLS ID #O6437774, Robert Salmons, ENTERA REALTY LLC. Stellar MLS
- $379,9004 bd2 ba1.8k sqft1614 BURNING TREE LANE, BRANDON, FL 33510For SaleMLS ID #TB8565396, Rob Jones, OFFERPAD BROKERAGE FL, LLC. Stellar MLS
- $345,0003 bd2 ba1.2k sqft1710 TARAH TRACE DR, BRANDON, FL 33510For SaleMLS ID #TB8560465, Danna Frost, RE/MAX BAYSIDE REALTY LLC. Stellar MLS
- $349,9004 bd2 ba1.3k sqft603 HIGHVIEW TERRACE N, BRANDON, FL 33510For SaleMLS ID #O6435499, Robert Salmons, ENTERA REALTY LLC. Stellar MLS
- $348,8003 bd2 ba1.5k sqft1702 SOUTHWIND DRIVE, BRANDON, FL 33510For SaleMLS ID #TB8524170, Eduardo Rodriguez Jorge, NXT LEVEL REALTY GROUP INC. Stellar MLS
- $369,0003 bd2 ba1.4k sqft1406 HIGHVIEW ROAD, BRANDON, FL 33510For SaleMLS ID #TB8558769, Marc Charles, KELLER WILLIAMS TAMPA CENTRAL. Stellar MLS
- $345,0003 bd2 ba1.5k sqft1606 DUSTY ROSE LANE, BRANDON, FL 33510For SaleMLS ID #TB8500413, Keithroy Demming, PEOPLE'S CHOICE REALTY SVC LLC. Stellar MLS
- $429,0003 bd2 ba1.6k sqft1813 ORANGE HILL DRIVE, BRANDON, FL 33510For SaleMLS ID #TB8562940, Steve Storms, STORMS REALTY. Stellar MLS
- $325,0003 bd3 ba1.4k sqft1658 PALM LEAF DRIVE, BRANDON, FL 33510For SaleMLS ID #TB8563335, Chris Sakamoto, MARK SPAIN REAL ESTATE. Stellar MLS
- $385,0003 bd2 ba1.7k sqft1630 SOUTHWIND DRIVE, BRANDON, FL 33510For SaleMLS ID #TB8560338, Dvonna Kienow, RE/MAX REALTY UNLIMITED. Stellar MLS
- $354,9503 bd2 ba1.6k sqft404 E MORGAN STREET, BRANDON, FL 33510For SaleMLS ID #TB8555614, Terry Connors, II, MERIDIAN RESIDE. Stellar MLS
- $388,0003 bd3 ba1.8k sqft1610 BURNING TREE LANE, BRANDON, FL 33510For SaleMLS ID #TB8422531, Brandon Johnson, FLORIDA REALTY. Stellar MLS
- $338,9003 bd2 ba1.1k sqft1634 CROSSRIDGE DRIVE, BRANDON, FL 33510For SaleMLS ID #TB8543641, Alex Barberan, EZ WAY REALTY. Stellar MLS
- $384,9004 bd3 ba1.7k sqft404 ALMA DRIVE, BRANDON, FL 33510For SaleMLS ID #TB8555425, Joe Medina, INVESTOR CORNER REALTY LLC. Stellar MLS
- $339,0003 bd2 ba1.4k sqft514 W HILDA DRIVE, BRANDON, FL 33510For SaleMLS ID #TB8531545, Brian Lancaster, TAILWINDS REALTY, LLC. Stellar MLS
- $364,9003 bd2 ba1.3k sqft522 HIGHVIEW CIRCLE N, BRANDON, FL 33510For SaleMLS ID #TB8524537, Robert Perez, KELLER WILLIAMS SUBURBAN TAMPA. Stellar MLS
