Don't miss this fantastic opportunity to own a beautifully updated 3-bedroom, 2-bathroom 1405 sqft. home with major improvements already taken care of! This home features a BRAND-NEW ROOF, freshly painted exterior, and an A/C system just ONE YEAR OLD, offering added value and peace of mind. Inside, you'll appreciate the attractive luxury vinyl plank flooring and kitchen equipped with fairly new appliances. Security and convenience are also front and center with a state-of-the-art Safe Haven security system included, where you can opt in for the service and electronic keypad entry lock on the front door. Step outside and enjoy the fenced backyard, perfect for relaxing, entertaining, or letting your outdoor ideas come to life. The screened-in porch provides a wonderful space to enjoy your morning coffee or unwind at the end of the day. Need extra storage or workspace? The large storage shed is equipped with electricity, making it even more versatile. With its desirable updates, modern conveniences, and inviting outdoor spaces, this Brandon home is ready for its next owner. Schedule your private showing today!
For sale
$350,000
103 SHERYL LYNN DRIVE, BRANDON, FL 33510
3beds
1,405sqft
Single Family Residence
Built in 1974
6,890 Square Feet Lot
$341,900 Zestimate®
$249/sqft
$-- HOA
What's special
Brand-new roofFreshly painted exterior
- 2 days
- 144
- 11
Likely to sell faster than
Zillow last checked:
Listing updated:
Listed by:
Matthew Hall 863-657-6220,
ORCHARD BROKERAGE, LLC 844-515-9880
Source: Stellar MLS,MLS#: TB8564375 Originating MLS: Orlando Regional
Facts & features
Interior
Bedrooms & bathrooms
- Bedrooms: 3
- Bathrooms: 2
- Full bathrooms: 2
Primary bedroom
- Features: En Suite Bathroom, Built-in Closet
- Level: First
Bedroom 2
- Features: Built-in Closet
- Level: First
Bedroom 3
- Features: Built-in Closet
- Level: First
Kitchen
- Level: First
Living room
- Level: First
Heating
- Central
Cooling
- Central Air
Appliances
- Included: Dishwasher, Gas Cooktop, Microwave, Range, Tankless Water Heater
- Laundry: Electric Dryer Hookup, Laundry Room, Washer Hookup
Features
- Ceiling Fan(s), Smart Thermostat, Stone Counters
- Flooring: Luxury Vinyl
- Has fireplace: No
Interior area
- Total structure area: 1,729
- Total interior livable area: 1,405 sqft
Video & virtual tour
Property
Features
- Levels: One
- Stories: 1
- Exterior features: Fire Pit, Private Mailbox, Private Yard, Smart Lock(s), Storage
Lot
- Size: 6,890 Square Feet
Details
- Parcel number: U1529202BV00000100002.0
- Zoning: RSC-6
- Special conditions: None
Construction
Type & style
- Home type: SingleFamily
- Property subtype: Single Family Residence
Materials
- Block
- Foundation: Block
- Roof: Shingle
Condition
- New construction: No
- Year built: 1974
Utilities & green energy
- Sewer: Public Sewer
- Water: Public
- Utilities for property: BB/HS Internet Available, Cable Available, Electricity Connected, Sewer Connected, Water Connected
Community & HOA
Community
- Pet fee: $0 monthly
- Subdivision: CASA DE SOL
HOA
- Has HOA: No
Location
- Region: Brandon
Financial & listing details
- Price per square foot: $249/sqft
- Tax assessed value: $183,696
- Annual tax amount: $3,925
- Date on market: 11/5/2026
- Cumulative days on market: 3 days
- Listing terms: Cash,Conventional,VA Loan
- Ownership: Fee Simple
- Total actual rent: 0
- Electric utility on property: Yes
- Road surface type: Paved
Estimated market value
$341,900
$325,000 - $359,000
$1,862/mo
Price history
| Date | Event | Price |
|---|---|---|
| 11/5/2026 | Listed for sale | $350,000$249/sqft |
Source:  Stellar MLS #TB8564375 Report a problem | ||
Public tax history
| Year | Property taxes | Tax assessment |
|---|---|---|
| 2025 | $3,950 +251.4% | $183,696 +150.1% |
| 2024 | $1,124 +4.7% | $73,448 +3% |
| 2023 | $1,074 +9.9% | $71,309 +3% |
| 2022 | $977 0% | $69,232 +3% |
| 2021 | $977 +7% | $67,216 +1.4% |
| 2020 | $914 +6.6% | $66,288 +2.3% |
| 2019 | $857 | $64,798 +1.9% |
| 2018 | $857 +4.3% | $63,590 -39.3% |
| 2017 | $821 +0.8% | $104,769 +71.7% |
| 2016 | $815 +1.1% | $61,001 +0.7% |
| 2015 | $806 +0.9% | $60,577 +0.8% |
| 2014 | $799 | $60,096 +1.5% |
| 2013 | $799 -1.8% | $59,208 +1.7% |
| 2012 | $813 -7.7% | $58,218 -12.6% |
| 2011 | $881 +1.7% | $66,578 +1.1% |
| 2010 | $866 +2.1% | $65,822 +2.7% |
| 2009 | $849 +1.2% | $64,092 +0.1% |
| 2008 | $839 -11.9% | $64,028 +3% |
| 2007 | $952 -1.7% | $62,163 +2.5% |
| 2006 | $969 +1.4% | $60,647 +3% |
| 2005 | $955 | $58,881 +3% |
| 2004 | -- | $57,166 +1.9% |
| 2003 | -- | $56,100 +2.4% |
| 2002 | -- | $54,785 +1.6% |
| 2001 | -- | $53,922 -15.6% |
| 2000 | $832 | $63,860 |
Find assessor info on the county website
Monthly payment
Est. payment
Payment breakdown
Explore the cost of this home by adjusting the details. Changes won't be saved.Climate risks
Neighborhood: 33510


Similar homes
- $369,9004 bd2 ba1.6k sqft420 GREEN ARBOR DRIVE, BRANDON, FL 33511For Sale
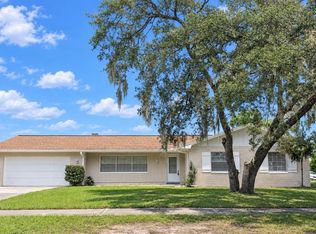
 MLS ID #TB8564985, Sandra Vigil, FUTURE HOME REALTY INC. Stellar MLS
- $315,0003 bd2 ba1.5k sqft1703 N TAYLOR ROAD, BRANDON, FL 33510For Sale
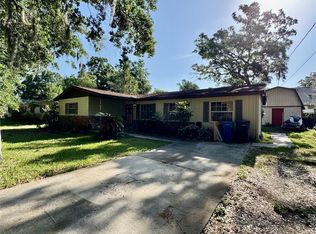 MLS ID #TB8381844, Dylan Hamilton, WEICHERT REALTORS-BRANDON REALTY. Stellar MLS
- $339,9003 bd2 ba1.9k sqft902 GREENBELT CIRCLE, BRANDON, FL 33510For Sale
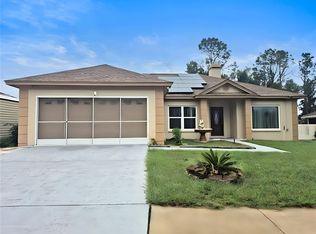 MLS ID #TB8555775, CHRISTINA Griffin, GENSTONE REALTY. Stellar MLS
- $405,0003 bd2 ba1.5k sqft143 VALLEY CIRCLE, BRANDON, FL 33510For Sale
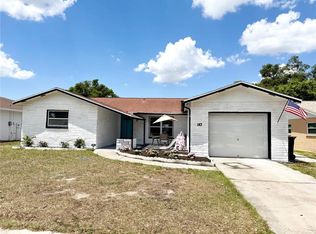 MLS ID #TB8508566, Patricia Asbun Dunn, GREAT MIAMI REALTY GROUP, LLC. Stellar MLS
- $370,0003 bd1 ba1.3k sqft601 CAROLYN DRIVE, BRANDON, FL 33510For SaleMLS ID #O6439216, Karen Albright, OPENDOOR BROKERAGE LLC. Stellar MLS
- $308,0003 bd2 ba1k sqft121 INWOOD CIRCLE, BRANDON, FL 33510For SaleMLS ID #O6436784, Karen Albright, OPENDOOR BROKERAGE LLC. Stellar MLS
- $413,0003 bd2 ba1.6k sqft712 HAZY MEADOW COURT, BRANDON, FL 33510For SaleMLS ID #TB8497644, Cyndee Jacobs, ALL ABOUT REALTY, INC.. Stellar MLS
- $359,9003 bd2 ba1.7k sqft516 RAPID FALLS DRIVE, BRANDON, FL 33511For SaleMLS ID #TB8551891, Marie Negron, HOMM REAL ESTATE SERVICES. Stellar MLS
- $365,0003 bd2 ba1.3k sqft2206 PAVILION PLACE, BRANDON, FL 33511For SaleMLS ID #TB8529318, Yaimin Gonzalez, JPT REALTY LLC. Stellar MLS
- $370,0003 bd2 ba1.6k sqft2506 SAVANNAH DRIVE, PLANT CITY, FL 33563For SaleMLS ID #TB8564687, Janet Paula, CENTURY 21 CIRCLE. Stellar MLS
- $329,9993 bd2 ba1.1k sqft1069 BRIDLEWOOD WAY, BRANDON, FL 33511For SaleMLS ID #O6429423, Noor Masri, PA, LA ROSA REALTY PREMIER LLC. Stellar MLS
- $370,0003 bd2 ba1.7k sqft2041 SHADOW PINE DRIVE, BRANDON, FL 33511For SaleMLS ID #TB8553581, Kenny Reisner, REALTY ONE GROUP MVP. Stellar MLS
- $310,0004 bd1 ba1.2k sqft3424 MAZE LANE, BRANDON, FL 33511For SaleMLS ID #TB8504399, Ricardo Sanchez, RICARDO MANUEL SANCHEZ. Stellar MLS
- $339,9003 bd2 ba1.3k sqft6112 E 112TH AVENUE, TEMPLE TERRACE, FL 33617For SaleMLS ID #TB8549674, John Simone, BAY AREA REAL ESTATE & RENTALS. Stellar MLS
- $349,0004 bd2 ba1.4k sqft7117 N 50TH STREET, TAMPA, FL 33617For SaleMLS ID #O6433542, Karen Albright, OPENDOOR BROKERAGE LLC. Stellar MLS
- $330,0004 bd1 ba1.3k sqft7507 CORAL VINE LANE, TAMPA, FL 33619For SaleMLS ID #TB8531239, Tanya Wilson, SIGNATURE REALTY ASSOCIATES. Stellar MLS
- $388,0003 bd2 ba1.6k sqft1711 AVANT STREET, VALRICO, FL 33594For SaleMLS ID #O6446876, Karen Albright, OPENDOOR BROKERAGE LLC. Stellar MLS
- $324,9004 bd2 ba1.2k sqft8315 LIBBY LANE, TAMPA, FL 33619For SaleMLS ID #TB8539227, Ken Jones, EXP REALTY LLC. Stellar MLS
- $339,9003 bd2 ba1.6k sqft812 SANDALWOOD DRIVE, PLANT CITY, FL 33563For SaleMLS ID #K4903868, Warren Wise Jr., 1513 REALTY LLC. Stellar MLS
- $337,0004 bd3 ba1.3k sqft7018 LYNWOOD DRIVE, TAMPA, FL 33637For SaleMLS ID #O6432860, Karen Albright, OPENDOOR BROKERAGE LLC. Stellar MLS
