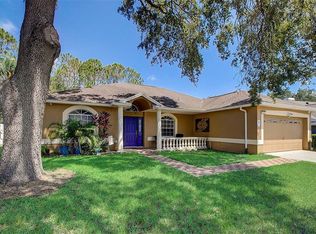
This 3-bedroom, 2-bathroom single-family home offers a spacious and versatile floor plan with plenty of room for comfortable everyday living and entertaining. The single-story layout features vaulted ceilings, a generous living area, and an oversized Florida room that provides additional space for gatherings, hobbies, or simply relaxing and enjoying the Florida lifestyle. Additional features include a roof, windows, HVAC system, solar panels, and an attached 2-car garage offering convenient parking and storage. Step outside to a fenced backyard overlooking a peaceful preserve, creating a private setting with no immediate rear neighbors. A separate storage shed/workshop offers additional space for tools, equipment, hobbies, or projects. The property also provides flexibility for boat, RV, or trailer storage. Conveniently located in Brandon with easy access to major roadways, shopping, dining, schools, and the greater Tampa Bay area, this property offers a wonderful combination of indoor living space, outdoor privacy, and everyday convenience. With its flexible floor plan, oversized Florida room, fenced backyard, and additional storage options, this home offers plenty of possibilities. Schedule your private showing today!
For sale
$339,900
902 GREENBELT CIRCLE, BRANDON, FL 33510
3beds
1,948sqft
Single Family Residence
Built in 1991
8,000 Square Feet Lot
$-- Zestimate®
$174/sqft
$-- HOA
What's special
- 5 days
- 461
- 33
Zillow last checked:
Listing updated:
Listed by:
CHRISTINA Griffin 813-466-4732,
GENSTONE REALTY 833-396-0092
Source: Stellar MLS,MLS#: TB8555775 Originating MLS: Suncoast Tampa
Originating MLS: Suncoast Tampa
Facts & features
Interior
Bedrooms & bathrooms
- Bedrooms: 3
- Bathrooms: 2
- Full bathrooms: 2
Rooms
- Room types: Breakfast Room Separate, Florida Room
Primary bedroom
- Features: Walk-In Closet(s)
- Level: First
- Area: 165 Square Feet
- Dimensions: 15x11
Bedroom 2
- Features: Built-in Closet
- Level: First
- Area: 100 Square Feet
- Dimensions: 10x10
Bedroom 3
- Features: Built-in Closet
- Level: First
- Area: 110 Square Feet
- Dimensions: 11x10
Primary bathroom
- Features: Garden Bath, Tub with Separate Shower Stall
- Level: First
- Area: 99 Square Feet
- Dimensions: 11x9
Bathroom 2
- Level: First
- Area: 45 Square Feet
- Dimensions: 9x5
Dinette
- Level: First
- Area: 132 Square Feet
- Dimensions: 12x11
Florida room
- Level: First
- Area: 378 Square Feet
- Dimensions: 27x14
Kitchen
- Level: First
- Area: 210 Square Feet
- Dimensions: 21x10
Laundry
- Level: First
- Area: 36 Square Feet
- Dimensions: 6x6
Living room
- Level: First
- Area: 273 Square Feet
- Dimensions: 21x13
Workshop
- Level: First
- Area: 360 Square Feet
- Dimensions: 12x30
Heating
- Electric
Cooling
- Central Air
Appliances
- Included: Other
- Laundry: Inside, Laundry Room
Features
- Ceiling Fan(s), Eating Space In Kitchen, Living Room/Dining Room Combo, Solid Surface Counters, Solid Wood Cabinets, Thermostat, Vaulted Ceiling(s), Walk-In Closet(s)
- Flooring: Ceramic Tile, Porcelain Tile, Tile, Vinyl, Hardwood
- Windows: Window Treatments
- Has fireplace: Yes
- Fireplace features: Wood Burning
Interior area
- Total structure area: 1,948
- Total interior livable area: 1,948 sqft
Video & virtual tour
Property
Parking
- Parking features: Driveway, Garage Door Opener
- Has attached garage: Yes
- Has uncovered spaces: Yes
- Details: Garage Dimensions: 19x19
Features
- Levels: One
- Stories: 1
- Patio & porch: Enclosed
- Exterior features: Lighting, Sidewalk, Storage
- Fencing: Fenced
- Has view: Yes
- View description: Trees/Woods
Lot
- Size: 8,000 Square Feet
- Dimensions: 80 x 100
- Features: Sidewalk
Details
- Additional structures: Shed(s), Workshop
- Parcel number: U1429202BR00000400017.0
- Zoning: PD
- Special conditions: None
Construction
Type & style
- Home type: SingleFamily
- Architectural style: Ranch
- Property subtype: Single Family Residence
Materials
- Block
- Foundation: Slab
- Roof: Shingle
Condition
- New construction: No
- Year built: 1991
Utilities & green energy
- Sewer: Public Sewer
- Water: None
- Utilities for property: BB/HS Internet Available, Cable Connected, Electricity Connected, Fire Hydrant, Phone Available, Public, Sewer Connected, Water Connected
Community & HOA
Community
- Pet fee: $0 monthly
- Subdivision: LAKEMONT HILLS PH I
HOA
- Has HOA: No
Location
- Region: Brandon
Financial & listing details
- Price per square foot: $174/sqft
- Tax assessed value: $274,993
- Annual tax amount: $3,424
- Date on market: 10/8/2026
- Cumulative days on market: 5 days
- Listing terms: Cash,Conventional
- Ownership: Fee Simple
- Total actual rent: 0
- Electric utility on property: Yes
- Road surface type: Paved
Estimated market value
Not available
Estimated sales range
Not available
$2,264/mo
Price history
| Date | Event | Price |
|---|---|---|
| 10/9/2026 | Listed for sale | $339,900+1254.2%$174/sqft |
Source:  Stellar MLS #TB8555775 Report a problem Stellar MLS #TB8555775 Report a problem | ||
| 3/25/2026 | Sold | $25,100-89.1%$13/sqft |
Source: Public Record Report a problem | ||
| 6/1/2020 | Sold | $230,000-8%$118/sqft |
Source: Stellar MLS #T3232506 Report a problem | ||
| 4/24/2020 | Pending sale | $249,900$128/sqft |
Source: RE/MAX ALLIANCE GROUP #T3232506 Report a problem | ||
| 4/20/2020 | Price change | $249,900-3.5%$128/sqft |
Source: RE/MAX ALLIANCE GROUP #T3232506 Report a problem | ||
| 3/23/2020 | Listed for sale | $259,000+91.9%$133/sqft |
Source: RE/MAX ALLIANCE GROUP #T3232506 Report a problem | ||
| 4/17/2013 | Sold | $135,000+33.7%$69/sqft |
Source: Public Record Report a problem | ||
| 12/3/1999 | Sold | $101,000$52/sqft |
Source: Public Record Report a problem | ||
Public tax history
| Year | Property taxes | Tax assessment |
|---|---|---|
| 2025 | $5,691 +7% | $274,993 +2.1% |
| 2024 | $5,317 +776.6% | $269,386 +23.7% |
| 2023 | $607 +20.4% | $217,778 +3% |
| 2022 | $504 +3.5% | $211,435 +3% |
| 2021 | $487 -86.4% | $205,277 +17% |
| 2020 | $3,589 +4.8% | $175,479 +4.6% |
| 2019 | $3,424 | $167,684 +5.5% |
| 2018 | $3,424 +10.2% | $158,901 +14.8% |
| 2017 | $3,107 +9.4% | $138,462 +15.4% |
| 2016 | $2,839 +6.9% | $119,951 +10% |
| 2015 | $2,656 +19.2% | $109,046 +10% |
| 2014 | $2,227 | $99,133 +14% |
| 2013 | $2,227 +12.2% | $86,938 +3.8% |
| 2012 | $1,985 +39.3% | $83,732 -12.9% |
| 2011 | $1,426 -7% | $96,150 -5.9% |
| 2010 | $1,533 -13.3% | $102,225 -10.2% |
| 2009 | $1,768 -27.9% | $113,801 -22.9% |
| 2008 | $2,451 -6.9% | $147,621 +3% |
| 2007 | $2,633 -4.8% | $143,321 +2.5% |
| 2006 | $2,765 +0.2% | $139,825 +3% |
| 2005 | $2,758 | $135,752 +21% |
| 2004 | -- | $112,157 +18.1% |
| 2003 | -- | $94,984 +2.4% |
| 2002 | -- | $92,758 +1.6% |
| 2001 | -- | $91,297 +3% |
| 2000 | $1,756 | $88,638 |
Find assessor info on the county website
Monthly payment
Est. payment
Payment breakdown
Explore the cost of this home by adjusting the details. Changes won't be saved.Climate risks
Neighborhood: 33510
Nearby schools
Schools provided by the listing agent
- Elementary: Seffner-HB
- Middle: Mann-HB
- High: Brandon-HB
Source: Stellar MLS. This data may not be complete. We recommend contacting the local school district to confirm school assignments for this home.
Similar homes
- $--3 bd2 ba1.4k sqft1050 Malletwood Dr, Brandon, FL 33510Auction
 Auction.com 2
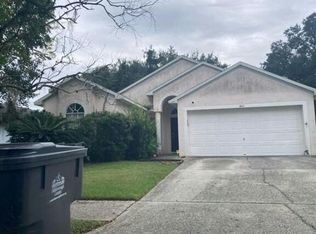
 - $--3 bd2 ba1.7k sqft611 Hillpoint Way, Brandon, FL 33510Auction
 Auction.com 2
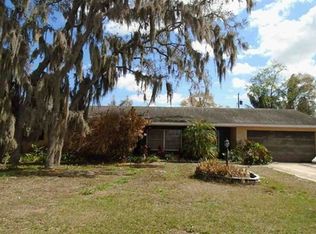
 - $--3 bd2 ba1.6k sqft421 Henderson Ave, Seffner, FL 33584Auction
 Auction.com 2
 - $--4 bd2 ba1.6k sqft1505 Gertrude Dr, Brandon, FL 33511Auction
 Xome
Xome - $386,0003 bd2 ba1.9k sqft222 TAYLOR BAY LANE, BRANDON, FL 33510For Sale
 MLS ID #O6423610, Karen Albright, OPENDOOR BROKERAGE LLC. Stellar MLS
 - $400,0004 bd3 ba1.9k sqft203 TAYLOR BAY LANE, BRANDON, FL 33510For SaleMLS ID #O6410875, Karen Albright, OPENDOOR BROKERAGE LLC. Stellar MLS
- $329,6004 bd2 ba1.4k sqft4014 MCLANE DRIVE, TAMPA, FL 33610For SaleMLS ID #TB8551145, Allan Greenfield, PINEYWOODS REALTY LLC. Stellar MLS
- $339,0003 bd2 ba1.6k sqft1607 ACADIA HARBOR PLACE, BRANDON, FL 33511For SaleMLS ID #TB8544916, Carol Conologue, KELLER WILLIAMS REALTY- PALM HARBOR. Stellar MLS
- $359,9003 bd3 ba1.7k sqft748 BURLWOOD STREET, BRANDON, FL 33511For SaleMLS ID #TB8531317, Enrique Fernandez, DREAM HOMES REALTY. Stellar MLS
- $400,0004 bd2 ba2.1k sqft814 SHANGRI LA DRIVE, SEFFNER, FL 33584For SaleMLS ID #TB8554310, Victoria Escobar, KELLER WILLIAMS SUBURBAN TAMPA. Stellar MLS
- $399,9004 bd3 ba2.1k sqft1904 SAMANTHA LANE, VALRICO, FL 33594For SaleMLS ID #L4965102, Roy Abraham, S & D REAL ESTATE SERVICE LLC. Stellar MLS
- $350,0004 bd2 ba1.9k sqft12903 WILDFLOWER MEADOW DRIVE, RIVERVIEW, FL 33579For SaleMLS ID #TB8548283, Paul Arrington, ARRICO REALTY & PROPERTY MGMT.. Stellar MLS
- $349,9003 bd2 ba1.6k sqft201 Shell Falls Drive, Apollo Beach, FL 33572For Sale
 MLS ID #B26086745, Carolina Blanco, Charles Rutenberg Realty FTL. BeachesMLS
 - $398,5003 bd2 ba1.6k sqft1605 SAND HOLLOW LANE, VALRICO, FL 33594For SaleMLS ID #TB8544160, Steven Pitts, REDFIN CORPORATION. Stellar MLS
- $358,9003 bd2 ba2.1k sqft12721 STANDBRIDGE DRIVE, RIVERVIEW, FL 33579For SaleMLS ID #TB8554543, John Scalia, EXP REALTY LLC. Stellar MLS
- $314,9003 bd2 ba1.4k sqft2903 E 97TH AVENUE, TAMPA, FL 33612For SaleMLS ID #TB8556976, Rob Jones, OFFERPAD BROKERAGE FL, LLC. Stellar MLS
