Welcome to this spacious 3-bedroom, 2-bath home situated on a large corner lot in the desirable Panther Trace community! Offering over 2,100 sq. ft. of living space, this home features an open-concept, split-bedroom floor plan with an extended great room, abundant natural light, and plenty of space for everyday living and entertaining. The kitchen features stainless steel appliances and a gas range, while the primary suite offers a walk-in closet and spacious en-suite bath. Step outside to the fenced backyard and paver patio, providing an inviting space to relax or entertain. Additional highlights include a 3-car garage and generous storage. Panther Trace offers community amenities including pools, clubhouse facilities, sports fields, tennis and basketball courts, and playgrounds. Conveniently located near shopping, dining, schools, and major roadways, this home offers space, comfort, and community amenities in the heart of Riverview.
For sale
Price cut: $10K (10/16)
$348,900
12721 STANDBRIDGE DRIVE, RIVERVIEW, FL 33579
3beds
2,158sqft
Single Family Residence
Built in 2003
8,162 Square Feet Lot
$347,000 Zestimate®
$162/sqft
$8/mo HOA
What's special
Spacious en-suite bathAbundant natural lightGas rangePaver patioOpen-concept split-bedroom floor planFenced backyardExtended great room
- 19 days
- 665
- 43
Likely to sell faster than
Zillow last checked:
Listing updated:
Listed by:
John Scalia 954-822-6612,
EXP REALTY LLC 888-883-8509
Source: Stellar MLS,MLS#: TB8554543 Originating MLS: Sarasota - Manatee
Facts & features
Interior
Bedrooms & bathrooms
- Bedrooms: 3
- Bathrooms: 2
- Full bathrooms: 2
Primary bedroom
- Features: Walk-In Closet(s)
- Level: First
Bedroom 1
- Features: Built-in Closet
- Level: First
Bedroom 2
- Features: Built-in Closet
- Level: First
Bedroom 3
- Features: Built-in Closet
- Level: First
Great room
- Features: No Closet
- Level: First
Kitchen
- Features: No Closet
- Level: First
Heating
- Central
Cooling
- Central Air
Appliances
- Included: Dishwasher, Microwave, Range, Refrigerator
- Laundry: Other
Features
- Other
- Flooring: Vinyl
- Has fireplace: No
Interior area
- Total structure area: 2,831
- Total interior livable area: 2,158 sqft
Video & virtual tour
Property
Parking
- Total spaces: 3
- Parking features: Garage - Attached
- Attached garage spaces: 3
Features
- Levels: One
- Stories: 1
- Exterior features: Other
Lot
- Size: 8,162 Square Feet
- Dimensions: 77 x 106
Details
- Parcel number: U05312061L00000700020.0
- Zoning: PD
- Special conditions: None
Construction
Type & style
- Home type: SingleFamily
- Property subtype: Single Family Residence
Materials
- Block
- Foundation: Block
- Roof: Shingle
Condition
- New construction: No
- Year built: 2003
Utilities & green energy
- Sewer: Public Sewer
- Water: Public
- Utilities for property: Other
Community & HOA
Community
- Pet fee: $0 monthly
- Subdivision: PANTHER TRACE PH 1A
HOA
- Has HOA: Yes
- HOA fee: $8 monthly
- HOA name: McNeil Management Services
Location
- Region: Riverview
Financial & listing details
- Price per square foot: $162/sqft
- Tax assessed value: $323,688
- Annual tax amount: $7,976
- Date on market: 10/6/2026
- Cumulative days on market: 20 days
- Listing terms: Cash,Conventional,FHA,VA Loan
- Ownership: Fee Simple
- Total actual rent: 0
- Road surface type: Asphalt
Estimated market value
$347,000
$330,000 - $364,000
$2,547/mo
Price history
| Date | Event | Price |
|---|---|---|
| 10/16/2026 | Price change | $348,900-2.8%$162/sqft |
Source:  Stellar MLS #TB8554543 Report a problem | ||
| 10/6/2026 | Listed for sale | $358,900-21.8%$166/sqft |
Source: Stellar MLS #TB8554543 Report a problem | ||
| 10/3/2024 | Listing removed | $2,445$1/sqft |
Source: Zillow Rentals Report a problem | ||
| 9/25/2024 | Price change | $2,445-3.9%$1/sqft |
Source: Zillow Rentals Report a problem | ||
| 9/19/2024 | Price change | $2,545-3%$1/sqft |
Source: Zillow Rentals Report a problem | ||
| 7/31/2024 | Price change | $2,625-2.6%$1/sqft |
Source: Zillow Rentals Report a problem | ||
| 7/18/2024 | Listed for rent | $2,695+68.4%$1/sqft |
Source: Zillow Rentals Report a problem | ||
| 6/27/2022 | Sold | $459,000$213/sqft |
Source: Public Record Report a problem | ||
| 5/12/2022 | Pending sale | $459,000$213/sqft |
Source: Stellar MLS #T3371916 Report a problem | ||
| 5/9/2022 | Listed for sale | $459,000+18%$213/sqft |
Source: Stellar MLS #T3371916 Report a problem | ||
| 8/19/2021 | Listing removed | -- |
Source: Stellar MLS #T3319299 Report a problem | ||
| 7/29/2021 | Pending sale | $389,000$180/sqft |
Source: Stellar MLS #T3319299 Report a problem | ||
| 7/25/2021 | Price change | $389,000-2.5%$180/sqft |
Source: Stellar MLS #T3319299 Report a problem | ||
| 7/21/2021 | Listed for sale | $399,000+69.8%$185/sqft |
Source: Stellar MLS #T3319299 Report a problem | ||
| 7/31/2019 | Sold | $235,000$109/sqft |
Source: Agent Provided Report a problem | ||
| 6/26/2019 | Pending sale | $235,000$109/sqft |
Source: RE/MAX Alliance Group #T3182479 Report a problem | ||
| 6/23/2019 | Listed for sale | $235,000+88%$109/sqft |
Source: RE/MAX Alliance Group #T3182479 Report a problem | ||
| 12/8/2015 | Listing removed | $1,600$1/sqft |
Source: RE/MAX South Shore Realty Report a problem | ||
| 11/10/2015 | Listed for rent | $1,600+6.7%$1/sqft |
Source: RE/MAX South Shore Realty Report a problem | ||
| 7/10/2012 | Listing removed | $1,500$1/sqft |
Source: RE/MAX South Shore Realty #T2517178 Report a problem | ||
| 5/5/2012 | Listed for rent | $1,500$1/sqft |
Source: RE/MAX South Shore Realty #T2517178 Report a problem | ||
| 6/23/2010 | Sold | $125,000-52.7%$58/sqft |
Source: Public Record Report a problem | ||
| 2/3/2007 | Sold | $264,500+64.3%$123/sqft |
Source: Public Record Report a problem | ||
| 5/29/2003 | Sold | $161,000$75/sqft |
Source: Public Record Report a problem | ||
Public tax history
| Year | Property taxes | Tax assessment |
|---|---|---|
| 2025 | $7,976 +4.3% | $323,688 0% |
| 2024 | $7,648 +0.5% | $323,735 +0.3% |
| 2023 | $7,609 +58.1% | $322,784 +69% |
| 2022 | $4,814 -31.1% | $190,971 +3% |
| 2021 | $6,986 +1.3% | $185,409 +1.4% |
| 2020 | $6,898 +29.2% | $182,849 +3.9% |
| 2019 | $5,338 | $176,066 -1.5% |
| 2018 | $5,338 -0.8% | $178,752 +11.6% |
| 2017 | $5,379 +4.9% | $160,232 +0.9% |
| 2016 | $5,127 -1.1% | $158,805 +9.4% |
| 2015 | $5,185 +8.3% | $145,195 +7.9% |
| 2014 | $4,787 | $134,597 +10% |
| 2013 | $4,787 +9.5% | $122,361 +8.9% |
| 2012 | $4,373 -2.3% | $112,409 -4.1% |
| 2011 | $4,476 +19.1% | $117,234 -4.6% |
| 2010 | $3,757 -6.4% | $122,920 -11.8% |
| 2009 | $4,012 -19.4% | $139,412 -25.5% |
| 2008 | $4,978 +4.5% | $187,118 +14.4% |
| 2007 | $4,762 -3.2% | $163,530 +2.5% |
| 2006 | $4,921 +1.4% | $159,541 +3% |
| 2005 | $4,856 | $154,894 +3% |
| 2004 | -- | $150,383 +414% |
| 2003 | -- | $29,260 |
Find assessor info on the county website
Monthly payment
Est. payment
Payment breakdown
Explore the cost of this home by adjusting the details. Changes won't be saved.Climate risks
Neighborhood: Panther Trace
- $292,6003 bd2 ba1.5k sqft12719 Standbridge Dr, Riverview, FL 33579Off Market

- $328,7003 bd2 ba1.8k sqft12711 Standbridge Dr, Riverview, FL 33579Off Market

- $319,8003 bd2 ba1.5k sqft12717R Standbridge Dr, Riverview, FL 33579Off Market
- $309,0894 bd2 ba2k sqft12739 Standbridge Dr, Riverview, FL 33579Off Market

Similar homes
- $440,8004 bd3 ba2.3k sqft10761 BANFIELD DRIVE, RIVERVIEW, FL 33579For Sale

 MLS ID #TB8535162, Rea Vallieres, COLDWELL BANKER REALTY. Stellar MLS
- $399,0003 bd2 ba2k sqft10308 HOLLAND ROAD, RIVERVIEW, FL 33578For Sale
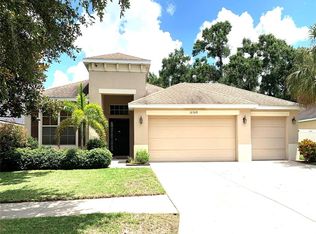 MLS ID #TB8443065, Justin McCoy, QUICKSILVER REAL ESTATE GROUP. Stellar MLS
- $310,0003 bd2 ba1.5k sqft10507 WALKER VISTA DRIVE, RIVERVIEW, FL 33578For Sale
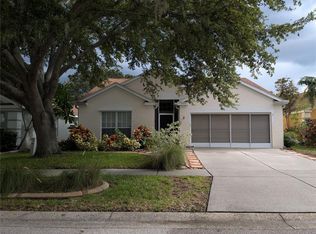 MLS ID #G5116575, Matt Buttner, LIST NOW REALTY, LLC. Stellar MLS
- $310,0004 bd3 ba1.9k sqft11102 SUMMER STAR DRIVE, RIVERVIEW, FL 33579For Sale
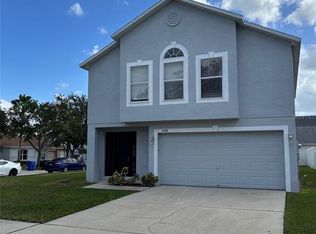 MLS ID #TB8384960, Kimberly Kuhnast, PRINCIPLE REALTY, LLC. Stellar MLS
- $459,9954 bd3 ba2.5k sqft13914 CHALK HILL PLACE, RIVERVIEW, FL 33579For SaleMLS ID #TB8557261, Laura Meza, CENTURY 21 BEGGINS ENTERPRISES. Stellar MLS
- $418,0004 bd3 ba2k sqft14023 TROPICAL KINGBIRD WAY, RIVERVIEW, FL 33579For SaleMLS ID #TB8509810, Erica Monje, AVISTA BAY REALTY, LLC. Stellar MLS
- $370,0003 bd2 ba1.7k sqft2041 SHADOW PINE DRIVE, BRANDON, FL 33511For SaleMLS ID #TB8553581, Kenny Reisner, REALTY ONE GROUP MVP. Stellar MLS
- $214,9002 bd3 ba1.3k sqft12337 FOXMOOR PEAK DRIVE, RIVERVIEW, FL 33579For SaleMLS ID #TB8556219, Gene Faircloth, EXIT BAYSHORE REALTY. Stellar MLS
- $429,0004 bd3 ba2.6k sqft12626 BERGSTROM BAY DRIVE, RIVERVIEW, FL 33579For SaleMLS ID #TB8550092, Jessica Ortega, AXEN REALTY LLC. Stellar MLS
- $289,9994 bd2 ba1.8k sqft12730 MANGROVE FOREST DRIVE, RIVERVIEW, FL 33579For SaleMLS ID #TB8532394, Fabian Casarez, INVESTCOR REALTY LLC. Stellar MLS
- $399,9995 bd3 ba2.9k sqft12957 WILDFLOWER MEADOW DRIVE, RIVERVIEW, FL 33579For SaleMLS ID #TB8477666, Paul Stern, HOMEXPRESS REALTY, INC.. Stellar MLS
- $309,0003 bd2 ba2k sqft7343 FOREST MERE DRIVE, RIVERVIEW, FL 33578For SaleMLS ID #TB8442279, Marsh Bilby, NEXTHOME LUXE COASTAL. Stellar MLS
- $304,9004 bd3 ba1.9k sqft14832 CRESCENT ROCK DRIVE, WIMAUMA, FL 33598For SaleMLS ID #TB8525947, Iris Wilson, VERANDA REALTY. Stellar MLS
- $380,0004 bd3 ba2.6k sqft6711 TRENT CREEK DRIVE, SUN CITY CENTER, FL 33573For SaleMLS ID #TB8543676, Smith Desir, PEOPLE'S CHOICE REALTY SVC LLC. Stellar MLS
- $399,0005 bd3 ba2.8k sqft10013 CRESTED FRINGE DRIVE, RIVERVIEW, FL 33578For SaleMLS ID #TB8433139, Liang Liu, SERVICE NEAR REALTY. Stellar MLS
- $400,0004 bd3 ba2.2k sqft11484 BROOK EDGE AVENUE, RIVERVIEW, FL 33569For SaleMLS ID #TB8558129, Brenda Wade, KELLER WILLIAMS SOUTH TAMPA. Stellar MLS
- $200,5002 bd3 ba1.5k sqft10815 BRICKSIDE COURT, RIVERVIEW, FL 33579For SaleMLS ID #TB8531375, Andrew Skidmore, ALL READY PROPERTY MANAGEMENT. Stellar MLS
- $309,9004 bd2 ba1.9k sqft9306 CHANNING HILL DRIVE, RUSKIN, FL 33573For SaleMLS ID #TB8433658, Winnett Hay, CHARLES RUTENBERG REALTY INC. Stellar MLS
- $349,9003 bd2 ba1.3k sqft2601 HAMPTON PARK PLACE, SEFFNER, FL 33584For SaleMLS ID #O6426419, Bryan Berns, FIRELIGHT REALTY GROUP, LLC. Stellar MLS
- $359,9003 bd3 ba1.7k sqft748 BURLWOOD STREET, BRANDON, FL 33511For SaleMLS ID #TB8531317, Enrique Fernandez, DREAM HOMES REALTY. Stellar MLS
