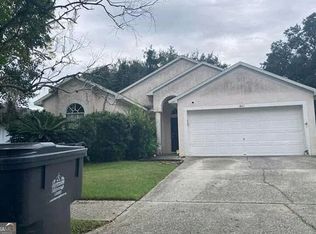
Short Sale. Welcome home to this beautifully maintained 4-bedroom, 2-bath waterfront property offering peaceful water views, generous living space, and numerous upgrades throughout! From the moment you enter, pride of ownership is evident. The home features a newer roof installed in September 2021, solar panels, a hybrid water heater, Simonton insulated Low-E windows for enhanced energy efficiency, beautifully updated bathrooms, and wood laminate and ceramic tile flooring throughout. The spacious kitchen features granite countertops, a double oven, abundant cabinetry, and plenty of storage, while the separate dining room provides ample space for a large table and gatherings. Enjoy multiple living areas designed for both entertaining and everyday living. The large family room features a wood-burning fireplace, while the living room offers beautiful views of the water. One of the highlights of the home is the Florida room/sunroom, where expansive water views and the serene backyard create the perfect setting for morning coffee, relaxing, or entertaining. Step outside to a spacious backyard complete with a storage shed and access to Lake Shangri La, offering opportunities to fish, kayak, and enjoy waterfront living right from home. The peaceful setting makes it easy to unwind while still being conveniently located near everyday amenities. Additional features include an air-conditioned inside utility area located within the garage, additional garage cabinetry for storage, newer interior paint in many areas, and plenty of room throughout the home for family and guests. Located in a neighborhood with sidewalks and convenient access to I-4 and US-301, this home provides an easy commute toward Tampa, Brandon, and Orlando. Meticulously maintained, move-in ready, and offering the waterfront lifestyle you have been searching for schedule your private showing today!
For sale
Price increase: $25K (10/9)
$400,000
814 SHANGRI LA DRIVE, SEFFNER, FL 33584
4beds
2,125sqft
Single Family Residence
Built in 1978
0.29 Acres Lot
$394,900 Zestimate®
$188/sqft
$8/mo HOA
What's special
Beautifully updated bathroomsGranite countertopsGenerous living spacePeaceful water viewsSpacious kitchenDouble ovenSolar panels
- 23 days
- 438
- 18
Likely to sell faster than
Zillow last checked:
Listing updated:
Listed by:
Victoria Escobar 813-270-8298,
KELLER WILLIAMS SUBURBAN TAMPA 813-684-9500
Source: Stellar MLS,MLS#: TB8554310 Originating MLS: Suncoast Tampa
Facts & features
Interior
Bedrooms & bathrooms
- Bedrooms: 4
- Bathrooms: 2
- Full bathrooms: 2
Rooms
- Room types: Attic, Family Room, Florida Room, Utility Room
Primary bedroom
- Features: Built-in Closet
- Level: First
- Area: 182 Square Feet
- Dimensions: 13x14
Bedroom 1
- Features: Built-in Closet
- Level: First
- Area: 156 Square Feet
- Dimensions: 13x12
Bedroom 2
- Features: Built-in Closet
- Level: First
- Area: 132 Square Feet
- Dimensions: 12x11
Bedroom 3
- Features: Built-in Closet
- Level: First
- Area: 110 Square Feet
- Dimensions: 10x11
Dining room
- Level: First
- Area: 120 Square Feet
- Dimensions: 12x10
Family room
- Level: First
- Area: 228 Square Feet
- Dimensions: 12x19
Florida room
- Level: First
- Area: 253 Square Feet
- Dimensions: 11x23
Kitchen
- Level: First
- Area: 132 Square Feet
- Dimensions: 11x12
Living room
- Level: First
- Area: 238 Square Feet
- Dimensions: 17x14
Heating
- Central
Cooling
- Central Air
Appliances
- Included: Convection Oven, Dishwasher, Disposal, Microwave, Range, Refrigerator, Solar Hot Water Owned
- Laundry: In Garage, Inside
Features
- Stone Counters
- Flooring: Ceramic Tile, Laminate
- Windows: Skylight(s)
- Has fireplace: Yes
- Fireplace features: Wood Burning
Interior area
- Total structure area: 2,621
- Total interior livable area: 2,125 sqft
Property
Parking
- Total spaces: 2
- Parking features: Garage Door Opener, Guest, Parking Pad
- Attached garage spaces: 2
- Has uncovered spaces: Yes
- Details: Garage Dimensions: 20x17
Features
- Levels: One
- Stories: 1
- Exterior features: Irrigation System, Lighting, Sidewalk
- Fencing: Chain Link
- Has view: Yes
- View description: Water, Lake
- Has water view: Yes
- Water view: Water,Lake
- Waterfront features: Lake Front, Lake Privileges
- Body of water: SHANGRI LA
Lot
- Size: 0.29 Acres
- Dimensions: 80 x 158
- Features: Flood Insurance Required, Sidewalk
- Residential vegetation: Mature Landscaping
Details
- Additional structures: Shed(s)
- Parcel number: U36282026I00000400011.0
- Zoning: RSC-6
- Special conditions: Short Sale
Construction
Type & style
- Home type: SingleFamily
- Architectural style: Traditional
- Property subtype: Single Family Residence
Materials
- Block, Brick
- Foundation: Slab
- Roof: Shingle
Condition
- New construction: No
- Year built: 1978
Utilities & green energy
- Electric: Photovoltaics Seller Owned
- Sewer: Septic Tank
- Water: Public
- Utilities for property: Cable Available, Electricity Connected, Public, Solar, Water Connected
Green energy
- Energy generation: Solar
Community & HOA
Community
- Pet fee: $0 monthly
- Subdivision: SHANGRI LA II SUB PHAS
HOA
- Has HOA: Yes
- Amenities included: Basketball Court
- HOA fee: $8 monthly
- HOA name: Kevin Cash
- HOA phone: 813-294-4146
Location
- Region: Seffner
Financial & listing details
- Price per square foot: $188/sqft
- Tax assessed value: $343,280
- Annual tax amount: $5,948
- Date on market: 10/2/2026
- Cumulative days on market: 23 days
- Listing terms: Cash,Conventional,FHA,VA Loan
- Ownership: Fee Simple
- Total actual rent: 0
- Electric utility on property: Yes
- Road surface type: Paved
Estimated market value
$394,900
$375,000 - $415,000
$2,359/mo
Price history
| Date | Event | Price |
|---|---|---|
| 10/9/2026 | Price change | $400,000+6.7%$188/sqft |
Source:  Stellar MLS #TB8554310 Report a problem | ||
| 10/2/2026 | Listed for sale | $375,000-4.8%$176/sqft |
Source: Stellar MLS #TB8554310 Report a problem | ||
| 9/8/2022 | Sold | $394,000$185/sqft |
Source: Public Record Report a problem | ||
| 8/5/2022 | Pending sale | $394,000$185/sqft |
Source: Stellar MLS #L4931103 Report a problem | ||
| 7/14/2022 | Listed for sale | $394,000+192.1%$185/sqft |
Source: Stellar MLS #L4931103 Report a problem | ||
| 7/19/2001 | Sold | $134,900$63/sqft |
Source: Public Record Report a problem | ||
Public tax history
| Year | Property taxes | Tax assessment |
|---|---|---|
| 2025 | $6,196 -1.5% | $343,280 -6.6% |
| 2024 | $6,288 +3.6% | $367,512 +17% |
| 2023 | $6,070 +290.2% | $314,037 +208.4% |
| 2022 | $1,556 +2.7% | $101,826 +3% |
| 2021 | $1,514 +5.5% | $98,860 +1.4% |
| 2020 | $1,436 +6.1% | $97,495 +2.3% |
| 2019 | $1,353 | $95,303 +1.9% |
| 2018 | $1,353 +4% | $93,526 -34.5% |
| 2017 | $1,302 +2.2% | $142,809 +59.2% |
| 2016 | $1,274 +2.8% | $89,718 +0.7% |
| 2015 | $1,239 +5.5% | $89,094 +3.9% |
| 2014 | $1,174 | $85,724 +1.5% |
| 2013 | $1,174 -5% | $84,457 -2.5% |
| 2012 | $1,236 -18.4% | $86,640 -13.6% |
| 2011 | $1,513 -0.3% | $100,232 -0.9% |
| 2010 | $1,518 -6.5% | $101,183 -4.9% |
| 2009 | $1,623 +0.5% | $106,370 +0.1% |
| 2008 | $1,615 -11.8% | $106,264 +3% |
| 2007 | $1,831 -3.9% | $103,169 +2.5% |
| 2006 | $1,906 +0.5% | $100,653 +3% |
| 2005 | $1,896 | $97,721 +3% |
| 2004 | -- | $94,875 +1.9% |
| 2003 | -- | $93,106 +2.4% |
| 2002 | -- | $90,924 +17.9% |
| 2001 | -- | $77,113 -7.3% |
| 2000 | $1,430 | $83,223 |
Find assessor info on the county website
Monthly payment
Est. payment
Payment breakdown
Explore the cost of this home by adjusting the details. Changes won't be saved.Climate risks
Neighborhood: 33584
Nearby schools
Schools provided by the listing agent
- Elementary: Lopez-HB
- Middle: Burnett-HB
- High: Strawberry Crest High School
Source: Stellar MLS. This data may not be complete. We recommend contacting the local school district to confirm school assignments for this home.

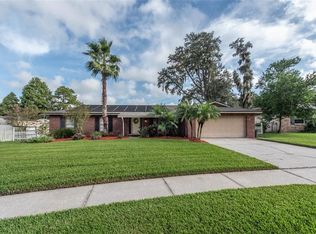
Similar homes
- $390,0004 bd2 ba1.9k sqft2007 DARLINGTON OAK DRIVE, SEFFNER, FL 33584For Sale
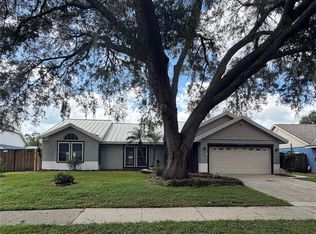
 MLS ID #O6441057, Jeff Jones, MARK SPAIN REAL ESTATE. Stellar MLS
- $315,0004 bd2 ba2k sqft1020 BRINWOOD DRIVE, SEFFNER, FL 33584For Sale
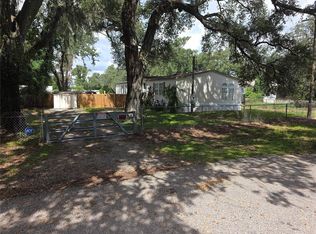 MLS ID #TB8542665, Michael Rolinski, DALTON WADE INC. Stellar MLS
- $400,0004 bd4 ba2.7k sqft1605 ACORN SEED COURT, VALRICO, FL 33594For Sale
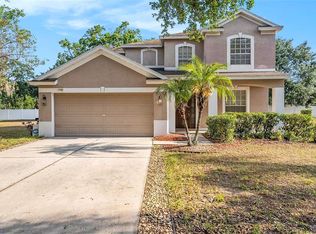 MLS ID #TB8540524, Leidy Gonzalez Reyes, MIRANDA LANDA REALTY GROUP LLC. Stellar MLS
- $200,0003 bd2 ba1.6k sqft421 Henderson Ave, Seffner, FL 33584Active
 MLS ID #10876070, Jamie L Boone, Federa. GAMLS
- $389,9004 bd3 ba2.1k sqft1904 SAMANTHA LANE, VALRICO, FL 33594For SaleMLS ID #L4965102, Roy Abraham, S & D REAL ESTATE SERVICE LLC. Stellar MLS
- $415,0004 bd2 ba2k sqft302 PARK RIDGE AVENUE, TEMPLE TERRACE, FL 33617For SaleMLS ID #TB8559601, Tyan Long, LLC, COLDWELL BANKER REALTY. Stellar MLS
- $398,5003 bd2 ba1.6k sqft1605 SAND HOLLOW LANE, VALRICO, FL 33594For SaleMLS ID #TB8544160, Steven Pitts, REDFIN CORPORATION. Stellar MLS
- $400,0004 bd2 ba1.6k sqft29947 MORNINGMIST DRIVE, WESLEY CHAPEL, FL 33543For SaleMLS ID #TB8560550, Monica Upton, ELEVATED REALTY. Stellar MLS
- $360,0004 bd4 ba2.6k sqft2816 Rolling Acres Pl, Valrico, FL 33596ActiveMLS ID #10876053, Jamie L Boone, Federa. GAMLS
- $395,0003 bd2 ba1.5k sqft209 S SAINT CLOUD AVENUE, VALRICO, FL 33594For SaleMLS ID #TB8548753, Robert Johnson, REAL BROKER, LLC. Stellar MLS
- $399,5004 bd2 ba1.9k sqft3414 KEARSNEY ABBEY CIRCLE, DOVER, FL 33527For SaleMLS ID #TB8555086, Jennifer Clark, INSTA REAL ESTATE SOLUTIONS. Stellar MLS
- $599,9003 bd3 ba2.2k sqft13301 SULLIVAN MANOR COURT, DOVER, FL 33527For SaleMLS ID #TB8559262, Marvin Gordon, SUN BAY REALTY,LLC. Stellar MLS
- $386,0003 bd2 ba1.9k sqft222 TAYLOR BAY LANE, BRANDON, FL 33510For SaleMLS ID #O6423610, Karen Albright, OPENDOOR BROKERAGE LLC. Stellar MLS
- $385,0003 bd2 ba1.4k sqftBell Shoals Gardens, Brandon, FL 33511For Sale
 MLS ID #A12102799, Alvina Nosikovsky, Premier Elite Realty Inc.. MIAMI
- $440,0003 bd2 ba1.2k sqft512 S 51ST STREET, TAMPA, FL 33619For SaleMLS ID #TB8558614, Jona Gamboa, KELLER WILLIAMS REALTY- PALM HARBOR. Stellar MLS
- $408,0004 bd1 ba2.2k sqft3903 POWERLINE ROAD, LITHIA, FL 33547For SaleMLS ID #TB8534733, Victor Pistone, SIGNATURE REALTY ASSOCIATES. Stellar MLS
