Welcome to this move-in-ready 3-bedroom, 2-bath home on a corner lot in Highland Ridge, Brandon. At 1,776 square feet, with a 2-car garage and a screened pool, the heavy lifting is already done. The price is set below market so you can add the personal touches that make it yours. Step inside to luxury vinyl flooring throughout, fresh paint in every room, new doors, and popcorn ceilings fully removed for a clean, modern finish. New ceiling fans & light fixtures keep the home comfortable, and the exterior has been freshly painted, so curb appeal is already in place. The screened pool is ready for Florida evenings, and the corner lot gives you extra space and privacy. Highland Ridge puts you close to shopping, restaurants, and everyday conveniences, with strong schools nearby. There is no CDD, and the annual HOA fee is low; more of your money stays with you. Most of the updates are finished. You are not buying a project. You are buying a polished, move-in-ready home with room in the price to make it your own. Come see why this home is such a smart buy.
For sale
$359,900
516 RAPID FALLS DRIVE, BRANDON, FL 33511
3beds
1,776sqft
Single Family Residence
Built in 1987
8,800 Square Feet Lot
$-- Zestimate®
$203/sqft
$14/mo HOA
What's special
- 17 days
- 1,470
- 166
Likely to sell faster than
Zillow last checked:
Listing updated:
Listed by:
Marie Negron 813-624-3588,
HOMM REAL ESTATE SERVICES 813-684-5954
Source: Stellar MLS,MLS#: TB8551891 Originating MLS: Suncoast Tampa
Facts & features
Interior
Bedrooms & bathrooms
- Bedrooms: 3
- Bathrooms: 2
- Full bathrooms: 2
Primary bedroom
- Features: Walk-In Closet(s)
- Level: First
- Area: 192 Square Feet
- Dimensions: 16x12
Bedroom 1
- Features: Built-in Closet
- Level: First
- Area: 132 Square Feet
- Dimensions: 11x12
Bathroom 2
- Features: Built-in Closet
- Level: First
- Area: 110 Square Feet
- Dimensions: 11x10
Kitchen
- Level: First
- Area: 90 Square Feet
- Dimensions: 9x10
Living room
- Level: First
- Area: 280 Square Feet
- Dimensions: 20x14
Heating
- Central
Cooling
- Central Air
Appliances
- Included: Range, Range Hood, Refrigerator
- Laundry: In Garage
Features
- Ceiling Fan(s), Eating Space In Kitchen, Kitchen/Family Room Combo, Living Room/Dining Room Combo, Open Floorplan, Primary Bedroom Main Floor, Vaulted Ceiling(s), Walk-In Closet(s)
- Flooring: Luxury Vinyl
- Has fireplace: No
Interior area
- Total structure area: 2,405
- Total interior livable area: 1,776 sqft
Video & virtual tour
Property
Parking
- Parking features: Driveway
- Has attached garage: Yes
- Has uncovered spaces: Yes
Features
- Levels: One
- Stories: 1
- Exterior features: Sidewalk
- Has private pool: Yes
- Pool features: In Ground, Screen Enclosure
Lot
- Size: 8,800 Square Feet
- Dimensions: 88 x 100
- Features: Corner Lot, In County, Sidewalk
Details
- Parcel number: U0230202LV00000400001.0
- Zoning: RSC-6
- Special conditions: None
Construction
Type & style
- Home type: SingleFamily
- Property subtype: Single Family Residence
Materials
- Block, Stucco
- Foundation: Slab
- Roof: Shingle
Condition
- New construction: No
- Year built: 1987
Utilities & green energy
- Sewer: Public Sewer
- Water: Public
- Utilities for property: Public
Community & HOA
Community
- Pet fee: $0 monthly
- Subdivision: HIGHLAND RIDGE UNIT 1
HOA
- Has HOA: Yes
- Services included: Maintenance Grounds
- HOA fee: $14 monthly
- HOA name: Highland Ridge HOA
- HOA phone: 813-633-1676
Location
- Region: Brandon
Financial & listing details
- Price per square foot: $203/sqft
- Tax assessed value: $279,149
- Annual tax amount: $2,047
- Date on market: 10/5/2026
- Cumulative days on market: 11 days
- Listing terms: Cash,Conventional,FHA,VA Loan
- Ownership: Fee Simple
- Total actual rent: 0
- Road surface type: Asphalt
Estimated market value
Not available
Estimated sales range
Not available
Not available
Price history
| Date | Event | Price |
|---|---|---|
| 10/21/2026 | Listed for sale | $359,900$203/sqft |
Source:  Stellar MLS #TB8551891 Report a problem | ||
| 10/14/2026 | Pending sale | $359,900$203/sqft |
Source: Stellar MLS #TB8551891 Report a problem | ||
| 10/6/2026 | Listed for sale | $359,900+7.4%$203/sqft |
Source: Stellar MLS #TB8551891 Report a problem | ||
| 6/25/2026 | Listing removed | $335,000$189/sqft |
Source: Stellar MLS #TB8447912 Report a problem | ||
| 5/12/2026 | Price change | $335,000-2.9%$189/sqft |
Source: Stellar MLS #TB8447912 Report a problem | ||
| 4/8/2026 | Price change | $345,000-3.9%$194/sqft |
Source: Stellar MLS #TB8447912 Report a problem | ||
| 3/24/2026 | Price change | $359,000-1.6%$202/sqft |
Source: Stellar MLS #TB8447912 Report a problem | ||
| 1/17/2026 | Price change | $365,000-2.7%$206/sqft |
Source: Stellar MLS #TB8447912 Report a problem | ||
| 11/23/2025 | Price change | $375,000-2.6%$211/sqft |
Source: Stellar MLS #TB8447912 Report a problem | ||
| 11/14/2025 | Listed for sale | $385,000+328.3%$217/sqft |
Source: Stellar MLS #TB8447912 Report a problem | ||
| 6/1/1987 | Sold | $89,900$51/sqft |
Source: Agent Provided Report a problem | ||
Public tax history
| Year | Property taxes | Tax assessment |
|---|---|---|
| 2025 | $2,048 +8.7% | $121,941 +2.9% |
| 2024 | $1,885 +5.4% | $118,504 +3% |
| 2023 | $1,788 +3.9% | $115,052 +3% |
| 2022 | $1,721 +2.6% | $111,701 +3% |
| 2021 | $1,677 +5% | $108,448 +1.4% |
| 2020 | $1,597 +5.6% | $106,951 +2.3% |
| 2019 | $1,513 | $104,546 +1.9% |
| 2018 | $1,513 +2.9% | $102,597 -32.8% |
| 2017 | $1,470 +2.1% | $152,776 +55.2% |
| 2016 | $1,440 +2.5% | $98,420 +0.7% |
| 2015 | $1,405 +0.8% | $97,736 +0.8% |
| 2014 | $1,394 | $96,960 +1.5% |
| 2013 | $1,394 +0.8% | $95,527 +1.7% |
| 2012 | $1,383 -3.4% | $93,930 -2.3% |
| 2011 | $1,431 -21.5% | $96,171 -17.4% |
| 2010 | $1,824 +5.4% | $116,431 +2.5% |
| 2009 | $1,730 +0.5% | $113,560 +1.7% |
| 2008 | $1,722 -10.9% | $111,639 +3% |
| 2007 | $1,933 -4.1% | $108,387 +2.5% |
| 2006 | $2,015 +0.5% | $105,743 +3% |
| 2005 | $2,005 | $102,663 +3% |
| 2004 | -- | $99,673 +1.9% |
| 2003 | -- | $97,815 +2.4% |
| 2002 | -- | $95,522 +1.6% |
| 2001 | -- | $94,018 -0.9% |
| 2000 | $1,822 | $94,912 |
Find assessor info on the county website
Monthly payment
Est. payment
Payment breakdown
Explore the cost of this home by adjusting the details. Changes won't be saved.Climate risks
Neighborhood: 33511
Nearby schools
Schools provided by the listing agent
- Elementary: Booker T. Washington-HB
- Middle: Burns-HB
- High: Bloomingdale-HB
Source: Stellar MLS. This data may not be complete. We recommend contacting the local school district to confirm school assignments for this home.
Similar homes
- $370,0003 bd2 ba1.7k sqft1237 BARMERE LANE, BRANDON, FL 33511For Sale
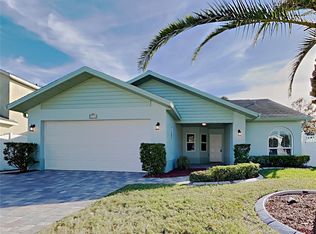
 MLS ID #C7529614, William Figueroa, SOVEREIGN REAL ESTATE GROUP. Stellar MLS
- $377,0004 bd2 ba1.6k sqft2209 BOXWOOD WAY, BRANDON, FL 33511For Sale
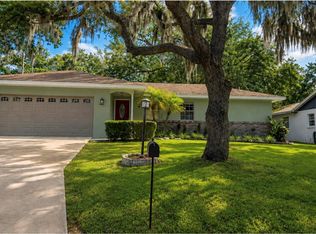 MLS ID #TB8513148, Yaleydis Cardero Rodríguez, FRIENDS REALTY LLC. Stellar MLS
- $399,1684 bd2 ba1.8k sqft264 VAN GOGH CIRCLE, BRANDON, FL 33511For Sale
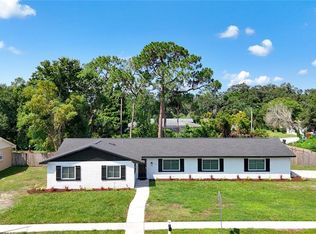 MLS ID #TB8537374, Brenda Ashley, THE ELITE REALTY EXPERIENCE. Stellar MLS
- $364,9003 bd3 ba1.3k sqft230 BEVERLY BOULEVARD, BRANDON, FL 33511For Sale
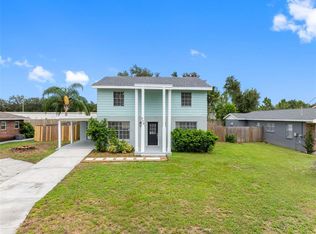 MLS ID #TB8535566, Alfredo Rodriguez Fonseca, ANR REALTY LLC. Stellar MLS
- $393,0003 bd2 ba1.6k sqft1711 AVANT STREET, VALRICO, FL 33594For SaleMLS ID #O6446876, Karen Albright, OPENDOOR BROKERAGE LLC. Stellar MLS
- $344,0003 bd2 ba1.4k sqft514 W HILDA DRIVE, BRANDON, FL 33510For SaleMLS ID #TB8531545, Brian Lancaster, TAILWINDS REALTY, LLC. Stellar MLS
- $380,0003 bd1 ba1.3k sqft601 CAROLYN DRIVE, BRANDON, FL 33510For SaleMLS ID #O6439216, Karen Albright, OPENDOOR BROKERAGE LLC. Stellar MLS
- $359,9003 bd2 ba1.8k sqft13402 COPPER HEAD DRIVE, RIVERVIEW, FL 33569For SaleMLS ID #S5155645, Lidia Barberini, AGENT TRUST REALTY CORPORATION. Stellar MLS
- $395,0003 bd2 ba1.4k sqft1705 CINNABAR COURT, BRANDON, FL 33510For SaleMLS ID #TB8538581, Eric Anderson, KELLER WILLIAMS TAMPA PROPERTIES. Stellar MLS
- $399,0004 bd2 ba1.7k sqft12114 FRUITWOOD DRIVE, RIVERVIEW, FL 33569For SaleMLS ID #TB8549129, John Gilbert, DALTON WADE INC. Stellar MLS
- $308,0003 bd2 ba1k sqft121 INWOOD CIRCLE, BRANDON, FL 33510For SaleMLS ID #O6436784, Karen Albright, OPENDOOR BROKERAGE LLC. Stellar MLS
- $399,0004 bd3 ba2.1k sqft10428 TARA DRIVE, RIVERVIEW, FL 33578For SaleMLS ID #TB8528407, Leidy Hernandez, JPT REALTY LLC. Stellar MLS
- $284,9003 bd2 ba1.6k sqft13311 HOLLOWBEND LANE, RIVERVIEW, FL 33569For SaleMLS ID #TB8536847, Trish Carter, CARTER COMPANY REALTORS. Stellar MLS
- $364,9003 bd2 ba2k sqft11214 SAILBROOKE DRIVE, RIVERVIEW, FL 33579For SaleMLS ID #TB8504936, Amir Parajuli, LPT REALTY, LLC.. Stellar MLS
- $329,0003 bd2 ba1.2k sqft1417 E HANNA AVENUE, TAMPA, FL 33604For SaleMLS ID #TB8558371, Tina Danielson, REALTY ONE GROUP ADVANTAGE. Stellar MLS
- $350,0004 bd3 ba2.3k sqft9709 IVORY DRIVE, RUSKIN, FL 33573For SaleMLS ID #O6428343, Karen Albright, OPENDOOR BROKERAGE LLC. Stellar MLS
- $374,9003 bd2 ba1.1k sqft7710 CORAL VINE LANE, TAMPA, FL 33619For SaleMLS ID #TB8532548, Kenia Lopez, VITA LUXURY REALTY LLC. Stellar MLS
- $324,9004 bd2 ba1.6k sqft11363 COCOA BEACH DRIVE, RIVERVIEW, FL 33569For SaleMLS ID #TB8549919, Daniel Echevarria, MAHE REALTY LLC. Stellar MLS
- $399,9004 bd3 ba1.4k sqft7913 TIDEWATER TRAIL, TAMPA, FL 33619For SaleMLS ID #O6433203, Bethsy Clements, BROKERS REAL ESTATE GROUP INC. Stellar MLS
- $425,0004 bd2 ba2k sqft1423 LAKE SHORE RANCH DRIVE, SEFFNER, FL 33584For SaleMLS ID #TB8543164, Kenneth Jensen, TRINITY REALTY SOLUTIONS, LLC. Stellar MLS
