Price recently reduced for a quick sale, sellers are motivated! Beautiful home on a double lot! NO CDD AND LOW HOA! In today's competitive real estate market, you're fortunate to have discovered this pristine gem nestled in the sought-after Lakes of Cristina neighborhood. This spacious, 4 bedroom, 2 bath, split floor plan home offers unparalleled versatility and style, making it the perfect match for any family or individual seeking a home that truly feels welcoming. Picture a home boasting soaring vaulted ceilings, ample natural light, and a generous layout that will be sure to impress. The 3-car garage provides ample space for all your storage needs, while the addition of the secluded outdoor parcel means you can now enjoy a private oasis in your very own backyard. The kitchen, with its corner island and generous storage options, is the perfect place for you and your loved ones to gather, share, and create memories that will last a lifetime. Kitchen recently updated within the last year with all new Samsung refrigerator, LG stove, Whirlpool microwave, garbage disposal, and granite countertop! Brand new LG washer and dryer in dedicated laundry room. A built in entertainment center in the family room, great for entertaining guests or spending the night in with family. The expansive backyard is a sight to behold, offering you plenty of space with the recently installed patio to host outdoor gatherings. Convenience is key here, with easy access to I-75, US Highway 301, and the Crosstown, you can easily navigate to your favorite shopping, dining, and entertainment. Don't miss out on this once-in-a-lifetime opportunity to call Lakes of Cristina your new home sweet home, schedule your PRIVATE showing today!
For sale
Price cut: $5.9K (9/24)
$409,000
11513 ANDY DRIVE, RIVERVIEW, FL 33569
4beds
1,962sqft
Single Family Residence
Built in 2001
8,050 Square Feet Lot
$401,500 Zestimate®
$208/sqft
$18/mo HOA
What's special
- 495 days
- 146
- 8
Zillow last checked:
Listing updated:
Listed by:
Justin McCoy 813-810-7778,
QUICKSILVER REAL ESTATE GROUP 813-288-0300,
Rachel Nguyen 813-965-6054,
QUICKSILVER REAL ESTATE GROUP
Source: Stellar MLS,MLS#: TB8394861 Originating MLS: Suncoast Tampa
Originating MLS: Suncoast Tampa
Facts & features
Interior
Bedrooms & bathrooms
- Bedrooms: 4
- Bathrooms: 2
- Full bathrooms: 2
Primary bedroom
- Features: Walk-In Closet(s)
- Level: First
- Area: 225 Square Feet
- Dimensions: 15x15
Bedroom 2
- Features: Built-in Closet
- Level: First
- Area: 120 Square Feet
- Dimensions: 12x10
Bedroom 3
- Features: Built-in Closet
- Level: First
- Area: 130 Square Feet
- Dimensions: 13x10
Bedroom 4
- Features: Built-in Closet
- Level: First
- Area: 120 Square Feet
- Dimensions: 12x10
Dining room
- Level: First
- Area: 143 Square Feet
- Dimensions: 13x11
Family room
- Level: First
- Area: 315 Square Feet
- Dimensions: 21x15
Kitchen
- Features: Breakfast Bar, Pantry
- Level: First
- Area: 126 Square Feet
- Dimensions: 14x9
Living room
- Level: First
- Area: 144 Square Feet
- Dimensions: 12x12
Heating
- Central, Electric
Cooling
- Central Air
Appliances
- Included: Dishwasher, Disposal, Microwave, Range, Refrigerator
- Laundry: Laundry Room
Features
- High Ceilings, Open Floorplan, Split Bedroom, Thermostat, Walk-In Closet(s)
- Flooring: Ceramic Tile
- Doors: Sliding Doors
- Has fireplace: No
Interior area
- Total structure area: 2,794
- Total interior livable area: 1,962 sqft
Video & virtual tour
Property
Parking
- Total spaces: 3
- Parking features: Garage - Attached
- Attached garage spaces: 3
Features
- Levels: One
- Stories: 1
Lot
- Size: 8,050 Square Feet
Details
- Parcel number: U2130205GL00001000009.0
- Zoning: PD
- Special conditions: None
Construction
Type & style
- Home type: SingleFamily
- Property subtype: Single Family Residence
Materials
- Block
- Foundation: Slab
- Roof: Shingle
Condition
- New construction: No
- Year built: 2001
Utilities & green energy
- Sewer: Public Sewer
- Water: Public
- Utilities for property: Cable Connected, Electricity Connected, Fiber Optics, Public, Sewer Connected, Street Lights, Water Connected
Community & HOA
Community
- Pet fee: $0 monthly
- Subdivision: CRISTINA PH III UNIT 2
HOA
- Has HOA: Yes
- HOA fee: $18 monthly
- HOA name: Fonda Norton
- HOA phone: 813-879-1511
Location
- Region: Riverview
Financial & listing details
- Price per square foot: $208/sqft
- Tax assessed value: $336,528
- Annual tax amount: $5,905
- Date on market: 6/10/2025
- Cumulative days on market: 494 days
- Listing terms: Cash,Conventional,FHA,VA Loan
- Ownership: Fee Simple
- Total actual rent: 0
- Electric utility on property: Yes
- Road surface type: Asphalt
Estimated market value
$401,500
$381,000 - $422,000
$2,382/mo
Price history
| Date | Event | Price |
|---|---|---|
| 9/24/2026 | Price change | $409,000-1.4%$208/sqft |
Source:  Stellar MLS #TB8394861 Report a problem Stellar MLS #TB8394861 Report a problem | ||
| 6/10/2026 | Listed for sale | $414,900-6.7%$211/sqft |
Source: Stellar MLS #TB8394861 Report a problem | ||
| 11/19/2025 | Price change | $444,900-0.9%$227/sqft |
Source: Stellar MLS #TB8394861 Report a problem | ||
| 7/26/2025 | Price change | $449,000-2.2%$229/sqft |
Source: Stellar MLS #TB8394861 Report a problem | ||
| 7/2/2025 | Price change | $459,000-2.1%$234/sqft |
Source: Stellar MLS #TB8394861 Report a problem | ||
| 6/10/2025 | Listed for sale | $469,000+12.2%$239/sqft |
Source: Stellar MLS #TB8394861 Report a problem | ||
| 5/2/2024 | Sold | $418,000-1.4%$213/sqft |
Source: Stellar MLS #T3502393 Report a problem | ||
| 3/27/2024 | Pending sale | $424,000$216/sqft |
Source: Stellar MLS #T3502393 Report a problem | ||
| 3/13/2024 | Price change | $424,000-1.4%$216/sqft |
Source: Stellar MLS #T3502393 Report a problem | ||
| 2/6/2024 | Price change | $429,900+7.5%$219/sqft |
Source: Stellar MLS #T3502393 Report a problem | ||
| 1/30/2024 | Listed for sale | $400,000$204/sqft |
Source: Owner Report a problem | ||
Public tax history
| Year | Property taxes | Tax assessment |
|---|---|---|
| 2025 | $6,710 +13.6% | $336,528 +1.9% |
| 2024 | $5,905 +7.1% | $330,167 +24.8% |
| 2023 | $5,511 +8% | $264,540 +10% |
| 2022 | $5,104 +15.8% | $240,491 +10% |
| 2021 | $4,408 +6.2% | $218,628 +6% |
| 2020 | $4,152 +8.6% | $206,311 +9% |
| 2019 | $3,824 | $189,302 +0.2% |
| 2018 | $3,824 +4.9% | $188,966 +19.9% |
| 2017 | $3,647 +3.8% | $157,541 -1.4% |
| 2016 | $3,514 -2.1% | $159,776 +7.2% |
| 2015 | $3,590 +12.1% | $149,009 +9.6% |
| 2014 | $3,202 | $135,908 +10% |
| 2013 | $3,202 +12% | $123,553 +7.2% |
| 2012 | $2,859 -3.3% | $115,242 -3.8% |
| 2011 | $2,955 -5.4% | $119,750 -7.2% |
| 2010 | $3,124 -6.5% | $129,056 -7.5% |
| 2009 | $3,342 -19.3% | $139,571 -22% |
| 2008 | $4,142 -13.3% | $178,986 -16.3% |
| 2007 | $4,778 -2.7% | $213,744 +5.9% |
| 2006 | $4,910 +14.3% | $201,769 +20% |
| 2005 | $4,296 | $168,157 +9.6% |
| 2004 | -- | $153,487 +4% |
| 2003 | -- | $147,576 +10% |
| 2002 | -- | $134,209 +558.9% |
| 2001 | -- | $20,370 |
| 2000 | $776 | $20,370 |
Find assessor info on the county website
Monthly payment
Est. payment
Payment breakdown
Explore the cost of this home by adjusting the details. Changes won't be saved.Climate risks
Neighborhood: Cristina Phase

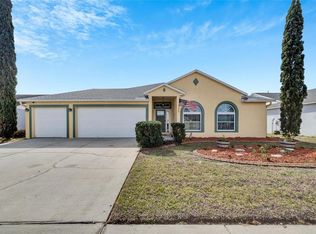
Similar homes
- $359,0004 bd2 ba1.7k sqft11422 MOUNTAIN BAY DRIVE, RIVERVIEW, FL 33569For Sale
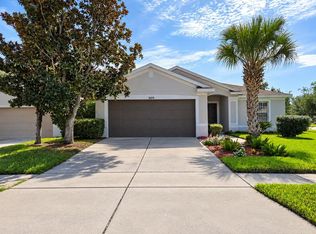
 MLS ID #TB8546113, Cheryl Bailey, VYLLA HOME. Stellar MLS
 - $440,8004 bd3 ba2.3k sqft10761 BANFIELD DRIVE, RIVERVIEW, FL 33579For Sale
 MLS ID #TB8535162, Rea Vallieres, COLDWELL BANKER REALTY. Stellar MLS
 - $459,9954 bd3 ba2.5k sqft13914 CHALK HILL PLACE, RIVERVIEW, FL 33579For Sale
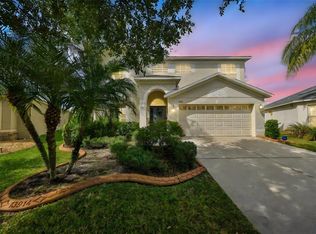 MLS ID #TB8557261, Laura Meza, CENTURY 21 BEGGINS ENTERPRISES. Stellar MLS
 - $399,0003 bd2 ba2k sqft10308 HOLLAND ROAD, RIVERVIEW, FL 33578For Sale
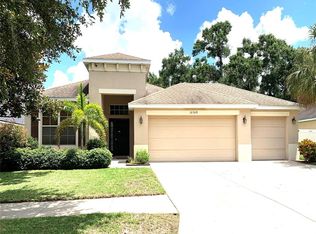 MLS ID #TB8443065, Justin McCoy, QUICKSILVER REAL ESTATE GROUP. Stellar MLS
 - $405,0003 bd2 ba1.7k sqft620 CHESNEY DRIVE, VALRICO, FL 33594For SaleMLS ID #TB8517216, Amoy Fraser, AMODEX REALTY LLC. Stellar MLS
- $379,0003 bd2 ba2k sqft8606 DEEP MAPLE DRIVE, RIVERVIEW, FL 33578For SaleMLS ID #TB8551847, Jonathon McLeod, PA, NEXTHOME LUXE COASTAL. Stellar MLS
- $380,0003 bd2 ba1.7k sqft2041 SHADOW PINE DRIVE, BRANDON, FL 33511For SaleMLS ID #TB8553581, Kenny Reisner, REALTY ONE GROUP MVP. Stellar MLS
- $294,9003 bd2 ba1.6k sqft13311 HOLLOWBEND LANE, RIVERVIEW, FL 33569For SaleMLS ID #TB8536847, Trish Carter, CARTER COMPANY REALTORS. Stellar MLS
- $474,9904 bd3 ba2.4k sqft12236 FAIRLAWN DRIVE, RIVERVIEW, FL 33579For SaleMLS ID #S5151401, Felix Ramos, REALTY ONE GROUP MAGIC CITY. Stellar MLS
- $474,0004 bd3 ba2.4k sqft10805 DESOTO ROAD, RIVERVIEW, FL 33578For SaleMLS ID #TB8467410, Angel Gonzalez Cruz, LANTES REAL ESTATE LLC. Stellar MLS
- $375,9003 bd2 ba1.7k sqft503 RAPID FALLS DR, BRANDON, FL 33511For SaleMLS ID #TB8531809, Javy Torres, IMPACT REALTY TAMPA BAY. Stellar MLS
- $429,0004 bd3 ba2.6k sqft12626 BERGSTROM BAY DRIVE, RIVERVIEW, FL 33579For SaleMLS ID #TB8550092, Jessica Ortega, AXEN REALTY LLC. Stellar MLS
- $470,0004 bd2 ba2k sqft13318 WATERLEAF GARDEN CIRCLE, RIVERVIEW, FL 33579For SaleMLS ID #O6440824, Steven Koleno, BEYCOME OF FLORIDA LLC. Stellar MLS
- $432,0004 bd3 ba2.3k sqft1147 EMERALD HILL WAY, VALRICO, FL 33594For SaleMLS ID #TB8544256, Glenn Goff, PA, GOFF & ASSOCIATES REALTORS. Stellar MLS
- $399,0003 bd2 ba1.4k sqft4142 YELLOWWOOD DRIVE, VALRICO, FL 33594For SaleMLS ID #TB8542445, Michel Marquez, LUGO REALTY & ASSOCIATES, LLC. Stellar MLS
- $395,9994 bd2 ba2.1k sqft5220 BUTTERFLY SHELL DRIVE, APOLLO BEACH, FL 33572For SaleMLS ID #TB8504620, Shavonda Griffin, QUICKSILVER REAL ESTATE GROUP. Stellar MLS
- $375,0003 bd2 ba1.3k sqft2206 PAVILION PLACE, BRANDON, FL 33511For SaleMLS ID #TB8529318, Yaimin Gonzalez, JPT REALTY LLC. Stellar MLS
- $310,0003 bd2 ba1.5k sqft10507 WALKER VISTA DRIVE, RIVERVIEW, FL 33578For SaleMLS ID #G5116575, Matt Buttner, LIST NOW REALTY, LLC. Stellar MLS
- $339,9003 bd2 ba1.6k sqft812 SANDALWOOD DRIVE, PLANT CITY, FL 33563For SaleMLS ID #K4903868, Warren Wise Jr., 1513 REALTY LLC. Stellar MLS
