One-year-old two-story single-family home with beautiful waterview. huge backyard is designed for comfortable family living. A bedroom or office on the first floor with a powder room, big space among the family room, dining room, and kitchen. The peaceful owner's suite and three other bedrooms upstairs and the full bathroom and laundry room. The community offers fantastic amenities: two pools, a clubhouse, tennis courts, a basketball court, a fitness center, nature trails, a playground, and a dog park. Conveniently located near US 301, I75, US41, Selmon Expressway, I4, I275, Downtown Tampa, Tampa International Airport, and MacDill Air Force Base...
Sold for $385,000
$385,000
12626 BERGSTROM BAY DRIVE, RIVERVIEW, FL 33579
5beds
2,635sqft
Single Family Residence
Built in 2023
8,482 Square Feet Lot
$372,700 Zestimate®
$146/sqft
$3,068 Estimated rent
Home value
$372,700
Estimated sales range
Not available
$3,068/mo
Zestimate® history
Owner options
List your home for rent
$3,068/mo
Rent Zestimate®
Find your next renter with Zillow Rental Manager. Plus, with online applications, you can quickly screen prospective tenants – for free.
$3,068/mo
Rent Zestimate®
Refinance and save
$2,715/mo
Est. payment
Refinancing to a lower rate could help reduce your monthly payments and save thousands over the life of the loan.
$2,715/mo
Est. payment
Explore your selling options
Work with a Zillow partner agent
Leverage their expertise and Zillow's premium Showcase listings to get your home seen by more buyers.
Get startedList with your own agent
Get your home in front of millions of buyers by listing it on Zillow.
Learn how to do itSell it yourself
Take full control of how buyers see your home on Zillow by listing For Sale by Owner (FSBO).
List your homeWhat's special
Huge backyardBeautiful waterview
Zillow last checked:
Listing updated:
Listed by:
Yunfei Liu 941-928-8573,
DALTON WADE INC 888-668-8283
Bought with:
Gerry Tomchinsky, 3606686
KW SUNCOAST
Source: Stellar MLS,MLS#: A4636723 Originating MLS: Suncoast Tampa
Originating MLS: Suncoast Tampa
Facts & features
Interior
Bedrooms & bathrooms
- Bedrooms: 5
- Bathrooms: 3
- Full bathrooms: 2
- 1/2 bathrooms: 1
Primary bedroom
- Features: Walk-In Closet(s)
- Level: Second
- Area: 270 Square Feet
- Dimensions: 15x18
Bedroom 1
- Features: Built-in Closet
- Level: First
- Area: 132 Square Feet
- Dimensions: 11x12
Bedroom 3
- Features: Built-in Closet
- Level: Second
- Area: 132 Square Feet
- Dimensions: 12x11
Bedroom 4
- Features: Built-in Closet
- Level: Second
- Area: 132 Square Feet
- Dimensions: 12x11
Bedroom 5
- Features: Built-in Closet
- Level: Second
- Area: 132 Square Feet
- Dimensions: 12x11
Dining room
- Level: First
- Area: 100 Square Feet
- Dimensions: 10x10
Great room
- Level: First
- Area: 396 Square Feet
- Dimensions: 18x22
Kitchen
- Level: First
- Area: 100 Square Feet
- Dimensions: 10x10
Living room
- Level: First
- Area: 132 Square Feet
- Dimensions: 11x12
Heating
- Electric
Cooling
- Central Air
Appliances
- Included: Cooktop, Dishwasher, Dryer, Electric Water Heater, Freezer, Microwave, Washer
- Laundry: Electric Dryer Hookup
Features
- Ceiling Fan(s)
- Flooring: Carpet, Ceramic Tile
- Doors: Sliding Doors
- Has fireplace: No
Interior area
- Total structure area: 8,482
- Total interior livable area: 2,635 sqft
Property
Parking
- Total spaces: 2
- Parking features: Garage
- Garage spaces: 2
Features
- Levels: Two
- Stories: 2
- Exterior features: Sidewalk
Lot
- Size: 8,482 Square Feet
- Dimensions: 59.71 x 142.06
Details
- Parcel number: U013120C7K00000000084.0
- Zoning: PD
- Special conditions: None
Construction
Type & style
- Home type: SingleFamily
- Property subtype: Single Family Residence
Materials
- Block, Stucco
- Foundation: Block
- Roof: Shingle
Condition
- Completed
- New construction: No
- Year built: 2023
Utilities & green energy
- Sewer: Public Sewer
- Water: Public
- Utilities for property: Public
Community & HOA
Community
- Pet fee: $0 monthly
- Subdivision: TROPLE CREEK AREA
HOA
- Has HOA: Yes
- HOA fee: $7 monthly
- HOA name: Trip creek HOA
- HOA phone: 813-671-5900
Location
- Region: Riverview
Financial & listing details
- Price per square foot: $146/sqft
- Tax assessed value: $375,329
- Annual tax amount: $6,431
- Date on market: 1/19/2025
- Cumulative days on market: 208 days
- Ownership: Fee Simple
- Total actual rent: 0
- Road surface type: Asphalt
Price history
| Date | Event | Price |
|---|---|---|
| 3/20/2025 | Sold | $385,000-1.3%$146/sqft |
Source:  Stellar MLS #A4636723 Report a problem Stellar MLS #A4636723 Report a problem | ||
| 3/4/2025 | Pending sale | $389,995$148/sqft |
Source: Stellar MLS #A4636723 Report a problem | ||
| 2/28/2025 | Price change | $389,995-1.3%$148/sqft |
Source: Stellar MLS #A4636723 Report a problem | ||
| 2/23/2025 | Price change | $394,995-1.3%$150/sqft |
Source: Stellar MLS #A4636723 Report a problem | ||
| 2/9/2025 | Price change | $399,995-3.6%$152/sqft |
Source: Stellar MLS #A4636723 Report a problem | ||
| 1/20/2025 | Listed for sale | $415,000-3.3%$157/sqft |
Source: Stellar MLS #A4636723 Report a problem | ||
| 12/18/2024 | Listing removed | $429,000$163/sqft |
Source: Stellar MLS #T3525243 Report a problem | ||
| 9/9/2024 | Listed for sale | $429,000$163/sqft |
Source: Stellar MLS #T3525243 Report a problem | ||
| 6/30/2024 | Listing removed | -- |
Source: Stellar MLS #T3525243 Report a problem | ||
| 5/8/2024 | Listed for sale | $429,000+10.1%$163/sqft |
Source: Stellar MLS #T3525243 Report a problem | ||
| 2/3/2023 | Sold | $389,500+0%$148/sqft |
Source: Public Record Report a problem | ||
| 11/7/2022 | Pending sale | $389,490$148/sqft |
Source: Stellar MLS #T3410820 Report a problem | ||
| 11/1/2022 | Price change | $389,490-6%$148/sqft |
Source: Stellar MLS #T3410820 Report a problem | ||
| 10/28/2022 | Listed for sale | $414,490$157/sqft |
Source: Stellar MLS #T3410820 Report a problem | ||
Public tax history
| Year | Property taxes | Tax assessment |
|---|---|---|
| 2025 | $11,196 +4.4% | $375,329 -3.3% |
| 2024 | $10,729 +66.8% | $388,012 +188.8% |
| 2023 | $6,431 +98.3% | $134,361 +1484.1% |
| 2022 | $3,243 | $8,482 |
Find assessor info on the county website
Neighborhood: Triple Creek
Nearby homes
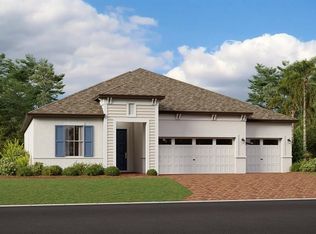
- $504,9004 bd3 ba2.6k sqft12555 Bergstrom Bay Dr, Riverview, FL 33579Sold
- $359,0004 bd2 ba1.9k sqft12712 Weston Oaks Ln, Riverview, FL 33579Sold

- $326,0003 bd2 ba1.5k sqft13383 Great Plains Dr, Riverview, FL 33579Sold

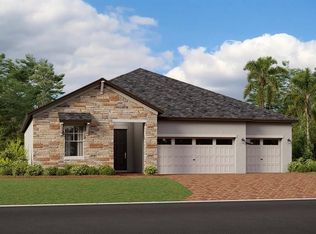
- $494,9004 bd3 ba2.6k sqft12579 Bergstrom Bay Dr, Riverview, FL 33579Sold
- $350,0004 bd2 ba1.9k sqft13388 Great Plains Dr, Riverview, FL 33579Sold
- $500,0004 bd3 ba2.4k sqft12573 Bergstrom Bay Dr, Riverview, FL 33579Sold
- $544,9004 bd3 ba2.6k sqft12558 Bergstrom Bay Dr, Riverview, FL 33579Sold
- $619,9005 bd5 ba3.6k sqft12564 Bergstrom Bay Dr, Riverview, FL 33579Sold
Nearby schools
GreatSchools rating
- 3/10Warren Hope Dawson ElementaryGrades: PK-5Distance: 0.5 mi
- 6/10Barrington Middle SchoolGrades: 6-8Distance: 2.6 mi
- 3/10Jule F Sumner High SchoolGrades: 9-12Distance: 4.6 mi
Schools provided by the listing agent
- Elementary: Warren Hope Dawson Elementary
- Middle: Barrington Middle
- High: Sumner High School
Source: Stellar MLS. This data may not be complete. We recommend contacting the local school district to confirm school assignments for this home.
Get a cash offer in 3 minutes
Find out how much your home could sell for in as little as 3 minutes with a no-obligation cash offer.
Estimated market value
$372,700
Get a cash offer in 3 minutes
Find out how much your home could sell for in as little as 3 minutes with a no-obligation cash offer.
Estimated market value
$372,700
- Florida
- Hillsborough County
- Riverview
- 33579
- Triple Creek
- 12626 BERGSTROM BAY DRIVE
Nearby cities
Nearby neighborhoods
Nearby zip codes
Other Riverview Topics
