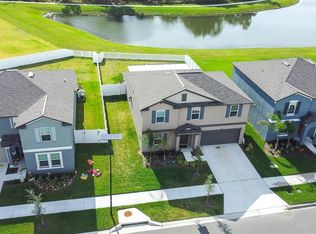
Welcome to the resort-style community of Triple Creek! Featuring 4 bedrooms, 2 baths, and 1,935 Sqft of living space, your dream home awaits. From the moment you arrive, you will be impressed with the pristine lush landscape and pride of ownership that shines through. Looking for a bit more space? The home is situated on a nice-sized lot with above-average space between the neighbors. Stepping into the foyer, the secondary bedrooms are tucked away with a full bath conveniently in between. This desirable split-bedroom floorplan offers added privacy for the primary bedroom which features an ensuite bathroom with granite countertop dual vanity sinks, shower (no tub), and a large walk-in closet. The bright and airy kitchen boasts recessed lighting, plenty of cabinet space, granite countertops with a large center island, pantry closet and an attached dining area that opens into the living room, perfect for entertaining. Glass sliders lead out onto the fully fenced backyard which has endless possibilities to truly make your own! App-controlled smart lights with dimmers are just one of the many features that you will enjoy. Triple Creek has impressive amenities including two resort-style pools (a third pool under construction), splash pad, clubhouse, tennis courts, basketball court, fitness center, walking and biking trails, playground, and dog park PLUS Dawson Elementary and a daycare center. Located in the heart of Riverview with nearby shopping, dining, schools, and HW 301/1-75 for easy commuting into downtown Tampa, Tampa International Airport, or MacDill Airforce Base, you cannot find a more ideal location.
Sold for $359,000
$359,000
12712 WESTON OAKS LANE, RIVERVIEW, FL 33579
4beds
1,935sqft
Single Family Residence
Built in 2023
7,419 Square Feet Lot
$346,900 Zestimate®
$186/sqft
$2,622 Estimated rent
Home value
$346,900
Estimated sales range
Not available
$2,622/mo
Zestimate® history
Owner options
List your home for rent
$2,622/mo
Rent Zestimate®
Find your next renter with Zillow Rental Manager. Plus, with online applications, you can quickly screen prospective tenants – for free.
$2,622/mo
Rent Zestimate®
Refinance and save
$2,488/mo
Est. payment
Refinancing to a lower rate could help reduce your monthly payments and save thousands over the life of the loan.
$2,488/mo
Est. payment
Explore your selling options
Work with a Zillow partner agent
Leverage their expertise and Zillow's premium Showcase listings to get your home seen by more buyers.
Get startedList with your own agent
Get your home in front of millions of buyers by listing it on Zillow.
Learn how to do itSell it yourself
Take full control of how buyers see your home on Zillow by listing For Sale by Owner (FSBO).
List your homeWhat's special
Large center islandGranite countertopEnsuite bathroomNice-sized lotBright and airy kitchenSmart lights with dimmersSplit-bedroom floorplan
Zillow last checked:
Listing updated:
Listed by:
Andre Tamburello 813-500-9818,
KELLER WILLIAMS SOUTH SHORE 813-641-8300
Bought with:
Hanie Nguyen, 3523524
KELLER WILLIAMS SOUTH SHORE
Source: Stellar MLS,MLS#: TB8334668 Originating MLS: Suncoast Tampa
Originating MLS: Suncoast Tampa
Facts & features
Interior
Bedrooms & bathrooms
- Bedrooms: 4
- Bathrooms: 2
- Full bathrooms: 2
Primary bedroom
- Features: Ceiling Fan(s), Dual Sinks, En Suite Bathroom, Shower No Tub, Walk-In Closet(s)
- Level: First
- Area: 221 Square Feet
- Dimensions: 13x17
Bedroom 2
- Features: Ceiling Fan(s), Built-in Closet
- Level: First
- Area: 143 Square Feet
- Dimensions: 13x11
Bedroom 3
- Features: Ceiling Fan(s), Built-in Closet
- Level: First
- Area: 100 Square Feet
- Dimensions: 10x10
Bedroom 4
- Features: Ceiling Fan(s), Built-in Closet
- Level: First
- Area: 143 Square Feet
- Dimensions: 13x11
Dining room
- Level: First
- Area: 121 Square Feet
- Dimensions: 11x11
Kitchen
- Features: Granite Counters, Pantry
- Level: First
- Area: 143 Square Feet
- Dimensions: 11x13
Living room
- Features: Ceiling Fan(s)
- Level: First
- Area: 308 Square Feet
- Dimensions: 14x22
Heating
- Central
Cooling
- Central Air
Appliances
- Included: Dishwasher, Microwave, Range, Refrigerator
- Laundry: Inside, Laundry Room
Features
- Ceiling Fan(s), Eating Space In Kitchen, Kitchen/Family Room Combo, Open Floorplan, Primary Bedroom Main Floor, Split Bedroom, Walk-In Closet(s)
- Flooring: Carpet, Ceramic Tile
- Doors: Sliding Doors
- Has fireplace: No
Interior area
- Total structure area: 2,380
- Total interior livable area: 1,935 sqft
Property
Parking
- Total spaces: 2
- Parking features: Driveway, Garage Door Opener
- Attached garage spaces: 2
- Has uncovered spaces: Yes
- Details: Garage Dimensions: 19x20
Features
- Levels: One
- Stories: 1
- Exterior features: Lighting, Sidewalk
- Fencing: Vinyl
Lot
- Size: 7,419 Square Feet
- Dimensions: 58.21 x 127.45
- Residential vegetation: Trees/Landscaped
Details
- Parcel number: U013120C7K00000000131.0
- Zoning: PD
- Special conditions: None
Construction
Type & style
- Home type: SingleFamily
- Property subtype: Single Family Residence
Materials
- Block, Stucco
- Foundation: Slab
- Roof: Shingle
Condition
- New construction: No
- Year built: 2023
Details
- Builder model: Hartford
- Builder name: Lennar
Utilities & green energy
- Sewer: Public Sewer
- Water: Public
- Utilities for property: BB/HS Internet Available, Cable Available, Electricity Available
Community & HOA
Community
- Features: Clubhouse, Community Mailbox, Deed Restrictions, Dog Park, Fitness Center, Park, Playground, Pool, Sidewalks
- Pet fee: $0 monthly
- Subdivision: TRIPLE CREEK VILLAGE N & P
HOA
- Has HOA: Yes
- Services included: Community Pool, Recreational Facilities
- HOA fee: $9 monthly
- HOA name: Evergreen Lifestyles Mgmnt HOA/Cindy Hesselbirg
- HOA phone: 813-671-6919
Location
- Region: Riverview
Financial & listing details
- Price per square foot: $186/sqft
- Tax assessed value: $330,708
- Annual tax amount: $7,499
- Date on market: 1/3/2025
- Cumulative days on market: 5 days
- Listing terms: Cash,Conventional,FHA,VA Loan
- Ownership: Fee Simple
- Total actual rent: 0
- Electric utility on property: Yes
- Road surface type: Paved
Price history
| Date | Event | Price |
|---|---|---|
| 3/23/2025 | Listing removed | $3,300$2/sqft |
Source: Zillow Rentals Report a problem | ||
| 3/8/2025 | Listed for rent | $3,300$2/sqft |
Source: Zillow Rentals Report a problem | ||
| 2/28/2025 | Sold | $359,000-2.9%$186/sqft |
Source:  Stellar MLS #TB8334668 Report a problem Stellar MLS #TB8334668 Report a problem | ||
| 1/8/2025 | Pending sale | $369,900$191/sqft |
Source: Stellar MLS #TB8334668 Report a problem | ||
| 1/3/2025 | Listed for sale | $369,900-3.6%$191/sqft |
Source: Stellar MLS #TB8334668 Report a problem | ||
| 4/26/2023 | Sold | $383,700+0%$198/sqft |
Source: Public Record Report a problem | ||
| 3/3/2023 | Pending sale | $383,640$198/sqft |
Source: Stellar MLS #T3429116 Report a problem | ||
| 2/28/2023 | Price change | $383,640+0.7%$198/sqft |
Source: Stellar MLS #T3429116 Report a problem | ||
| 2/16/2023 | Listed for sale | $381,140$197/sqft |
Source: Stellar MLS #T3429116 Report a problem | ||
Public tax history
| Year | Property taxes | Tax assessment |
|---|---|---|
| 2025 | $8,229 +9.7% | $330,708 +33.7% |
| 2024 | $7,499 +22.8% | $247,360 +106.3% |
| 2023 | $6,104 +89.3% | $119,889 +1516% |
| 2022 | $3,224 | $7,419 |
Find assessor info on the county website
Neighborhood: Triple Creek
Nearby homes
- $715,0004 bd4 ba3.1k sqft12648 Bergstrom Bay Dr, Riverview, FL 33579For Sale

- $504,8006 bd3 ba3.3k sqft12893 Tripoli Ave, Riverview, FL 33579Off Market

- $385,0005 bd3 ba2.6k sqft12626 Bergstrom Bay Dr, Riverview, FL 33579Sold

- $450,0005 bd3 ba2.9k sqft12887 Tripoli Ave, Riverview, FL 33579Sold
- $401,500-- bd2 ba2.6k sqft12741 Weston Oaks Ln, Riverview, FL 33579Off Market
- $504,9004 bd3 ba2.6k sqft12555 Bergstrom Bay Dr, Riverview, FL 33579Sold
- $--6 bd3 ba3.3k sqft12877 Tripoli Ave #1, Riverview, FL 33579Off Market
- $466,8006 bd3 ba3.3k sqft12877 Tripoli Ave, Riverview, FL 33579Off Market
Nearby schools
GreatSchools rating
- 3/10Warren Hope Dawson ElementaryGrades: PK-5Distance: 0.5 mi
- 6/10Barrington Middle SchoolGrades: 6-8Distance: 2.7 mi
- 3/10Jule F Sumner High SchoolGrades: 9-12Distance: 4.6 mi
Schools provided by the listing agent
- Elementary: Warren Hope Dawson Elementary
- Middle: Barrington Middle
- High: Sumner High School
Source: Stellar MLS. This data may not be complete. We recommend contacting the local school district to confirm school assignments for this home.
Get a cash offer in 3 minutes
Find out how much your home could sell for in as little as 3 minutes with a no-obligation cash offer.
Estimated market value
$346,900
Get a cash offer in 3 minutes
Find out how much your home could sell for in as little as 3 minutes with a no-obligation cash offer.
Estimated market value
$346,900
- Florida
- Hillsborough County
- Riverview
- 33579
- Triple Creek
- 12712 WESTON OAKS LANE
Nearby cities
Nearby neighborhoods
Nearby zip codes
Other Riverview Topics
