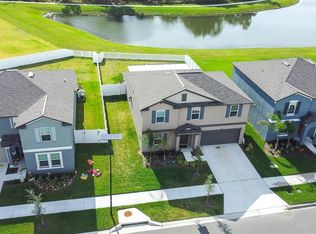
Looking for your forever home? Then you've come to the right place. This beautiful home is located on a massive 9,500 sq ft corner lot nestled in the highly desirable Triple Creek community. The home is a 6 bedroom/3 bathroom Lennar Trenton model that was constructed in 2023 and comes with many incredible features including: (2nd Floor) 4 carpeted bedrooms 1 full bathroom Huge carpeted loft with ample space to create a game room, entertainment center, additional room, etc. Possibilities are endless.(1st Floor) 2 full bathrooms: 1 in Master & 1 near Standard Bedroom 2 carpeted bedrooms: 1 Master Bedroom & 1 Standard Bedroom. Master is very spacious with very large walk-in closet, bathroom with double sinks and shower. Flex space that can also be converted into an additional room or your personal gym. Open concept kitchen with white cabinets, black hardware, granite counters, walk-in pantry and Stainless steel appliances. Huge Living room/Dining room area with lots of natural light, large windows, and sliders to the patio area. Downstairs laundry room with utility closet, 16” ceramic tiles throughout the home. Smart home with digital thermostats, door locks and Vivint security system, Ceiling fans throughout, 2 HVACs(One unit per floor) (Backyard) This is the bread and butter of the home. This lot boasts one of the biggest backyards in the Triple Creek community where the possibilities for fun and enjoyment are limitless. There is ample space for pets to run free, backyard sports with the kids, room to build a pool or pergola or both!!! Wake up to the beautiful view of the sun hitting off the lake or wind down after a busy day to the sunset view over the forest. It really is surreal. In addition, previous owners have completely fenced in the yard, HVAC units have been relocated to the side of the house for additional yard space and a water filtration system has been installed for the inside of the house.(Community)The community of Triple Creek has an unlimited list of amenities including natural trails, a dog park, clubhouse, full size gym, (3) pools, (2) playgrounds, Tennis/Pickleball courts, basketball courts, monthly/holiday events and much much more! (Location) The home is just minutes from US-301, St. Joseph's Hospital, Apollo Beach, restaurants and the Brandon Mall! Close access to I-75 and the Selmon Expressway for easy commute to Tampa! Call today for your private showing!
Pre-foreclosure
Est. $501,300
12893 Tripoli Ave, Riverview, FL 33579
6beds
3,326sqft
Single Family Residence
Built in 2023
9,554 Square Feet Lot
$501,300 Zestimate®
$151/sqft
$8/mo HOA
Overview
- 207 days |
- 15 |
- 0 |
Zillow last checked:
Listing updated:
Listed by:
Bryan Tirador 305-972-5290,
FLORIDA PREMIER REALTY 305-972-5290
Source: Stellar MLS,MLS#: O6194372 Originating MLS: Orlando Regional
Originating MLS: Orlando Regional
Facts & features
Interior
Bedrooms & bathrooms
- Bedrooms: 6
- Bathrooms: 3
- Full bathrooms: 3
Primary bedroom
- Features: Walk-In Closet(s)
- Level: First
Other
- Features: Built-in Closet
- Level: Second
Bedroom 1
- Features: Walk-In Closet(s)
- Level: First
Bedroom 3
- Features: Built-in Closet
- Level: Second
Bedroom 4
- Features: Built-in Closet
- Level: Second
Bedroom 5
- Features: Built-in Closet
- Level: Second
Primary bathroom
- Level: First
Bathroom 1
- Level: First
Bathroom 3
- Level: Second
Bonus room
- Features: Built-in Closet
- Level: First
Dining room
- Level: First
Family room
- Level: First
Kitchen
- Level: First
Laundry
- Level: First
Living room
- Level: First
Heating
- Central
Cooling
- Central Air
Appliances
- Included: Dishwasher, Microwave, Range
- Laundry: Inside, Laundry Room
Features
- Ceiling Fan(s), Open Floorplan
- Flooring: Carpet, Tile
- Has fireplace: No
Interior area
- Total structure area: 3,362
- Total interior livable area: 3,326 sqft
Property
Parking
- Total spaces: 2
- Parking features: Garage - Attached
- Attached garage spaces: 2
Features
- Levels: Two
- Stories: 2
- Exterior features: Other
Lot
- Size: 9,554 Square Feet
- Dimensions: 75.25 x 126.97
Details
- Parcel number: U013120C7K00000000208.0
- Zoning: PD
- Special conditions: None
Construction
Type & style
- Home type: SingleFamily
- Property subtype: Single Family Residence
Materials
- Concrete
- Foundation: Slab
- Roof: Shingle
Condition
- Completed
- New construction: No
- Year built: 2023
Utilities & green energy
- Sewer: Public Sewer
- Water: Public
- Utilities for property: Cable Available, Cable Connected, Other
Community & HOA
Community
- Pet fee: $0 monthly
- Subdivision: TRIPLE CRK VILLAGE N & P
HOA
- Has HOA: Yes
- HOA fee: $8 monthly
- HOA name: Eric Garcia
Location
- Region: Riverview
Financial & listing details
- Price per square foot: $151/sqft
- Tax assessed value: $432,094
- Annual tax amount: $6,358
- Date on market: 4/8/2024
- Cumulative days on market: 274 days
- Listing terms: Cash,Conventional,FHA,Other,VA Loan
- Ownership: Fee Simple
- Total actual rent: 0
- Road surface type: Asphalt
Visit our professional directory to find a foreclosure specialist in your area that can help with your home search.
Find a foreclosure agentForeclosure details
Estimated market value
$501,300
$476,000 - $526,000
$3,605/mo
Price history
| Date | Event | Price |
|---|---|---|
| 6/28/2024 | Sold | $514,000+3%$155/sqft |
Source:  Stellar MLS #O6194372 Report a problem Stellar MLS #O6194372 Report a problem | ||
| 5/24/2024 | Pending sale | $499,000$150/sqft |
Source: Stellar MLS #O6194372 Report a problem | ||
| 5/1/2024 | Price change | $499,000-5%$150/sqft |
Source: Stellar MLS #O6194372 Report a problem | ||
| 4/23/2024 | Price change | $525,000-1.9%$158/sqft |
Source: Stellar MLS #O6194372 Report a problem | ||
| 4/8/2024 | Listed for sale | $535,000+1.9%$161/sqft |
Source: Stellar MLS #O6194372 Report a problem | ||
| 4/1/2024 | Listing removed | -- |
Source: Stellar MLS #T3493321 Report a problem | ||
| 2/1/2024 | Price change | $525,000-1.9%$158/sqft |
Source: Stellar MLS #T3493321 Report a problem | ||
| 1/19/2024 | Price change | $535,000-1.8%$161/sqft |
Source: Stellar MLS #T3493321 Report a problem | ||
| 1/1/2024 | Listed for sale | $545,000-0.9%$164/sqft |
Source: Stellar MLS #T3493321 Report a problem | ||
| 1/1/2024 | Listing removed | -- |
Source: Stellar MLS #T3464104 Report a problem | ||
| 8/23/2023 | Price change | $549,900-4.3%$165/sqft |
Source: Stellar MLS #T3464104 Report a problem | ||
| 8/7/2023 | Listed for sale | $574,900+20.8%$173/sqft |
Source: Stellar MLS #T3464104 Report a problem | ||
| 5/1/2023 | Sold | $475,900$143/sqft |
Source: Public Record Report a problem | ||
Public tax history
| Year | Property taxes | Tax assessment |
|---|---|---|
| 2025 | $11,470 +4.9% | $432,094 -3.5% |
| 2024 | $10,938 +72% | $447,738 +198.8% |
| 2023 | $6,359 +94.9% | $149,844 +1463.5% |
| 2022 | $3,262 | $9,584 |
Find assessor info on the county website
Monthly payment
Climate risks
Neighborhood: Triple Creek
Nearby schools
GreatSchools rating
- 3/10Warren Hope Dawson ElementaryGrades: PK-5Distance: 0.4 mi
- 6/10Barrington Middle SchoolGrades: 6-8Distance: 2.7 mi
- 3/10Jule F Sumner High SchoolGrades: 9-12Distance: 4.6 mi
Schools provided by the listing agent
- Elementary: Warren Hope Dawson Elementary
- Middle: Barrington Middle
- High: Sumner High School
Source: Stellar MLS. This data may not be complete. We recommend contacting the local school district to confirm school assignments for this home.
- $450,0005 bd3 ba2.9k sqft12887 Tripoli Ave, Riverview, FL 33579Sold
- $401,900-- bd2 ba2.6k sqft12741 Weston Oaks Ln, Riverview, FL 33579Off Market
- $--6 bd3 ba3.3k sqft12877 Tripoli Ave #1, Riverview, FL 33579Off Market

- $468,3006 bd3 ba3.3k sqft12877 Tripoli Ave, Riverview, FL 33579Off Market
- $369,9004 bd2 ba1.9k sqft12873 Tripoli Ave, Riverview, FL 33579For Sale
- $359,0004 bd2 ba1.9k sqft12712 Weston Oaks Ln, Riverview, FL 33579Sold
- $463,7006 bd3 ba3.3k sqft12866 Tripoli Ave, Riverview, FL 33579Off Market
- $359,0004 bd2 ba1.8k sqft12764 Weston Oaks Ln, Riverview, FL 33579Sold
Similar homes
- $484,9005 bd3 ba2.9k sqft13090 Brookside Moss Dr, Riverview, FL 33579For Sale

 MLS ID #TB8515042, Lee Ann Brodie, SIGNATURE REALTY ASSOCIATES. Stellar MLS
 - $495,0005 bd3 ba3.3k sqft13344 Orca Sound Dr, Riverview, FL 33579For Sale
 MLS ID #TB8517682, Carlos Pinedo, THE REALTY GROUP LLC. Stellar MLS
 - $560,0005 bd3 ba2.9k sqft12694 Tannencrest Dr, Riverview, FL 33579For Sale
 MLS ID #TB8525288, Charlie Bodine, REAL ESTATE FIRM OF FLORIDA, LLC. Stellar MLS
 - $570,0005 bd3 ba2.9k sqft12756 Tannencrest Dr, Riverview, FL 33579For Sale
 MLS ID #TB8520755, Carol Romeo, COLDWELL BANKER REALTY. Stellar MLS
 - $499,0004 bd4 ba2.7k sqft12401 Shining Willow St, Riverview, FL 33579For SaleMLS ID #TB8515510, Suzy Davis, FOUNDATION REALTY GROUP. Stellar MLS
- $550,0004 bd2 ba2.2k sqft11637 Tetrafin Dr, Riverview, FL 33579For SaleMLS ID #TB8532152, Whitney Boland, SIGNATURE REALTY ASSOCIATES. Stellar MLS
- $469,0005 bd3 ba2.8k sqft12945 Brookside Moss Dr, Riverview, FL 33579For SaleMLS ID #TB8456091, Kara Baer, EATON REALTY. Stellar MLS
- $519,9005 bd3 ba3.3k sqft13134 Monach Isles Dr, Riverview, FL 33579For SaleMLS ID #TB8470156, Matthew Rego, SIGNATURE REALTY ASSOCIATES. Stellar MLS
- $490,0004 bd3 ba2.8k sqft13106 Foxtail Fern Dr, Riverview, FL 33579For SaleMLS ID #A4696207, Ty Paulk, CHARLES RUTENBERG REALTY INC. Stellar MLS
- $515,0005 bd3 ba3.4k sqft13161 Royal Pines Ave, Riverview, FL 33579For SaleMLS ID #TB8498264, Robert Farje Perez, MIRIAM HURTADO REAL ESTATE GROUP. Stellar MLS
- $525,0005 bd3 ba2.4k sqft12908 Brookside Moss Dr, Riverview, FL 33579For SaleMLS ID #TB8497162, Andrew Duncan, LPT REALTY LLC. Stellar MLS
- $535,0005 bd4 ba3.6k sqft13362 Sage Hollow Ave, Riverview, FL 33579For SaleMLS ID #TB8473942, Richard Stone, PREMIER REALTY OF TAMPA. Stellar MLS
- $490,0004 bd3 ba2.5k sqft13017 Satin Lily Dr, Riverview, FL 33579For SaleMLS ID #TB8505086, Matthew Mish, DALTON WADE INC. Stellar MLS
- $460,0005 bd4 ba2.8k sqft13418 Lakeview Oaks Ln, Riverview, FL 33579For SaleMLS ID #TB8510241, Julia Wright, KELLER WILLIAMS TAMPA PROPERTIES. Stellar MLS
- $489,9004 bd2 ba2.1k sqft12816 Cattail Shore Ln, Riverview, FL 33579For SaleMLS ID #TB8528152, Christina Barone, SIGNATURE REALTY ASSOCIATES. Stellar MLS
- $535,0004 bd3 ba3.3k sqft13071 Brookside Moss Dr, Riverview, FL 33579For SaleMLS ID #TB8485338, Todd Bennett, FLORIDA EXECUTIVE REALTY. Stellar MLS
- $540,0004 bd3 ba2.6k sqft12853 Bergstrom Bay Dr, Riverview, FL 33579For SaleMLS ID #TB8476195, Elise Raspitzi, ALIGN RIGHT REALTY RIVERVIEW. Stellar MLS
- $450,0005 bd3 ba3.1k sqft13117 Royal Pines Ave, Riverview, FL 33579For SaleMLS ID #L4958080, Helen Weaver, GRACE OF GOD REALTY LLC. Stellar MLS
- $450,0004 bd3 ba2.4k sqft13109 Fruitville Way, Riverview, FL 33579For SaleMLS ID #O6416164, Ray Wilson, A BETTER CHOICE REALTY, INC.. Stellar MLS
- $399,9005 bd3 ba2.8k sqft13319 Great Plains Dr, Riverview, FL 33579For SaleMLS ID #A4683820, Yunfei Liu, DALTON WADE INC. Stellar MLS
