This 4-bedroom, 2-bathroom with a great backyard home is situated in the highly desirable Triple Creek community, offering an unparalleled lifestyle with amenities such as a clubhouse, gym, pool, tennis courts, and more. Stunning home with a spacious yard—a fantastic choice for your next residence! The beautifully designed kitchen is a chef's dream, featuring stainless steel appliances, ample granite counter space, and a pantry. It flows seamlessly into the elegant dining area, creating an ideal space for both casual meals and formal dining. The open-concept living area is spacious and perfect for entertaining or everyday living. The master suite is a true retreat, boasting a generous layout, a walk-in closet, and a luxurious en-suite bathroom with a shower. The additional bedrooms have plenty of space and comfort, ensuring privacy for every family member or guest. One of the bedrooms would also make an excellent home office for those who need a dedicated workspace. The second bathroom is well-appointed with a convenient tub-shower combo, and the laundry room is conveniently located near the garage entrance. Set on a beautiful lot, this home provides plenty of outdoor space for activities. Bring your own furniture and enjoy the thoughtfully designed accent walls and woodwork. Schedule your visit now! The home features solar panels, with the owner currently paying approximately $162/ month for the solar loan and $14/ month for the electric bill/connection fee. Please request more details to better understand this great addition.
Sold for $359,000
$359,000
12764 WESTON OAKS LANE, RIVERVIEW, FL 33579
4beds
1,817sqft
Single Family Residence
Built in 2023
5,400 Square Feet Lot
$352,700 Zestimate®
$198/sqft
$2,542 Estimated rent
Home value
$352,700
$328,000 - $381,000
$2,542/mo
Zestimate® history
Owner options
List your home for rent
$2,542/mo
Rent Zestimate®
Find your next renter with Zillow Rental Manager. Plus, with online applications, you can quickly screen prospective tenants – for free.
$2,542/mo
Rent Zestimate®
Refinance and save
$2,496/mo
Est. payment
Refinancing to a lower rate could help reduce your monthly payments and save thousands over the life of the loan.
$2,496/mo
Est. payment
Explore your selling options
Work with a Zillow partner agent
Leverage their expertise and Zillow's premium Showcase listings to get your home seen by more buyers.
Get startedList with your own agent
Get your home in front of millions of buyers by listing it on Zillow.
Learn how to do itSell it yourself
Take full control of how buyers see your home on Zillow by listing For Sale by Owner (FSBO).
List your homeWhat's special
Home officeAdditional bedroomsAmple granite counter spaceBeautiful lotSpacious yardMaster suiteLaundry room
Zillow last checked:
Listing updated:
Listed by:
Gabriel Silva Andrada 321-666-0301,
FLORIDA SPIRIT HOMES 407-396-4441
Bought with:
Earl Knighten, 3358688
BOARDWALK REALTY ASSOCIATES, LLC
Source: Stellar MLS,MLS#: S5135390 Originating MLS: Osceola
Originating MLS: Osceola
Facts & features
Interior
Bedrooms & bathrooms
- Bedrooms: 4
- Bathrooms: 2
- Full bathrooms: 2
Primary bedroom
- Features: Walk-In Closet(s)
- Level: First
- Area: 180 Square Feet
- Dimensions: 15x12
Bedroom 2
- Features: Built-in Closet
- Level: First
- Area: 132 Square Feet
- Dimensions: 11x12
Bedroom 3
- Features: Built-in Closet
- Level: First
Bedroom 4
- Features: Built-in Closet
- Level: First
Dining room
- Level: First
- Area: 180 Square Feet
- Dimensions: 12x15
Kitchen
- Level: First
- Area: 170 Square Feet
- Dimensions: 10x17
Living room
- Level: First
- Area: 240 Square Feet
- Dimensions: 16x15
Heating
- Central, Electric, Heat Pump
Cooling
- Central Air
Appliances
- Included: Dishwasher, Disposal, Electric Water Heater, Microwave, Range, Refrigerator
- Laundry: Inside, Laundry Room
Features
- Ceiling Fan(s), Living Room/Dining Room Combo, Open Floorplan, Thermostat, Walk-In Closet(s)
- Flooring: Carpet, Tile
- Doors: Sliding Doors
- Windows: Blinds
- Has fireplace: No
Interior area
- Total structure area: 2,300
- Total interior livable area: 1,817 sqft
Property
Parking
- Total spaces: 2
- Parking features: Garage Door Opener
- Attached garage spaces: 2
Features
- Levels: One
- Stories: 1
- Exterior features: Irrigation System
- Fencing: Fenced
- Has view: Yes
- View description: Garden
Lot
- Size: 5,400 Square Feet
- Dimensions: 45 x 120
Details
- Parcel number: U013120C7K00000000138.0
- Zoning: PD
- Special conditions: None
Construction
Type & style
- Home type: SingleFamily
- Property subtype: Single Family Residence
Materials
- Block
- Foundation: Slab
- Roof: Shingle
Condition
- New construction: No
- Year built: 2023
Utilities & green energy
- Electric: Photovoltaics Seller Owned
- Sewer: Public Sewer
- Water: Public
- Utilities for property: Cable Connected, Electricity Connected, Sewer Connected, Water Connected
Green energy
- Energy generation: Solar
Community & HOA
Community
- Features: Clubhouse, Deed Restrictions, Fitness Center, Playground, Pool, Tennis Court(s)
- Pet fee: $0 monthly
- Subdivision: TRIPLE CRK VILLAGE N & P
HOA
- Has HOA: Yes
- Amenities included: Clubhouse, Fitness Center, Playground, Pool, Tennis Court(s)
- HOA fee: $8 monthly
- HOA name: Cindy Hessilberg
- HOA phone: 813-671-5900
Location
- Region: Riverview
Financial & listing details
- Price per square foot: $198/sqft
- Tax assessed value: $288,961
- Annual tax amount: $9,193
- Date on market: 9/25/2025
- Cumulative days on market: 383 days
- Listing terms: Cash,Conventional,FHA,VA Loan
- Ownership: Fee Simple
- Total actual rent: 0
- Electric utility on property: Yes
- Road surface type: Asphalt, Paved
Price history
| Date | Event | Price |
|---|---|---|
| 2/10/2026 | Sold | $359,000$198/sqft |
Source:  Stellar MLS #S5135390 Report a problem Stellar MLS #S5135390 Report a problem | ||
| 12/24/2025 | Pending sale | $359,000$198/sqft |
Source: Stellar MLS #S5135390 Report a problem | ||
| 11/25/2025 | Price change | $359,000-1.4%$198/sqft |
Source: Stellar MLS #S5135390 Report a problem | ||
| 10/29/2025 | Price change | $364,000-1.4%$200/sqft |
Source: Stellar MLS #S5135390 Report a problem | ||
| 10/20/2025 | Price change | $369,000-1.6%$203/sqft |
Source: Stellar MLS #S5135390 Report a problem | ||
| 9/25/2025 | Listed for sale | $374,990-1.3%$206/sqft |
Source: Stellar MLS #S5135390 Report a problem | ||
| 8/12/2025 | Listing removed | $379,990$209/sqft |
Source: Stellar MLS #S5114202 Report a problem | ||
| 5/12/2025 | Price change | $379,990-1.3%$209/sqft |
Source: Stellar MLS #S5114202 Report a problem | ||
| 3/20/2025 | Price change | $384,990-1.3%$212/sqft |
Source: Stellar MLS #S5114202 Report a problem | ||
| 2/11/2025 | Price change | $389,990-1.3%$215/sqft |
Source: Stellar MLS #S5114202 Report a problem | ||
| 1/14/2025 | Price change | $394,990-1%$217/sqft |
Source: Stellar MLS #S5114202 Report a problem | ||
| 10/22/2024 | Listed for sale | $398,990+5.4%$220/sqft |
Source: Stellar MLS #S5114202 Report a problem | ||
| 6/20/2023 | Sold | $378,400+0%$208/sqft |
Source: Public Record Report a problem | ||
| 3/6/2023 | Pending sale | $378,378+5.1%$208/sqft |
Source: Stellar MLS #T3431674 Report a problem | ||
| 3/2/2023 | Price change | $359,940+0.7%$198/sqft |
Source: Stellar MLS #T3431674 Report a problem | ||
| 2/21/2023 | Listed for sale | $357,440$197/sqft |
Source:  Lennar Homes Report a problem Lennar Homes Report a problem | ||
Public tax history
| Year | Property taxes | Tax assessment |
|---|---|---|
| 2025 | $9,620 +4.6% | $288,961 -3.5% |
| 2024 | $9,193 +68.5% | $299,394 +229.9% |
| 2023 | $5,457 +71.1% | $90,742 +1573.6% |
| 2022 | $3,189 | $5,422 |
Find assessor info on the county website
Neighborhood: Triple Creek
Nearby homes
- $395,800-- bd2 ba2.6k sqft12770 Weston Oaks Ln, Riverview, FL 33579Off Market
- $629,9995 bd4 ba3.6k sqft12795 Fisherville Way, Riverview, FL 33579For Sale
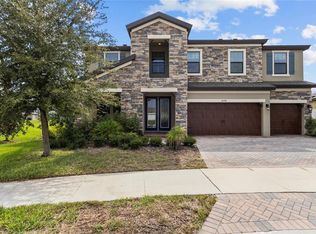
- $333,900-- bd2 ba1.5k sqft12790 Weston Oaks Ln, Riverview, FL 33579Off Market
- $530,0005 bd3 ba2.9k sqft13423 Jamaica Plank Loop, Riverview, FL 33579Sold

- $401,500-- bd2 ba2.6k sqft12741 Weston Oaks Ln, Riverview, FL 33579Off Market
- $629,9005 bd4 ba3.5k sqft12779 Fisherville Way, Riverview, FL 33579Sold
- $504,8006 bd3 ba3.3k sqft12893 Tripoli Ave, Riverview, FL 33579Off Market
- $698,3905 bd4 ba3.5k sqft12761 Fisherville Way, Riverview, FL 33579Sold
Nearby schools
GreatSchools rating
- 3/10Warren Hope Dawson ElementaryGrades: PK-5Distance: 0.4 mi
- 6/10Barrington Middle SchoolGrades: 6-8Distance: 2.7 mi
- 3/10Jule F Sumner High SchoolGrades: 9-12Distance: 4.6 mi
Get a cash offer in 3 minutes
Find out how much your home could sell for in as little as 3 minutes with a no-obligation cash offer.
Estimated market value
$352,700
Get a cash offer in 3 minutes
Find out how much your home could sell for in as little as 3 minutes with a no-obligation cash offer.
Estimated market value
$352,700
- Florida
- Hillsborough County
- Riverview
- 33579
- Triple Creek
- 12764 WESTON OAKS LANE
Nearby cities
Nearby neighborhoods
Nearby zip codes
Other Riverview Topics
