One or more photos have been digitally staged. Seller currently offering rate buy down and/or closing costs up to $20,000! This Virginia Park-style model by Homes by WestBay, built in 2023, is situated on a 0.21-acre homesite located on a cul-de-sac. Featuring five bedrooms, four bathrooms, and an expansive three-car garage, this home has had only one owner and offers a perfect blend of luxury and functionality. Epoxy garage floor, water softener loop, Remote controlled blinds at Sliding Glass Door and windows across the back of the home on the first floor. Office/Den with doors, Upgraded cabinets, Porcelain Farm Sink and expansive island! Located in the highly desirable master-planned community of Triple Creek in Riverview, residents enjoy resort-style amenities, including two clubhouses, multiple pools, a splash pad, playgrounds, a dog park, tennis and basketball courts, and scenic walking and biking trails. The community is surrounded by the natural beauty of Triple Creek Nature Reserve, providing a serene and picturesque setting. Designed for modern living, the open-concept floor plan creates a seamless flow throughout the home. The gourmet kitchen serves as the focal point, featuring a large island ideal for casual dining and entertaining including a brand new Stainless GE refrigerator. High-end finishes include Sonoma Linen cabinetry, Calacatta Novello Quartz countertops, and sleek, modern details that enhance the bright and airy ambiance. The Owner suite is located upstairs, along with three additional spacious bedrooms and a versatile bonus room, perfect for a playroom, home office, or second family room. A guest bedroom and full bathroom are conveniently located on the main level. The oversized covered lanai offers a peaceful retreat with stunning conservation views, making it an ideal space for relaxation or entertaining. Conveniently located near top-rated schools, shopping, dining, recreation, and major highways, including US 301, I-75, and I-4, this home provides both comfort and convenience. Don’t miss the opportunity to own in one of Florida’s fastest-growing communities. Buyers financing fell through leaving a great opportunity for a new buyer!!
Sold for $629,900
$629,900
12779 FISHERVILLE WAY, RIVERVIEW, FL 33579
5beds
3,573sqft
Single Family Residence
Built in 2023
9,196 Square Feet Lot
$619,500 Zestimate®
$176/sqft
$3,802 Estimated rent
Home value
$619,500
Estimated sales range
Not available
$3,802/mo
Zestimate® history
Owner options
List your home for rent
$3,802/mo
Rent Zestimate®
Find your next renter with Zillow Rental Manager. Plus, with online applications, you can quickly screen prospective tenants – for free.
$3,802/mo
Rent Zestimate®
Refinance and save
$4,298/mo
Est. payment
Refinancing to a lower rate could help reduce your monthly payments and save thousands over the life of the loan.
$4,298/mo
Est. payment
Explore your selling options
Work with a Zillow partner agent
Leverage their expertise and Zillow's premium Showcase listings to get your home seen by more buyers.
Get startedList with your own agent
Get your home in front of millions of buyers by listing it on Zillow.
Learn how to do itSell it yourself
Take full control of how buyers see your home on Zillow by listing For Sale by Owner (FSBO).
List your homeWhat's special
Large islandExpansive islandExpansive three-car garageVersatile bonus roomHigh-end finishesOversized covered lanaiOpen-concept floor plan
Zillow last checked:
Listing updated:
Listed by:
Tami Phillips 813-748-1820,
BHHS FLORIDA PROPERTIES GROUP 813-643-9977
Bought with:
Jennifer Lyle, 3512823
ASSET MANAGEMENT REAL ESTATE
Source: Stellar MLS,MLS#: TB8347886 Originating MLS: Suncoast Tampa
Originating MLS: Suncoast Tampa
Facts & features
Interior
Bedrooms & bathrooms
- Bedrooms: 5
- Bathrooms: 4
- Full bathrooms: 4
Rooms
- Room types: Bonus Room, Utility Room
Primary bedroom
- Features: Ceiling Fan(s), Walk-In Closet(s)
- Level: Second
- Area: 252 Square Feet
- Dimensions: 18x14
Bedroom 2
- Features: Ceiling Fan(s), Walk-In Closet(s)
- Level: First
- Area: 156 Square Feet
- Dimensions: 13x12
Bedroom 3
- Features: Ceiling Fan(s), Walk-In Closet(s)
- Level: Second
- Area: 180 Square Feet
- Dimensions: 15x12
Bedroom 4
- Features: Ceiling Fan(s), Jack & Jill Bathroom, Walk-In Closet(s)
- Level: Second
- Area: 169 Square Feet
- Dimensions: 13x13
Bedroom 5
- Features: Ceiling Fan(s), Jack & Jill Bathroom, Walk-In Closet(s)
- Level: Second
- Area: 156 Square Feet
- Dimensions: 13x12
Balcony porch lanai
- Level: First
- Area: 290 Square Feet
- Dimensions: 29x10
Bonus room
- Features: Ceiling Fan(s), No Closet
- Level: Second
- Area: 323 Square Feet
- Dimensions: 19x17
Dining room
- Features: Ceiling Fan(s)
- Level: First
- Area: 144 Square Feet
- Dimensions: 12x12
Foyer
- Level: First
- Area: 36 Square Feet
- Dimensions: 9x4
Kitchen
- Features: Bar, Breakfast Bar, Pantry, Exhaust Fan
- Level: First
- Area: 300 Square Feet
- Dimensions: 25x12
Living room
- Features: Ceiling Fan(s)
- Level: First
- Area: 420 Square Feet
- Dimensions: 21x20
Utility room
- Level: Second
- Area: 72 Square Feet
- Dimensions: 9x8
Heating
- Central
Cooling
- Central Air
Appliances
- Included: Oven, Dishwasher, Disposal, Electric Water Heater, Microwave, Range, Range Hood
- Laundry: Electric Dryer Hookup, Inside, Laundry Room, Upper Level, Washer Hookup
Features
- Ceiling Fan(s), Eating Space In Kitchen, High Ceilings, Kitchen/Family Room Combo, PrimaryBedroom Upstairs, Thermostat, Walk-In Closet(s)
- Flooring: Carpet, Vinyl
- Doors: Sliding Doors
- Windows: Blinds, Window Treatments, Hurricane Shutters
- Has fireplace: No
Interior area
- Total structure area: 4,813
- Total interior livable area: 3,573 sqft
Property
Parking
- Total spaces: 3
- Parking features: Driveway, Garage Door Opener
- Attached garage spaces: 3
- Has uncovered spaces: Yes
- Details: Garage Dimensions: 28x22
Features
- Levels: Two
- Stories: 2
- Patio & porch: Covered, Patio
- Exterior features: Irrigation System, Sidewalk
- Has view: Yes
- View description: Pond
- Has water view: Yes
- Water view: Pond
Lot
- Size: 9,196 Square Feet
- Dimensions: 60.66 x 151.6
- Features: Cul-De-Sac, In County, Landscaped, Sidewalk
Details
- Parcel number: U013120C7K00000000119.0
- Zoning: PD
- Special conditions: None
Construction
Type & style
- Home type: SingleFamily
- Property subtype: Single Family Residence
Materials
- Block, Stone, Stucco
- Foundation: Slab
- Roof: Shingle
Condition
- New construction: No
- Year built: 2023
Details
- Builder model: Virginia Park
Utilities & green energy
- Sewer: Public Sewer
- Water: None
- Utilities for property: Cable Available, Electricity Connected, Water Connected
Community & HOA
Community
- Features: Clubhouse, Deed Restrictions, Fitness Center, Park, Playground, Pool, Racquetball, Sidewalks, Tennis Court(s)
- Pet fee: $0 monthly
- Subdivision: TRIPLE CREEK VILLAGE N & P
HOA
- Has HOA: Yes
- Amenities included: Clubhouse, Fitness Center, Park, Playground, Pool, Racquetball, Tennis Court(s)
- HOA fee: $8 monthly
- HOA name: Eric Lewandowski
- HOA phone: 813-671-5900
Location
- Region: Riverview
Financial & listing details
- Price per square foot: $176/sqft
- Tax assessed value: $514,432
- Annual tax amount: $14,119
- Date on market: 2/8/2025
- Cumulative days on market: 248 days
- Listing terms: Cash,Conventional,FHA,VA Loan
- Ownership: Fee Simple
- Total actual rent: 0
- Electric utility on property: Yes
- Road surface type: Paved
Price history
| Date | Event | Price |
|---|---|---|
| 11/21/2025 | Sold | $629,900$176/sqft |
Source:  Stellar MLS #TB8347886 Report a problem Stellar MLS #TB8347886 Report a problem | ||
| 10/17/2025 | Pending sale | $629,900$176/sqft |
Source: Stellar MLS #TB8347886 Report a problem | ||
| 10/8/2025 | Listed for sale | $629,900$176/sqft |
Source: Stellar MLS #TB8347886 Report a problem | ||
| 8/5/2025 | Pending sale | $629,900$176/sqft |
Source: Stellar MLS #TB8347886 Report a problem | ||
| 6/25/2025 | Price change | $629,900-3.1%$176/sqft |
Source: Stellar MLS #TB8347886 Report a problem | ||
| 6/2/2025 | Listed for sale | $649,900-4.1%$182/sqft |
Source: Stellar MLS #TB8347886 Report a problem | ||
| 3/19/2025 | Sold | $677,500$190/sqft |
Source: Public Record Report a problem | ||
| 3/12/2025 | Price change | $677,500-2.5%$190/sqft |
Source: Stellar MLS #TB8347886 Report a problem | ||
| 2/8/2025 | Listed for sale | $695,000$195/sqft |
Source: Stellar MLS #TB8347886 Report a problem | ||
| 2/3/2025 | Listing removed | $695,000$195/sqft |
Source: Stellar MLS #TB8326741 Report a problem | ||
| 1/25/2025 | Price change | $695,000-2.1%$195/sqft |
Source: Stellar MLS #TB8326741 Report a problem | ||
| 12/27/2024 | Price change | $710,000-2.7%$199/sqft |
Source: Stellar MLS #TB8326741 Report a problem | ||
| 12/4/2024 | Listed for sale | $730,000-2%$204/sqft |
Source: Stellar MLS #TB8326741 Report a problem | ||
| 9/2/2023 | Sold | $745,215-1.6%$209/sqft |
Source: Stellar MLS #T3456237 Report a problem | ||
| 7/10/2023 | Pending sale | $756,990$212/sqft |
Source: Stellar MLS #T3456237 Report a problem | ||
| 6/30/2023 | Price change | $756,990+0.9%$212/sqft |
Source: Stellar MLS #T3456237 Report a problem | ||
| 6/30/2023 | Price change | $749,990+1.4%$210/sqft |
Source:  Homes By WestBay Report a problem Homes By WestBay Report a problem | ||
| 6/21/2023 | Listed for sale | $739,990$207/sqft |
Source: Homes By WestBay Report a problem | ||
Public tax history
| Year | Property taxes | Tax assessment |
|---|---|---|
| 2025 | $14,054 -0.5% | $514,432 -3.6% |
| 2024 | $14,119 +125.4% | $533,841 +266.5% |
| 2023 | $6,263 +75.2% | $145,666 +1484% |
| 2022 | $3,574 | $9,196 |
Find assessor info on the county website
Neighborhood: Triple Creek
Nearby homes
- $698,3905 bd4 ba3.5k sqft12761 Fisherville Way, Riverview, FL 33579Sold
- $741,9905 bd4 ba3.5k sqft12795 Fisherville Way, Riverview, FL 33579Sold
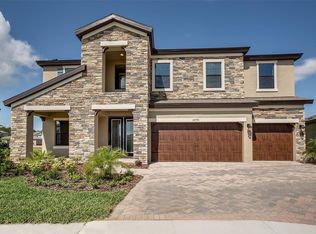
- $596,9003 bd3 ba2.6k sqft12745 Fisherville Way, Riverview, FL 33579Sold

- $740,0004 bd4 ba3.1k sqft12683 Bergstrom Bay Dr, Riverview, FL 33579Sold

- $685,0005 bd4 ba3.5k sqft12730 Fisherville Way, Riverview, FL 33579Sold
- $620,0005 bd4 ba3.1k sqft12716 Fisherville Way, Riverview, FL 33579Sold
- $359,0004 bd2 ba1.8k sqft12764 Weston Oaks Ln, Riverview, FL 33579Sold
- $640,0004 bd4 ba3.1k sqft12727 Bergstrom Bay Dr, Riverview, FL 33579Sold
Nearby schools
GreatSchools rating
- 3/10Warren Hope Dawson ElementaryGrades: PK-5Distance: 0.5 mi
- 6/10Barrington Middle SchoolGrades: 6-8Distance: 2.6 mi
- 3/10Jule F Sumner High SchoolGrades: 9-12Distance: 4.7 mi
Schools provided by the listing agent
- Elementary: Warren Hope Dawson Elementary
- Middle: Barrington Middle
- High: Sumner High School
Source: Stellar MLS. This data may not be complete. We recommend contacting the local school district to confirm school assignments for this home.
Get a cash offer in 3 minutes
Find out how much your home could sell for in as little as 3 minutes with a no-obligation cash offer.
Estimated market value
$619,500
Get a cash offer in 3 minutes
Find out how much your home could sell for in as little as 3 minutes with a no-obligation cash offer.
Estimated market value
$619,500
- Florida
- Hillsborough County
- Riverview
- 33579
- Triple Creek
- 12779 FISHERVILLE WAY
Nearby cities
Nearby neighborhoods
Nearby zip codes
Other Riverview Topics
