Short Sale. Welcome to this exceptional WestBay-built residence, where modern design meets everyday comfort. Offering 5 bedrooms, 4 bathrooms, and 3,601 square feet of thoughtfully designed living space, this like-new home is perfectly situated on an oversized cul-de-sac homesite, providing added privacy and plenty of room to create the backyard oasis you've always envisioned. Step inside to discover soaring ceilings, elegant 8-foot interior doors, and luxury vinyl plank flooring that enhance the home's bright, open atmosphere. Designed with both entertaining and daily living in mind, the spacious great room opens effortlessly to the covered lanai through triple sliding glass doors, creating the perfect indoor-outdoor living experience. At the heart of the home, the chef-inspired kitchen showcases quartz countertops, abundant cabinetry, a cozy breakfast nook, and an open layout that keeps you connected to family and guests. A private home office with glass French doors offers an ideal workspace, while a first-floor bedroom and full bath provide flexibility for overnight guests or multigenerational living. Upstairs, the expansive primary suite serves as a relaxing retreat, complete with a generous walk-in closet and a luxurious en suite bathroom featuring dual vanities, a soaking tub, and an oversized walk-in shower with dual shower heads. Two secondary bedrooms share a full bath, while another bedroom enjoys its own private en suite. A large bonus room provides endless possibilities for a game room, media room, or second living area, and the upstairs laundry room with a utility sink adds everyday convenience. Located in the sought-after Triple Creek community in Riverview, residents enjoy an impressive collection of resort-style amenities, including multiple swimming pools with a splash pad, two clubhouses, fitness centers, tennis and basketball courts, playgrounds, scenic walking and biking trails, and inviting community gathering spaces. Combining exceptional space, modern finishes, and an unbeatable community lifestyle, this home is ready to exceed your expectations. Schedule your private showing today.
For sale
$629,999
12795 FISHERVILLE WAY, RIVERVIEW, FL 33579
5beds
3,601sqft
:
Get pre-qualified$4,241/mo
Single Family Residence
Built in 2023
0.26 Acres Lot
$621,200 Zestimate®
$175/sqft
$8/mo HOA
What's special
- 8 days |
- 791 |
- 51 |
Likely to sell faster than
Zillow last checked:
Listing updated:
Listed by:
Sean McDermott II 678-448-7545,
LPT REALTY, LLC 877-366-2213
Source: Stellar MLS,MLS#: TB8532985 Originating MLS: Orlando Regional
Originating MLS: Orlando Regional
Facts & features
Interior
Bedrooms & bathrooms
- Bedrooms: 5
- Bathrooms: 4
- Full bathrooms: 4
Rooms
- Room types: Bonus Room, Great Room
Primary bedroom
- Features: Ceiling Fan(s), Dual Sinks, En Suite Bathroom, Garden Bath, Multiple Shower Heads, Split Vanities, Stone Counters, Tub with Separate Shower Stall, Water Closet/Priv Toilet, Walk-In Closet(s)
- Level: Second
- Area: 234 Square Feet
- Dimensions: 18x13
Bedroom 2
- Features: Walk-In Closet(s)
- Level: Second
- Area: 154 Square Feet
- Dimensions: 14x11
Bedroom 3
- Features: Walk-In Closet(s)
- Level: Second
- Area: 144 Square Feet
- Dimensions: 12x12
Bedroom 4
- Features: Walk-In Closet(s)
- Level: Second
- Area: 132 Square Feet
- Dimensions: 11x12
Bedroom 5
- Features: Walk-In Closet(s)
- Level: First
- Area: 165 Square Feet
- Dimensions: 15x11
Bonus room
- Features: No Closet
- Level: Second
- Area: 306 Square Feet
- Dimensions: 17x18
Kitchen
- Features: Breakfast Bar, Pantry
- Level: First
- Area: 299 Square Feet
- Dimensions: 23x13
Living room
- Features: Ceiling Fan(s)
- Level: First
- Area: 378 Square Feet
- Dimensions: 21x18
Office
- Level: First
- Area: 143 Square Feet
- Dimensions: 13x11
Heating
- Central, Electric
Cooling
- Central Air
Appliances
- Included: Oven, Cooktop, Dishwasher, Disposal, Dryer, Electric Water Heater, Freezer, Gas Water Heater, Microwave, Range Hood, Refrigerator, Washer
- Laundry: Electric Dryer Hookup, Gas Dryer Hookup, Laundry Room, Upper Level, Washer Hookup
Features
- Built-in Features, Ceiling Fan(s), Eating Space In Kitchen, High Ceilings, Kitchen/Family Room Combo, Living Room/Dining Room Combo, Open Floorplan, PrimaryBedroom Upstairs, Smart Home, Stone Counters, Thermostat, Walk-In Closet(s)
- Flooring: Carpet, Ceramic Tile, Luxury Vinyl
- Doors: French Doors, Sliding Doors
- Windows: Hurricane Shutters
- Has fireplace: No
Interior area
- Total structure area: 4,792
- Total interior livable area: 3,601 sqft
Property
Parking
- Total spaces: 3
- Parking features: Common, Driveway, Garage Door Opener, Golf Cart Garage, Golf Cart Parking
- Attached garage spaces: 3
- Has uncovered spaces: Yes
Features
- Levels: Two
- Stories: 2
- Patio & porch: Covered, Front Porch, Patio, Rear Porch
- Exterior features: Irrigation System, Lighting, Sidewalk
- Has view: Yes
- View description: Trees/Woods
Lot
- Size: 0.26 Acres
- Dimensions: 90.76 x 125.39
- Features: Cul-De-Sac, Key Lot, Oversized Lot, Sidewalk
Details
- Parcel number: U013120C7K00000000117.0
- Zoning: PD
- Special conditions: Short Sale
Construction
Type & style
- Home type: SingleFamily
- Architectural style: Contemporary,Patio
- Property subtype: Single Family Residence
Materials
- Block, Stone, Stucco, Wood Frame
- Foundation: Slab
- Roof: Shingle
Condition
- New construction: No
- Year built: 2023
Details
- Builder model: Virginia Park
Utilities & green energy
- Sewer: Public Sewer
- Water: Public
- Utilities for property: BB/HS Internet Available, Cable Available, Electricity Connected, Natural Gas Connected, Public, Sewer Connected, Sprinkler Recycled, Underground Utilities, Water Connected
Community & HOA
Community
- Features: Clubhouse, Deed Restrictions, Fitness Center, Park, Playground, Pool, Sidewalks
- Security: Security Fencing/Lighting/Alarms, Smoke Detector(s)
- Pet fee: $0 monthly
- Subdivision: TRIPLE CREEK VILLAGE
HOA
- Has HOA: Yes
- Amenities included: Tennis Court(s)
- Services included: Community Pool, Maintenance Grounds, Pool Maintenance
- HOA fee: $8 monthly
- HOA name: Asjia Smith
- HOA phone: 813-671-5900
Location
- Region: Riverview
Financial & listing details
- Price per square foot: $175/sqft
- Tax assessed value: $536,775
- Annual tax amount: $4,664
- Date on market: 8/1/2026
- Cumulative days on market: 514 days
- Listing terms: Cash,Conventional,FHA,VA Loan
- Ownership: Fee Simple
- Total actual rent: 0
- Electric utility on property: Yes
- Road surface type: Paved, Asphalt
Estimated market value
$621,200
$590,000 - $652,000
$3,760/mo
Price history
| Date | Event | Price |
|---|---|---|
| 8/1/2026 | Listed for sale | $629,999-4.5%$175/sqft |
Source:  Stellar MLS #TB8532985 Report a problem Stellar MLS #TB8532985 Report a problem | ||
| 7/13/2026 | Listing removed | $660,000$183/sqft |
Source: Stellar MLS #TB8493421 Report a problem | ||
| 6/26/2026 | Price change | $660,000-2.2%$183/sqft |
Source: Stellar MLS #TB8493421 Report a problem | ||
| 5/17/2026 | Price change | $675,000-6.9%$187/sqft |
Source: Stellar MLS #TB8493421 Report a problem | ||
| 4/4/2026 | Listed for sale | $725,000-3.2%$201/sqft |
Source: Stellar MLS #TB8493421 Report a problem | ||
| 4/1/2026 | Listing removed | $749,000$208/sqft |
Source: Stellar MLS #TB8447442 Report a problem | ||
| 3/17/2026 | Price change | $749,000-3.3%$208/sqft |
Source: Stellar MLS #TB8447442 Report a problem | ||
| 11/12/2025 | Listed for sale | $774,500$215/sqft |
Source: Stellar MLS #TB8447442 Report a problem | ||
| 10/10/2025 | Listing removed | $774,500$215/sqft |
Source: Stellar MLS #TB8374939 Report a problem | ||
| 8/14/2025 | Price change | $774,500-0.1%$215/sqft |
Source: Stellar MLS #TB8374939 Report a problem | ||
| 5/9/2025 | Price change | $775,000-1.8%$215/sqft |
Source: Stellar MLS #TB8374939 Report a problem | ||
| 4/17/2025 | Listed for sale | $789,000$219/sqft |
Source: Stellar MLS #TB8374939 Report a problem | ||
| 4/8/2025 | Listing removed | $789,000$219/sqft |
Source: Stellar MLS #TB8335648 Report a problem | ||
| 3/25/2025 | Price change | $789,000-1.3%$219/sqft |
Source: Stellar MLS #TB8335648 Report a problem | ||
| 2/21/2025 | Price change | $799,000-3.2%$222/sqft |
Source: Stellar MLS #TB8335648 Report a problem | ||
| 2/10/2025 | Price change | $825,000-2.4%$229/sqft |
Source: Stellar MLS #TB8335648 Report a problem | ||
| 1/26/2025 | Price change | $845,000-2.3%$235/sqft |
Source: Stellar MLS #TB8335648 Report a problem | ||
| 1/6/2025 | Listed for sale | $865,000+16.6%$240/sqft |
Source: Stellar MLS #TB8335648 Report a problem | ||
| 8/25/2023 | Sold | $741,990$206/sqft |
Source: Stellar MLS #T3398128 Report a problem | ||
| 7/24/2023 | Pending sale | $741,990$206/sqft |
Source: Stellar MLS #T3398128 Report a problem | ||
| 6/30/2023 | Price change | $741,990+1%$206/sqft |
Source: Stellar MLS #T3398128 Report a problem | ||
| 6/29/2023 | Price change | $734,990+1.4%$204/sqft |
Source: Stellar MLS #T3398128 Report a problem | ||
| 6/20/2023 | Price change | $724,990-3.2%$201/sqft |
Source: Stellar MLS #T3398128 Report a problem | ||
| 5/31/2023 | Price change | $748,574+0.4%$208/sqft |
Source: Stellar MLS #T3398128 Report a problem | ||
| 4/3/2023 | Price change | $745,574-2%$207/sqft |
Source: Stellar MLS #T3398128 Report a problem | ||
| 11/1/2022 | Listed for sale | $760,574$211/sqft |
Source: Stellar MLS #T3398128 Report a problem | ||
Public tax history
| Year | Property taxes | Tax assessment |
|---|---|---|
| 2025 | $4,665 -4.3% | $536,775 -3.4% |
| 2024 | $4,873 -28% | $555,826 +218% |
| 2023 | $6,770 +87.4% | $174,803 +1436.1% |
| 2022 | $3,612 | $11,380 |
Find assessor info on the county website
Monthly payment
Est. payment
Payment breakdown
Explore the cost of this home by adjusting the details. Changes won't be saved.Climate risks
Neighborhood: Triple Creek
Nearby schools
GreatSchools rating
- 3/10Warren Hope Dawson ElementaryGrades: PK-5Distance: 0.5 mi
- 6/10Barrington Middle SchoolGrades: 6-8Distance: 2.7 mi
- 3/10Jule F Sumner High SchoolGrades: 9-12Distance: 4.7 mi
Schools provided by the listing agent
- Elementary: Warren Hope Dawson Elementary
- Middle: Barrington Middle
- High: Sumner High School
Source: Stellar MLS. This data may not be complete. We recommend contacting the local school district to confirm school assignments for this home.
- $629,9005 bd4 ba3.5k sqft12779 Fisherville Way, Riverview, FL 33579Sold
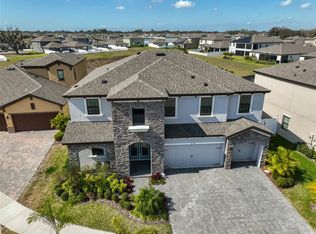
- $698,3905 bd4 ba3.5k sqft12761 Fisherville Way, Riverview, FL 33579Sold
- $395,800-- bd2 ba2.6k sqft12770 Weston Oaks Ln, Riverview, FL 33579Off Market
- $359,0004 bd2 ba1.8k sqft12764 Weston Oaks Ln, Riverview, FL 33579Sold

- $333,900-- bd2 ba1.5k sqft12790 Weston Oaks Ln, Riverview, FL 33579Off Market
- $740,0004 bd4 ba3.1k sqft12683 Bergstrom Bay Dr, Riverview, FL 33579Sold
- $596,9003 bd3 ba2.6k sqft12745 Fisherville Way, Riverview, FL 33579Sold
- $620,0005 bd4 ba3.1k sqft12716 Fisherville Way, Riverview, FL 33579Sold
A local agent can set up tours, give advice and negotiate with sellers.
Similar homes
- $599,9005 bd4 ba4.2k sqft12071 ORCHID ASH STREET, RIVERVIEW, FL 33579For Sale

 MLS ID #TB8520181, Andrea Stoll, CHARLES RUTENBERG REALTY INC. Stellar MLS
 - $539,9905 bd3 ba3k sqft12234 BLUE PACIFIC DRIVE, RIVERVIEW, FL 33579For Sale
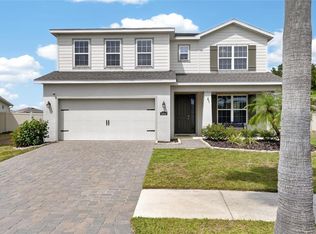 MLS ID #TB8526580, Michelle Leveling, 27NORTH REALTY. Stellar MLS
 - $639,9905 bd4 ba3.6k sqft11490 CALUSA TRAILS WAY, RIVERVIEW, FL 33569For Sale
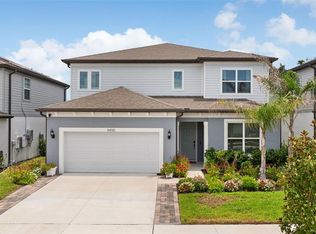 MLS ID #L4963080, Alicia Self, OPULENT REALTY INTERNATIONAL. Stellar MLS
 - $480,0004 bd3 ba2.8k sqft13106 FOXTAIL FERN DRIVE, RIVERVIEW, FL 33579For Sale
 MLS ID #A4696207, Ty Paulk, CHARLES RUTENBERG REALTY INC. Stellar MLS
 - $490,0004 bd3 ba2.5k sqft13017 SATIN LILY DRIVE, RIVERVIEW, FL 33579For SaleMLS ID #TB8505086, Matthew Mish, DALTON WADE INC. Stellar MLS
- $699,9005 bd5 ba5k sqft13830 MOONSTONE CANYON DRIVE, RIVERVIEW, FL 33579For SaleMLS ID #TB8498990, Stacey Justice, DALTON WADE INC. Stellar MLS
- $583,0005 bd3 ba3.4k sqft14633 RED CASTLE AVENUE, LITHIA, FL 33547For SaleMLS ID #TB8501977, Carol Romeo, COLDWELL BANKER REALTY. Stellar MLS
- $450,0005 bd3 ba2.9k sqft13519 PALMERA VISTA DRIVE, RIVERVIEW, FL 33579For SaleMLS ID #TB8510164, Marvin Felix, YOUR HOME SOLD GUARANTEED REAL. Stellar MLS
- $775,0006 bd4 ba4.2k sqft13816 GALWAY SAND ROAD, RIVERVIEW, FL 33579For SaleMLS ID #TB8491589, Cheryl Lee, RE/MAX ALLIANCE GROUP. Stellar MLS
- $779,9004 bd4 ba3.1k sqft14142 SWISS BRIDGE DRIVE, RIVERVIEW, FL 33579For SaleMLS ID #TB8512713, Carina Barber, RE/MAX REALTY UNLIMITED. Stellar MLS
- $467,5004 bd3 ba2.6k sqft13530 PALMERA VISTA DRIVE, RIVERVIEW, FL 33579For SaleMLS ID #TB8485025, William Morris, YELLOWFIN REALTY. Stellar MLS
- $625,0004 bd3 ba2.6k sqft10808 WHITLAND GROVE DRIVE, RIVERVIEW, FL 33578For SaleMLS ID #A4693663, Kaila Stickelman, PREMIER SOTHEBY'S INTERNATIONAL REALTY. Stellar MLS
- $585,0005 bd3 ba3.4k sqft14734 HORSE TROT ROAD, LITHIA, FL 33547For SaleMLS ID #TB8494278, Kenny Reisner, REALTY ONE GROUP MVP. Stellar MLS
- $439,9004 bd2 ba2.1k sqft12646 SHETLAND WALK DRIVE, LITHIA, FL 33547For SaleMLS ID #TB8536044, Bradley Allan, KELLER WILLIAMS ST PETE REALTY. Stellar MLS
- $679,9004 bd3 ba2.5k sqft13098 WELLSPRING DRIVE, LITHIA, FL 33547For SaleMLS ID #TB8532493, Cheryl Thompson, RE/MAX REALTY UNLIMITED. Stellar MLS
- $580,0004 bd3 ba3.2k sqft14825 PADDOCK POND AVENUE, LITHIA, FL 33547For SaleMLS ID #O6417104, Thomas Nickley, Jr, KELLER WILLIAMS REALTY AT THE PARKS. Stellar MLS
- $439,0004 bd2 ba2.2k sqft11412 LAKE LUCAYA DRIVE, RIVERVIEW, FL 33579For SaleMLS ID #TB8509023, Andrea Webb, COLDWELL BANKER REALTY. Stellar MLS
- $618,6704 bd3 ba3k sqft13630 BROOKSIDE HAVEN STREET, RIVERVIEW, FL 33578New ConstructionMLS ID #TB8527122, Jacque Gendron, PULTE REALTY OF WEST FLORIDA LLC. Stellar MLS
- $439,9004 bd3 ba2.5k sqft11411 CHILLY WATER COURT, RIVERVIEW, FL 33569For SaleMLS ID #TB8506720, Jasmine Proano, WEICHERT, REALTORS - NEXON. Stellar MLS
- $600,0004 bd3 ba3k sqft13824 SUNLIGHT MEADOW DRIVE, RIVERVIEW, FL 33578For SaleMLS ID #A4692595, Sean Ready, KW SUNCOAST. Stellar MLS
