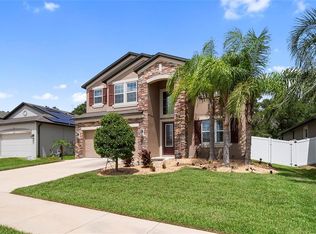
Welcome to this exceptional 5-bedroom (including 2 Primary Suites), 5-bathroom home with a 3-car garage located in the gated community of Reserve at South Fork. Offering an impressive amount of space and flexibility, this home is ideal for multigenerational living, large households, or those needing extra room for work and play. Step inside to a bright, open floor plan featuring soaring ceilings and abundant natural light. Downstairs you will find a gourmet kitchen complete with ample cabinetry, quartz counters, large island, huge walk-in pantry, and an eat-in dining area—perfect for both everyday living and entertaining. The kitchen overlooks the living room and there is a separate dining room. The office is also downstairs along with a bathroom and one of the Primary suites with a huge walk-in closet and en-suite bath with dual sinks. Upstairs you will find another primary suite which provides a private retreat with a balcony, large walk-in closet and an ensuite bath featuring dual sinks, a soaking tub, and a separate walk-in shower. 3 additional bedrooms are upstairs along with a loft, bonus room, and 3 additional bathrooms. Enjoy outdoor living in the fully fenced backyard, offering privacy and plenty of space for pets, play, or future outdoor enhancements. With five bedrooms plus additional rooms and spaces, there’s incredible versatility for guest suites, or hobby spaces. Located within a secure gated community, residents of South Fork enjoy amenities including a pool, playground, walking trails and much more!. Conveniently situated near shopping, dining, schools, and major highways, with an easy commute to Tampa and surrounding areas. Opportunities like this—combining size, location, and value—don’t come often. Schedule your private showing today!
For sale
Price cut: $4.9K (8/11)
$695,000
13830 MOONSTONE CANYON DRIVE, RIVERVIEW, FL 33579
5beds
5,016sqft
Single Family Residence
Built in 2018
7,300 Square Feet Lot
$686,600 Zestimate®
$139/sqft
$84/mo HOA
What's special
Large islandQuartz countersAbundant natural lightBright open floor planGourmet kitchenSoaring ceilingsSeparate dining room
- 116 days |
- 689 |
- 45 |
Zillow last checked:
Listing updated:
Listed by:
Stacey Justice 813-928-1785,
DALTON WADE INC 888-668-8283,
Andre Ciappetta 813-309-0903,
DALTON WADE INC
Source: Stellar MLS,MLS#: TB8498990 Originating MLS: Suncoast Tampa
Originating MLS: Suncoast Tampa
Facts & features
Interior
Bedrooms & bathrooms
- Bedrooms: 5
- Bathrooms: 5
- Full bathrooms: 5
Rooms
- Room types: Bonus Room, Den/Library/Office, Loft
Primary bedroom
- Features: Walk-In Closet(s)
- Level: First
- Area: 320 Square Feet
- Dimensions: 16x20
Bedroom 2
- Features: Walk-In Closet(s)
- Level: Second
- Area: 320 Square Feet
- Dimensions: 16x20
Bedroom 3
- Features: Walk-In Closet(s)
- Level: Second
- Area: 169 Square Feet
- Dimensions: 13x13
Bedroom 4
- Features: Walk-In Closet(s)
- Level: Second
- Area: 169 Square Feet
- Dimensions: 13x13
Bedroom 5
- Features: Walk-In Closet(s)
- Level: Second
- Area: 169 Square Feet
- Dimensions: 13x13
Bonus room
- Features: No Closet
- Level: Second
- Area: 294 Square Feet
- Dimensions: 14x21
Dining room
- Level: First
- Area: 143 Square Feet
- Dimensions: 11x13
Kitchen
- Level: First
- Area: 391 Square Feet
- Dimensions: 17x23
Living room
- Level: First
- Area: 391 Square Feet
- Dimensions: 17x23
Loft
- Level: Second
- Area: 224 Square Feet
- Dimensions: 14x16
Office
- Level: First
- Area: 132 Square Feet
- Dimensions: 11x12
Heating
- Central, Electric
Cooling
- Central Air
Appliances
- Included: Dishwasher, Disposal, Microwave, Range, Refrigerator
- Laundry: Laundry Room
Features
- Ceiling Fan(s), Eating Space In Kitchen, High Ceilings, Open Floorplan, Primary Bedroom Main Floor, Stone Counters, Thermostat, Walk-In Closet(s)
- Flooring: Carpet, Tile
- Doors: Sliding Doors
- Has fireplace: No
Interior area
- Total structure area: 6,004
- Total interior livable area: 5,016 sqft
Video & virtual tour
Property
Parking
- Total spaces: 3
- Parking features: Driveway, Garage Door Opener, Oversized
- Attached garage spaces: 3
- Has uncovered spaces: Yes
Features
- Levels: Two
- Stories: 2
- Patio & porch: Patio
- Exterior features: Irrigation System, Sidewalk
- Fencing: Fenced
Lot
- Size: 7,300 Square Feet
Details
- Parcel number: U1631209UP00000000008.0
- Zoning: PD
- Special conditions: None
Construction
Type & style
- Home type: SingleFamily
- Architectural style: Contemporary
- Property subtype: Single Family Residence
Materials
- Block, Metal Frame, Stucco, Wood Frame
- Foundation: Slab
- Roof: Shingle
Condition
- Completed
- New construction: No
- Year built: 2018
Utilities & green energy
- Sewer: Public Sewer
- Water: Public
- Utilities for property: Electricity Connected, Public, Sewer Connected, Water Connected
Community & HOA
Community
- Features: Clubhouse, Deed Restrictions, Gated Community - No Guard, Park, Playground, Pool, Sidewalks
- Security: Gated Community
- Pet fee: $0 monthly
- Subdivision: RESERVE AT SOUTH FORK PH 1
HOA
- Has HOA: Yes
- Amenities included: Basketball Court, Gated, Park, Playground, Pool, Recreation Facilities, Security, Tennis Court(s), Trail(s)
- Services included: Recreational Facilities, Security
- HOA fee: $84 monthly
- HOA name: Reserve At Southfork HOA - Kai HOA Inc
- HOA phone: 813-565-4663
Location
- Region: Riverview
Financial & listing details
- Price per square foot: $139/sqft
- Tax assessed value: $559,738
- Annual tax amount: $9,828
- Date on market: 4/22/2026
- Cumulative days on market: 117 days
- Listing terms: Cash,Conventional,FHA,VA Loan
- Ownership: Fee Simple
- Total actual rent: 0
- Electric utility on property: Yes
- Road surface type: Paved
Foreclosure details
Estimated market value
$686,600
$652,000 - $721,000
$4,572/mo
Price history
| Date | Event | Price |
|---|---|---|
| 8/11/2026 | Price change | $695,000-0.7%$139/sqft |
Source:  Stellar MLS #TB8498990 Report a problem Stellar MLS #TB8498990 Report a problem | ||
| 7/7/2026 | Price change | $699,900-0.7%$140/sqft |
Source: Stellar MLS #TB8498990 Report a problem | ||
| 6/4/2026 | Price change | $705,000-1.4%$141/sqft |
Source: Stellar MLS #TB8498990 Report a problem | ||
| 5/18/2026 | Price change | $715,000-0.7%$143/sqft |
Source: Stellar MLS #TB8498990 Report a problem | ||
| 4/23/2026 | Listed for sale | $720,000+55%$144/sqft |
Source: Stellar MLS #TB8498990 Report a problem | ||
| 4/17/2018 | Sold | $464,400$93/sqft |
Source: Public Record Report a problem | ||
Public tax history
| Year | Property taxes | Tax assessment |
|---|---|---|
| 2025 | $9,828 +6.9% | $401,266 +2.9% |
| 2024 | $9,195 +3.4% | $389,957 +3% |
| 2023 | $8,889 +5.3% | $378,599 +3% |
| 2022 | $8,440 +2.4% | $367,572 +3% |
| 2021 | $8,245 -1.6% | $356,866 +1.4% |
| 2020 | $8,383 -1.6% | $351,939 -3.3% |
| 2019 | $8,516 | $363,980 +480.8% |
| 2018 | $8,516 +118.9% | $62,674 +6.2% |
| 2017 | $3,890 +17% | $58,988 +43.2% |
| 2016 | $3,324 +4.6% | $41,182 +10% |
| 2015 | $3,179 +10.2% | $37,438 +10% |
| 2014 | $2,885 | $34,035 +365.7% |
| 2013 | $2,885 | $7,308 |
Find assessor info on the county website
Monthly payment
Est. payment
Payment breakdown
Explore the cost of this home by adjusting the details. Changes won't be saved.Climate risks
Neighborhood: Southfork
Nearby schools
GreatSchools rating
- 2/10Summerfield Crossings Elementary SchoolGrades: PK-5Distance: 1.4 mi
- 3/10Eisenhower Middle SchoolGrades: 6-8Distance: 3.2 mi
- 3/10Jule F Sumner High SchoolGrades: 9-12Distance: 0.9 mi
Schools provided by the listing agent
- Elementary: Summerfield Crossing Elementary
- Middle: Eisenhower-HB
- High: Sumner High School
Source: Stellar MLS. This data may not be complete. We recommend contacting the local school district to confirm school assignments for this home.
- $551,8005 bd4 ba3.5k sqft13828 Moonstone Canyon Dr, Riverview, FL 33579Off Market
- $436,8004 bd3 ba2.5k sqft13832 Moonstone Canyon Dr, Riverview, FL 33579Off Market
- $782,3006 bd4 ba4.8k sqft13826 Moonstone Canyon Dr, Riverview, FL 33579Off Market

- $731,2006 bd4 ba4.8k sqft13834 Moonstone Canyon Dr, Riverview, FL 33579Off Market
- $591,1004 bd4 ba2.6k sqft11417 Drifting Leaf Dr, Riverview, FL 33579Off Market
- $528,4004 bd4 ba3.1k sqft11415 Drifting Leaf Dr, Riverview, FL 33579Off Market
- $672,0006 bd5 ba4.8k sqft11421 Drifting Leaf Dr, Riverview, FL 33579Off Market
- $67,1845 bd5 ba4.8k sqft11419 Drifting Leaf Dr, Riverview, FL 33579Off Market
A local agent can set up tours, give advice and negotiate with sellers.
Similar homes
- $698,0005 bd4 ba3.1k sqft12835 SATIN LILY DRIVE, RIVERVIEW, FL 33579For Sale

 MLS ID #TB8526535, Jacquelyn Stone, CENTURY 21 BEGGINS ENTERPRISES. Stellar MLS
 - $550,0005 bd3 ba3.5k sqft11438 ACACIA GROVE LANE, RIVERVIEW, FL 33579For Sale
 MLS ID #A4699637, Kurt Kraus II, LLC, PREFERRED SHORE LLC. Stellar MLS
 - $544,9005 bd3 ba3.1k sqft11923 CINNAMON FERN DRIVE, RIVERVIEW, FL 33579For Sale
 MLS ID #W7888461, Joseph DiPaula, RE/MAX CHAMPIONS. Stellar MLS
 - $499,9995 bd3 ba2.5k sqft11335 VILLAGE BROOK DRIVE, RIVERVIEW, FL 33579For Sale
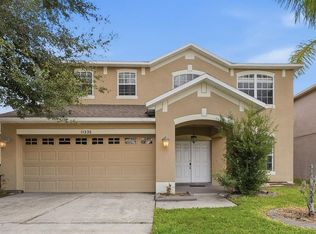 MLS ID #TB8536770, Kerin Clarkin, AGILE GROUP REALTY. Stellar MLS
 - $464,9005 bd3 ba3k sqft11014 SPRING POINT CIRCLE, RIVERVIEW, FL 33579For SaleMLS ID #TB8538775, Rob Jones, OFFERPAD BROKERAGE FL, LLC. Stellar MLS
- $605,0005 bd4 ba3.3k sqft11814 CROSS VINE DRIVE, RIVERVIEW, FL 33579For SaleMLS ID #TB8492786, Daniel Cuevas, DALTON WADE INC. Stellar MLS
- $629,9995 bd4 ba3.6k sqft12795 FISHERVILLE WAY, RIVERVIEW, FL 33579For SaleMLS ID #TB8532985, Sean McDermott II, LPT REALTY, LLC. Stellar MLS
- $539,9905 bd3 ba3k sqft12234 BLUE PACIFIC DRIVE, RIVERVIEW, FL 33579For SaleMLS ID #TB8526580, Michelle Leveling, 27NORTH REALTY. Stellar MLS
- $869,9006 bd6 ba4.9k sqft13249 WILDFLOWER MEADOW DRIVE, RIVERVIEW, FL 33579For SaleMLS ID #TB8537698, Vasilios Sinagridis, HOMESMART. Stellar MLS
- $550,0004 bd4 ba3.4k sqft11628 LAKE LUCAYA DRIVE, RIVERVIEW, FL 33579For SaleMLS ID #TB8526302, Chris Thompson, KELLER WILLIAMS SUBURBAN TAMPA. Stellar MLS
- $549,9004 bd3 ba3.1k sqft11911 SAND MYRTLE ROAD, RIVERVIEW, FL 33579For SaleMLS ID #TB8516768, Trish McCullough-Johnson, COLDWELL BANKER REALTY. Stellar MLS
- $699,9004 bd3 ba2.7k sqft7223 HOURGLASS DRIVE, APOLLO BEACH, FL 33572For SaleMLS ID #TB8515526, Rachel Tucker, REALNET FLORIDA REAL ESTATE. Stellar MLS
- $699,9004 bd3 ba3.2k sqft9009 RIVERVIEW DRIVE, RIVERVIEW, FL 33578For SaleMLS ID #O6426103, Eva Hockenberry, MAINSTAY BROKERAGE LLC. Stellar MLS
- $857,9005 bd5 ba4.7k sqft11009 CHARMWOOD DRIVE, RIVERVIEW, FL 33569For SaleMLS ID #TB8537789, Iris Green, FOUNDATION REALTY GROUP. Stellar MLS
- $798,0005 bd5 ba4.3k sqft11909 CLIMBING FERN AVENUE, RIVERVIEW, FL 33579For SaleMLS ID #TB8379563, Lauren Fleischman, CENTURY 21 BEGGINS ENTERPRISES. Stellar MLS
- $715,0004 bd3 ba3.2k sqft5306 SILVER SUN DRIVE, APOLLO BEACH, FL 33572For SaleMLS ID #TB8533462, Kelley Sempert, COMPASS FLORIDA LLC. Stellar MLS
- $695,0005 bd4 ba3.2k sqft13857 SHARP HAWK DRIVE, RIVERVIEW, FL 33569For SaleMLS ID #TB8535439, Brenda Wade, KELLER WILLIAMS SOUTH TAMPA. Stellar MLS
- $415,0004 bd3 ba2.5k sqft13917 ROSEATE TERN LANE, RIVERVIEW, FL 33579For SaleMLS ID #TB8508930, Candra Granville Mack, CHARLES RUTENBERG REALTY INC. Stellar MLS
- $419,0004 bd3 ba2.5k sqft10907 GOLDEN SILENCE DRIVE, RIVERVIEW, FL 33579For SaleMLS ID #TB8527381, Dennisse Nieves, CENTURY 21 CIRCLE. Stellar MLS
- $429,0004 bd3 ba2.8k sqft11716 BRIGHTON KNOLL LOOP, RIVERVIEW, FL 33579For SaleMLS ID #TB8527559, Jessica Houston, CENTURY 21 LIST WITH BEGGINS. Stellar MLS
