Skip main navigation
Off market
  • $782,300

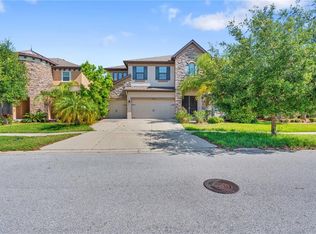
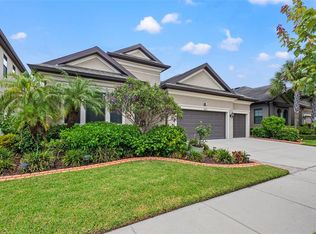
    13826 Moonstone Canyon Dr, Riverview, FL 33579

    6beds
    4,846sqft
    SingleFamily
    Built in 2016
    7,840 Square Feet Lot
    $782,300 Zestimate®
    $161/sqft
    $5,114 Estimated rent

    Home value

    $782,300

    $743,000 - $821,000

    $5,114/mo

    Zestimate® history
    Loading
    Loading...

    Owner options

    List your home for rent

    $5,114/mo

    Rent Zestimate®

    Find your next renter with Zillow Rental Manager. Plus, with online applications, you can quickly screen prospective tenants – for free.

    Learn more

    $5,114/mo

    Rent Zestimate®

    Refinance and save

    $5,461/mo

    Est. payment

    Refinancing to a lower rate could help reduce your monthly payments and save thousands over the life of the loan.

    See today's rates

    $5,461/mo

    Est. payment

    Explore your selling options

    Work with a Zillow partner agent

    Leverage their expertise and Zillow's premium Showcase listings to get your home seen by more buyers.

    Get started

    List with your own agent

    Get your home in front of millions of buyers by listing it on Zillow.

    Learn how to do it

    Sell it yourself

    Take full control of how buyers see your home on Zillow by listing For Sale by Owner (FSBO).

    List your home

    What's special

    Fall in Love with this beautiful award-winning 2016 Granada II floor plan by Homes by WestBay! Located in the Gated Community; The Reserve at South Fork, this home boasts OVER 4,800 square feet of generous space to move about. Double Doors will welcome you home where you are greeted into a large foyer with an oversized den, office or 7th bedroom. Then on to a formal dining space into the spacious grand room and gourmet kitchen with stunning Espresso Cabinets with tons of storage space and a butler's pantry (and drop point). A huge island in the center of your kitchen along with this open floor plan makes the perfect gathering area to entertain lots of family and friends. Large sliders that open all the way up to the entry of the lanai and pool deck. Two good size bedrooms with a full-size bath round out the downstairs space. At the top of the stairs, you are greeted into a large loft/bonus room area with a balcony overlooking your private pool and spa. Laundry room is located upstairs. In addition, 1 bedroom with full bath and 2 bedrooms with Jack and Jill styled bathroom. And just wait until you see the size of the Master Suite with a huge walk in closet that's the size of another room! With access to the balcony as well! It will not disappoint!! Must see in person to truly appreciate everything this home has to offer. Conveniently located near schools, shopping and restaurants.

    This property is not currently displayed as for sale or rent on Zillow. This may be different from what's on other websites or public sources.

    Facts & features

    Interior

    Bedrooms & bathrooms
    • Bedrooms: 6
    • Bathrooms: 4
    • Full bathrooms: 4
    Heating
    • Forced air, Electric
    Cooling
    • Central, Other
    Appliances
    • Included: Dishwasher, Freezer, Garbage disposal, Microwave, Range / Oven, Refrigerator
    • Laundry: In Unit
    Features
    • Flooring: Tile, Carpet
    • Basement: None
    Interior area
    • Total interior livable area: 4,846 sqft

    Property

    Parking
    • Parking features: Garage - Attached
    Features
    • Exterior features: Stucco
    • Has spa: Yes
    • Has view: Yes
    • View description: None
    Lot
    • Size: 7,840 Square Feet
    Details
    • Parcel number: 2031169UP000000000100U

    Construction

    Type & style
    • Home type: SingleFamily
    • Architectural style: Contemporary
    Materials
    • masonry
    • Roof: Composition
    Condition
    • Year built: 2016

    Community & HOA

    HOA
    • Has HOA: Yes
    • HOA fee: $78 monthly
    Location
    • Region: Riverview

    Financial & listing details

    • Price per square foot: $161/sqft
    • Tax assessed value: $606,961
    • Annual tax amount: $13,491

    Price history

    DateEventPrice
    11/1/2022Sold$785,000-1.9%$162/sqft
    Source: Public Record Report a problem
    9/12/2022Pending sale$799,999$165/sqft
    Source: Stellar MLS #T3366528 Report a problem
    9/9/2022Price change$799,999-1.8%$165/sqft
    Source: Stellar MLS #T3366528 Report a problem
    8/26/2022Price change$814,900-1.2%$168/sqft
    Source: Stellar MLS #T3366528 Report a problem
    8/15/2022Price change$824,900-0.6%$170/sqft
    Source: Stellar MLS #T3366528 Report a problem
    8/9/2022Listed for sale$829,900$171/sqft
    Source: Stellar MLS #T3366528 Report a problem
    7/11/2022Pending sale$829,900$171/sqft
    Source: Stellar MLS #T3366528 Report a problem
    7/6/2022Price change$829,900-1.2%$171/sqft
    Source: Stellar MLS #T3366528 Report a problem
    6/29/2022Price change$839,900-1.2%$173/sqft
    Source: Stellar MLS #T3366528 Report a problem
    6/11/2022Price change$849,900-1.2%$175/sqft
    Source: Stellar MLS #T3366528 Report a problem
    5/16/2022Price change$860,000+1.2%$177/sqft
    Source: Stellar MLS #T3366528 Report a problem
    4/20/2022Pending sale$849,999$175/sqft
    Source: Stellar MLS #T3366528 Report a problem
    4/13/2022Listed for sale$849,999+54.5%$175/sqft
    Source: Stellar MLS #T3366528 Report a problem
    4/4/2022Listing removed--
    Source: Zillow Rental Manager Report a problem
    3/4/2022Listed for rent$5,600+47.4%$1/sqft
    Source: Zillow Rental Manager Report a problem
    12/30/2020Listing removed--
    Source: Zillow Rental Manager Report a problem
    12/2/2020Listed for rent$3,800$1/sqft
    Source: Owner Report a problem
    12/21/2019Listing removed$550,000$113/sqft
    Source: RE/MAX BAYSIDE REALTY LLC #T3181897 Report a problem
    10/7/2019Price change$550,000-4.3%$113/sqft
    Source: RE/MAX BAYSIDE REALTY LLC #T3181897 Report a problem
    9/5/2019Price change$575,000-1.7%$119/sqft
    Source: RE/MAX BAYSIDE REALTY LLC #T3181897 Report a problem
    8/8/2019Price change$585,000-2.5%$121/sqft
    Source: RE/MAX BAYSIDE REALTY LLC #T3181897 Report a problem
    6/20/2019Listed for sale$600,000+22.6%$124/sqft
    Source: RE/MAX BAYSIDE REALTY LLC #T3181897 Report a problem
    3/23/2017Sold$489,500$101/sqft
    Source: Public Record Report a problem

    Public tax history

    YearProperty taxesTax assessment
    2025$13,491 +4.8%$606,961 -0.1%
    2024$12,879 +0.7%$607,450 -0.1%
    2023$12,787 +2.1%$607,757 +8.7%
    2022$12,529 +381.2%$558,996 +43.1%
    2021$2,604 -71%$390,525 +1.4%
    2020$8,982 +2.7%$385,133 +2.3%
    2019$8,744 $376,474 -8.3%
    2018$8,744 -7.4%$410,609 +545.9%
    2017$9,440 +147%$63,575 +41.8%
    2016$3,822 +17.3%$44,825 +10%
    2015$3,259 +10.7%$40,750 +10%
    2014$2,944 $37,045 +366.2%
    2013$2,944 $7,947
    Find assessor info on the county website

    Neighborhood: Southfork

    Nearby schools

    GreatSchools rating
    Schools provided by the listing agent
    • Elementary: Summerfield Crossing Elementary
    • Middle: Eisenhower-HB
    • High: East Bay-HB

    Source: The MLS. This data may not be complete. We recommend contacting the local school district to confirm school assignments for this home.

    Get a cash offer in 3 minutes
    Find out how much your home could sell for in as little as 3 minutes with a no-obligation cash offer.
    Estimated market value
    $782,300
    Get a cash offer in 3 minutes
    Find out how much your home could sell for in as little as 3 minutes with a no-obligation cash offer.
    Estimated market value
    $782,300