Welcome to the Reserve at SouthFork, an exclusive gated community in Riverview, boasting a highly desirable location. Driving up to this single story residence, you are greeted with lush landscaping and curb appeal. This exceptional property is situated on a premium oversized lot (60x130). The Westbay Capri is a thoughtfully designed floor plan comprised of 3 bedrooms, 3 bathrooms and a 3 car garage. Two of the (3) bedrooms can be considered primary bedrooms as they provide large en-suites. Natural light pours through the Double glass door entry and you immediately appreciate the luxurious design elements, such as 8-foot doors and entryways that perfectly complement the 10-12 foot ceilings, creating a grand and inviting atmosphere. To your left you will find the large 2nd primary bedroom with attached bath equipped with double sinks, granite counter tops, glass door shower and huge walk in closet. To the right, your dream laundry room awaits that features custom shelving, built-ins with granite countertops, a desk area, and a separate sink station. The heart of the home is where the kitchen, dining and living room flow seamlessly together offering stunning views of the backyard with natural light pouring through the slider and windows. The chef of the household will thrive in this gourmet Kitchen loaded with upgrades such as: Instant Hot Water in Kitchen Sink, Pull out Shelves in lower kitchen cabinets, pull out trash bins, Full Slab upgraded granite island with storage on both sides, Under cabinet lighting, double oven, cook top, back splash and Pendent lighting over the island and walk in pantry. The second primary bedroom offers dual closets, a large ensuite bathroom with garden soaking tub, walk in shower, separate washroom and dual vanity. The backyard is an entertainer’s dream featuring a 30x40 half covered lanai with stunning built in kitchen, Bull Frog Spa and birdcage. Additional upgrades include: window shutters in dining area, Honda propane generator, Cat 5 wiring for high speed, water softener, new fence, landscaping, front and back irrigation. Don't miss your chance to own this one-of-a-kind property and experience vacation living year-round. Contact us today to schedule your showing!
Sold for $549,900
$549,900
13822 MOONSTONE CANYON DRIVE, RIVERVIEW, FL 33579
3beds
2,287sqft
Single Family Residence
Built in 2014
7,795 Square Feet Lot
$528,200 Zestimate®
$240/sqft
$2,693 Estimated rent
Home value
$528,200
$481,000 - $581,000
$2,693/mo
Zestimate® history
Owner options
List your home for rent
$2,693/mo
Rent Zestimate®
Find your next renter with Zillow Rental Manager. Plus, with online applications, you can quickly screen prospective tenants – for free.
$2,693/mo
Rent Zestimate®
Refinance and save
$3,876/mo
Est. payment
Refinancing to a lower rate could help reduce your monthly payments and save thousands over the life of the loan.
$3,876/mo
Est. payment
Explore your selling options
Work with a Zillow partner agent
Leverage their expertise and Zillow's premium Showcase listings to get your home seen by more buyers.
Get startedList with your own agent
Get your home in front of millions of buyers by listing it on Zillow.
Learn how to do itSell it yourself
Take full control of how buyers see your home on Zillow by listing For Sale by Owner (FSBO).
List your homeWhat's special
Upgraded granite islandGourmet kitchenBull frog spaPremium oversized lotGarden soaking tubLuxurious design elementsThoughtfully designed floor plan
Zillow last checked:
Listing updated:
Listed by:
Leah Herzwurm 706-910-9909,
COMPASS FLORIDA LLC 727-339-7902
Bought with:
Lynnís Lugo, 3602356
CENTURY 21 BEGGINS ENTERPRISES
Source: Stellar MLS,MLS#: U8255871 Originating MLS: Suncoast Tampa
Originating MLS: Suncoast Tampa
Facts & features
Interior
Bedrooms & bathrooms
- Bedrooms: 3
- Bathrooms: 3
- Full bathrooms: 3
Primary bedroom
- Features: Walk-In Closet(s)
- Level: First
- Area: 153 Square Feet
- Dimensions: 9x17
Bedroom 2
- Features: Walk-In Closet(s)
- Level: First
- Area: 165 Square Feet
- Dimensions: 15x11
Bedroom 3
- Features: No Closet
- Level: First
- Area: 126 Square Feet
- Dimensions: 9x14
Dining room
- Level: First
- Area: 110 Square Feet
- Dimensions: 11x10
Kitchen
- Level: First
Laundry
- Level: First
- Area: 96 Square Feet
- Dimensions: 12x8
Living room
- Level: First
- Area: 247 Square Feet
- Dimensions: 13x19
Heating
- Central, Electric
Cooling
- Central Air
Appliances
- Included: Convection Oven, Cooktop, Dishwasher, Disposal, Electric Water Heater, Exhaust Fan, Microwave, Refrigerator, Water Filtration System, Water Softener
- Laundry: Inside, Laundry Room
Features
- Ceiling Fan(s), Crown Molding, Eating Space In Kitchen, High Ceilings, Kitchen/Family Room Combo, Open Floorplan, Solid Wood Cabinets, Split Bedroom, Stone Counters, Thermostat, Tray Ceiling(s), Walk-In Closet(s)
- Flooring: Ceramic Tile
- Doors: Outdoor Kitchen, Sliding Doors
- Windows: Blinds, Shutters, Window Treatments, Hurricane Shutters
- Has fireplace: No
Interior area
- Total structure area: 3,186
- Total interior livable area: 2,287 sqft
Property
Parking
- Total spaces: 3
- Parking features: Garage Door Opener, Oversized
- Attached garage spaces: 3
Features
- Levels: One
- Stories: 1
- Patio & porch: Covered, Enclosed, Patio
- Exterior features: Irrigation System, Lighting, Outdoor Kitchen, Rain Gutters
- Has spa: Yes
- Spa features: Above Ground
- Fencing: Fenced,Vinyl
Lot
- Size: 7,795 Square Feet
- Dimensions: 59.96 x 130
Details
- Parcel number: U1631209UP00000000012.0
- Zoning: PD
- Special conditions: None
Construction
Type & style
- Home type: SingleFamily
- Property subtype: Single Family Residence
Materials
- Block, Stucco
- Foundation: Slab
- Roof: Shingle
Condition
- New construction: No
- Year built: 2014
Details
- Builder model: Capri
Utilities & green energy
- Sewer: Public Sewer
- Water: Private
- Utilities for property: Cable Available, Electricity Connected, Public, Sewer Connected, Street Lights, Underground Utilities
Community & HOA
Community
- Pet fee: $0 monthly
- Subdivision: RESERVE AT SOUTH FORK PH 1
HOA
- Has HOA: Yes
- HOA fee: $84 monthly
- HOA name: Reserve at South Fork
- HOA phone: 813-565-4663
Location
- Region: Riverview
Financial & listing details
- Price per square foot: $240/sqft
- Tax assessed value: $399,661
- Annual tax amount: $6,241
- Date on market: 9/4/2024
- Cumulative days on market: 120 days
- Listing terms: Cash,Conventional,VA Loan
- Ownership: Fee Simple
- Total actual rent: 0
- Electric utility on property: Yes
- Road surface type: Paved
Price history
| Date | Event | Price |
|---|---|---|
| 2/3/2025 | Sold | $549,900$240/sqft |
Source:  Stellar MLS #U8255871 Report a problem Stellar MLS #U8255871 Report a problem | ||
| 1/5/2025 | Pending sale | $549,900$240/sqft |
Source: Stellar MLS #U8255871 Report a problem | ||
| 1/2/2025 | Price change | $549,900-4.4%$240/sqft |
Source: Stellar MLS #U8255871 Report a problem | ||
| 11/7/2024 | Price change | $575,000-4%$251/sqft |
Source: Stellar MLS #U8255871 Report a problem | ||
| 9/4/2024 | Listed for sale | $599,000+64.1%$262/sqft |
Source: Stellar MLS #U8255871 Report a problem | ||
| 8/31/2020 | Sold | $365,000-1.1%$160/sqft |
Source: Public Record Report a problem | ||
| 6/26/2020 | Pending sale | $369,000$161/sqft |
Source: XPRESS PROPERTY RESOURCE,INC #T3247535 Report a problem | ||
| 6/16/2020 | Listed for sale | $369,000+13.2%$161/sqft |
Source: XPRESS PROPERTY RESOURCE,INC #T3247535 Report a problem | ||
| 7/30/2014 | Sold | $325,908$143/sqft |
Source: Stellar MLS #T2625187 Report a problem | ||
Public tax history
| Year | Property taxes | Tax assessment |
|---|---|---|
| 2025 | $10,562 +63.1% | $399,661 +71.4% |
| 2024 | $6,477 +3.8% | $233,173 +3% |
| 2023 | $6,242 +6.6% | $226,382 +3% |
| 2022 | $5,853 +3.1% | $219,788 +3% |
| 2021 | $5,676 -11.2% | $213,386 -11.7% |
| 2020 | $6,393 +3% | $241,671 +1.9% |
| 2019 | $6,207 | $237,226 +0.3% |
| 2018 | $6,207 -0.1% | $236,514 +1.4% |
| 2017 | $6,213 +2.6% | $233,360 +2.9% |
| 2016 | $6,054 +0.5% | $226,884 -1.8% |
| 2015 | $6,021 +85.3% | $230,970 +535.7% |
| 2014 | $3,249 | $36,336 +366.1% |
| 2013 | $3,249 | $7,795 |
Find assessor info on the county website
Neighborhood: Southfork
Nearby homes
- $599,1005 bd4 ba3.5k sqft13820 Moonstone Canyon Dr, Riverview, FL 33579Off Market
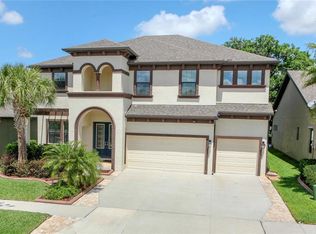
- $488,8004 bd3 ba2.6k sqft13824 Moonstone Canyon Dr, Riverview, FL 33579Off Market
- $782,3006 bd4 ba4.8k sqft13826 Moonstone Canyon Dr, Riverview, FL 33579Off Market

- $625,0004 bd3 ba2.5k sqft13818 Moonstone Canyon Dr, Riverview, FL 33579Sold

- $530,0004 bd3 ba2.6k sqft11409 Drifting Leaf Dr, Riverview, FL 33579Sold
- $740,0005 bd4 ba4.8k sqft11407 Drifting Leaf Dr, Riverview, FL 33579Sold
- $575,0005 bd3 ba2.6k sqft11411 Drifting Leaf Dr, Riverview, FL 33579Sold
- $747,1006 bd5 ba4.8k sqft11413 Drifting Leaf Dr, Riverview, FL 33579Off Market
Nearby schools
GreatSchools rating
- 2/10Summerfield Crossings Elementary SchoolGrades: PK-5Distance: 1.4 mi
- 3/10Eisenhower Middle SchoolGrades: 6-8Distance: 3.2 mi
- 3/10Jule F Sumner High SchoolGrades: 9-12Distance: 0.9 mi
Get a cash offer in 3 minutes
Find out how much your home could sell for in as little as 3 minutes with a no-obligation cash offer.
Estimated market value
$528,200
Get a cash offer in 3 minutes
Find out how much your home could sell for in as little as 3 minutes with a no-obligation cash offer.
Estimated market value
$528,200
- Florida
- Hillsborough County
- Riverview
- 33579
- Southfork
- 13822 MOONSTONE CANYON DRIVE
Nearby cities
Nearby neighborhoods
Nearby zip codes
Other Riverview Topics
