One or more photo(s) has been virtually staged. Luxury Living in Reserve at South Fork! Welcome to the award-winning Granada II floor plan by Homes by WestBay, nestled in the exclusive gated section of Reserve at South Fork. This stunning residence offers the perfect blend of elegance, functionality, and modern design with 5 bedrooms, 4 bathrooms, a den/office, bonus room downstairs, loft and bonus space upstairs, and a spacious 3-car garage—ideal for today’s active lifestyle. Step through the gracious double-door entry into an inviting foyer that flows seamlessly to a private den and formal dining room. Gorgeous luxury plank vinyl (LPV) flooring extends throughout the main living areas, setting a stylish tone. The heart of the home is the expansive grand room that opens to a gourmet kitchen and casual dining area. This chef’s dream kitchen features quartz countertops, oversized island, 42" soft-close cabinetry, and premium GE Café stainless steel appliances—designed to impress and perform. Downstairs you’ll also find a large bonus room, ideal as a guest suite or media room, along with an additional bedroom and full bath. Ascend the wrought iron staircase to discover an expansive loft, additional bonus space, and a private balcony overlooking the serene backyard. The upper level includes three spacious bedrooms, a full bath, a convenient Jack-and-Jill bathroom, and the crown jewel: a luxurious Owner’s Suite featuring a spa-inspired ensuite with a freestanding soaking tub and an enormous custom walk-in closet. Step outside into your private backyard retreat, complete with lush landscaping, a custom pergola, and a built-in gas firepit—perfect for entertaining or relaxing under the stars. The oversized 3-car garage provides plenty of storage for vehicles, tools, or recreational gear. Located in one of South Fork’s most desirable executive sections, residents enjoy access to resort-style amenities including a community pool, sports courts, playgrounds, walking trails, clubhouse, and more. With easy access to I-75, the Selmon Expressway, and US-301, commuting to Tampa, MacDill AFB, or Florida’s beautiful beaches is a breeze. Don’t miss your chance to own this exceptional home—schedule your private tour today!
Sold for $740,000
$740,000
11407 DRIFTING LEAF DRIVE, RIVERVIEW, FL 33579
5beds
4,865sqft
Single Family Residence
Built in 2017
7,800 Square Feet Lot
$682,100 Zestimate®
$152/sqft
$4,025 Estimated rent
Home value
$682,100
$641,000 - $723,000
$4,025/mo
Zestimate® history
Owner options
List your home for rent
$4,025/mo
Rent Zestimate®
Find your next renter with Zillow Rental Manager. Plus, with online applications, you can quickly screen prospective tenants – for free.
$4,025/mo
Rent Zestimate®
Refinance and save
$5,154/mo
Est. payment
Refinancing to a lower rate could help reduce your monthly payments and save thousands over the life of the loan.
$5,154/mo
Est. payment
Explore your selling options
Work with a Zillow partner agent
Leverage their expertise and Zillow's premium Showcase listings to get your home seen by more buyers.
Get startedList with your own agent
Get your home in front of millions of buyers by listing it on Zillow.
Learn how to do itSell it yourself
Take full control of how buyers see your home on Zillow by listing For Sale by Owner (FSBO).
List your homeWhat's special
Private balconyOversized islandBuilt-in gas firepitExpansive grand roomExpansive loftLarge bonus roomQuartz countertops
Zillow last checked:
Listing updated:
Listed by:
Elisabeth Christenson 813-973-2133,
CENTURY 21 CIRCLE 813-973-2133
Bought with:
Liang Liu, 3067249
PINEYWOODS REALTY LLC
Source: Stellar MLS,MLS#: TB8392652 Originating MLS: Suncoast Tampa
Originating MLS: Suncoast Tampa
Facts & features
Interior
Bedrooms & bathrooms
- Bedrooms: 5
- Bathrooms: 4
- Full bathrooms: 4
Primary bedroom
- Features: Walk-In Closet(s)
- Level: Second
- Area: 300 Square Feet
- Dimensions: 15x20
Bonus room
- Features: Built-in Closet
- Level: First
- Area: 224 Square Feet
- Dimensions: 16x14
Den
- Level: First
- Area: 168 Square Feet
- Dimensions: 12x14
Dining room
- Level: First
- Area: 169 Square Feet
- Dimensions: 13x13
Great room
- Level: First
- Area: 374 Square Feet
- Dimensions: 22x17
Kitchen
- Level: First
- Area: 204 Square Feet
- Dimensions: 12x17
Loft
- Level: Second
- Area: 234 Square Feet
- Dimensions: 18x13
Heating
- Central
Cooling
- Central Air
Appliances
- Included: Dishwasher, Disposal, Microwave, Range, Range Hood, Water Softener, Whole House R.O. System
- Laundry: Laundry Room
Features
- Ceiling Fan(s), Eating Space In Kitchen, High Ceilings, Kitchen/Family Room Combo, Open Floorplan, Solid Wood Cabinets, Stone Counters, Walk-In Closet(s)
- Flooring: Carpet, Vinyl
- Doors: Outdoor Kitchen, Sliding Doors
- Has fireplace: No
Interior area
- Total structure area: 7,998
- Total interior livable area: 4,865 sqft
Property
Parking
- Total spaces: 3
- Parking features: Garage - Attached
- Attached garage spaces: 3
Features
- Levels: Two
- Stories: 2
- Exterior features: Balcony, Irrigation System, Outdoor Kitchen, Rain Gutters
Lot
- Size: 7,800 Square Feet
- Dimensions: 60 x 130
Details
- Parcel number: U1631209UP00000000018.0
- Zoning: PD
- Special conditions: None
Construction
Type & style
- Home type: SingleFamily
- Property subtype: Single Family Residence
Materials
- Block, Stucco
- Foundation: Slab
- Roof: Shingle
Condition
- New construction: No
- Year built: 2017
Utilities & green energy
- Sewer: Public Sewer
- Water: Public
- Utilities for property: BB/HS Internet Available, Cable Available, Electricity Available, Propane, Public
Community & HOA
Community
- Features: Clubhouse, Deed Restrictions, Dog Park, Gated Community - No Guard, Park, Playground, Pool
- Pet fee: $0 monthly
- Subdivision: RESERVE AT SOUTH FORK PH 1
HOA
- Has HOA: Yes
- Amenities included: Clubhouse, Gated, Park, Playground, Pool
- Services included: Community Pool
- HOA fee: $84 monthly
- HOA name: Reserve at South Fork - Breeze Management
- HOA phone: 813-565-4663
Location
- Region: Riverview
Financial & listing details
- Price per square foot: $152/sqft
- Tax assessed value: $562,613
- Annual tax amount: $12,092
- Date on market: 6/13/2025
- Cumulative days on market: 32 days
- Listing terms: Cash,Conventional,FHA,VA Loan
- Ownership: Fee Simple
- Total actual rent: 0
- Electric utility on property: Yes
- Road surface type: Asphalt
Price history
| Date | Event | Price |
|---|---|---|
| 7/25/2025 | Sold | $740,000-4.5%$152/sqft |
Source:  Stellar MLS #TB8392652 Report a problem Stellar MLS #TB8392652 Report a problem | ||
| 7/15/2025 | Pending sale | $775,000$159/sqft |
Source: Stellar MLS #TB8392652 Report a problem | ||
| 6/13/2025 | Listed for sale | $775,000+68.5%$159/sqft |
Source: Stellar MLS #TB8392652 Report a problem | ||
| 7/22/2019 | Sold | $459,900+2.2%$95/sqft |
Source: Agent Provided Report a problem | ||
| 6/20/2019 | Listing removed | $3,500$1/sqft |
Source: Signature Realty Associates Report a problem | ||
| 5/3/2019 | Price change | $449,990-4.3%$92/sqft |
Source: SIGNATURE REALTY ASSOCIATES #T3157838 Report a problem | ||
| 4/23/2019 | Listed for rent | $3,500$1/sqft |
Source: SIGNATURE REALTY ASSOCIATES #T3170236 Report a problem | ||
| 4/1/2019 | Price change | $469,990-2.1%$97/sqft |
Source: SIGNATURE REALTY ASSOCIATES #T3157838 Report a problem | ||
| 3/8/2019 | Price change | $479,990-4%$99/sqft |
Source: SIGNATURE REALTY ASSOCIATES #T3157838 Report a problem | ||
| 2/25/2019 | Listed for sale | $499,990+18.8%$103/sqft |
Source: SIGNATURE REALTY ASSOCIATES #T3157838 Report a problem | ||
| 8/7/2017 | Sold | $420,800$86/sqft |
Source: Public Record Report a problem | ||
Public tax history
| Year | Property taxes | Tax assessment |
|---|---|---|
| 2025 | $13,246 +9.5% | $562,613 +8.7% |
| 2024 | $12,093 +6.2% | $517,583 +10.8% |
| 2023 | $11,382 +9.8% | $467,212 +10% |
| 2022 | $10,368 +10.7% | $424,738 +10% |
| 2021 | $9,368 +6.1% | $386,125 +10% |
| 2020 | $8,829 +9.3% | $351,023 +3.2% |
| 2019 | $8,079 | $340,000 -9.5% |
| 2018 | $8,079 -8.1% | $375,580 +501.9% |
| 2017 | $8,790 +136.1% | $62,400 -11.1% |
| 2016 | $3,722 +4.6% | $70,200 +28.6% |
| 2015 | $3,559 +21.4% | $54,600 +50.2% |
| 2014 | $2,931 | $36,360 +364.6% |
| 2013 | $2,931 | $7,826 |
Find assessor info on the county website
Neighborhood: Southfork
Nearby homes
- $530,0004 bd3 ba2.6k sqft11409 Drifting Leaf Dr, Riverview, FL 33579Sold

- $543,7005 bd4 ba3.5k sqft11405 Drifting Leaf Dr, Riverview, FL 33579Off Market
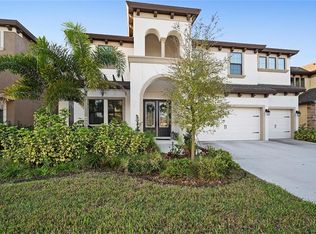
- $575,0005 bd3 ba2.6k sqft11411 Drifting Leaf Dr, Riverview, FL 33579Sold
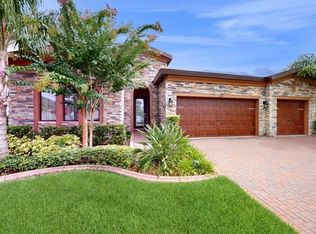
- $768,0005 bd5 ba4.9k sqft11403 Drifting Leaf Dr, Riverview, FL 33579Sold

- $599,1005 bd4 ba3.5k sqft13820 Moonstone Canyon Dr, Riverview, FL 33579Off Market
- $549,9003 bd3 ba2.2k sqft13822 Moonstone Canyon Dr, Riverview, FL 33579Sold
- $625,0004 bd3 ba2.5k sqft13818 Moonstone Canyon Dr, Riverview, FL 33579Sold
- $637,5005 bd4 ba4.1k sqft11406 Drifting Leaf Dr, Riverview, FL 33579Off Market
Nearby schools
GreatSchools rating
- 2/10Summerfield Crossings Elementary SchoolGrades: PK-5Distance: 1.4 mi
- 3/10Eisenhower Middle SchoolGrades: 6-8Distance: 3.2 mi
- 3/10Jule F Sumner High SchoolGrades: 9-12Distance: 0.9 mi
Schools provided by the listing agent
- Elementary: Summerfield Crossing Elementary
- Middle: Eisenhower-HB
- High: Sumner High School
Source: Stellar MLS. This data may not be complete. We recommend contacting the local school district to confirm school assignments for this home.
Get a cash offer in 3 minutes
Find out how much your home could sell for in as little as 3 minutes with a no-obligation cash offer.
Estimated market value
$682,100
Get a cash offer in 3 minutes
Find out how much your home could sell for in as little as 3 minutes with a no-obligation cash offer.
Estimated market value
$682,100
- Florida
- Hillsborough County
- Riverview
- 33579
- Southfork
- 11407 DRIFTING LEAF DRIVE
Nearby cities
Nearby neighborhoods
Nearby zip codes
Other Riverview Topics
