Spectacular Custom Pool home located in The Reserve well sought out community; gated community In Riverview. This amazing 5 bedroom, 5 bath offers over 4900 sq ft of perfect living space! From the moment you pull in, you will fall in love with the architecture and stone curb appeal. Enter through the double doors to find a large welcome area and private office space. Opening Into the elegant light kitchen, dining, and family room area that features a stone built electric fireplace. The kitchen offers a double island w/ cabinets on each side, tall 42" upper cabinets, large pantry, butlers kitchen, and all stainless steel appliances including a mounted double oven, large cooktop, dishwasher and refrigerator. Downstairs you will also find a formal dining area, a bonus room with a guest bedroom & bath, and additional guest bathroom. Beautiful upgrades all throughout the home, upgraded lighting and ceiling fans, window treatments, and flooring and appliances and more! Upstairs you will find a large bonus room, large laundry room, and 4 bedrooms with 3 baths. Master suite is a dream, w/ tons of natural lighting, a huge walk-in closet, and bathroom featuring dual sinks, garden tub, and a standup shower. Enjoy, rest, and reset in the breathtaking pool oasis featuring travertine pavers, large covered lanai, fantastic outdoor kitchen, and a large heated pool and jacuzzi. This pool offers so many amazing features, decorative fireplaces, and lighting! The home is fully fence w/ two gates, one in the back for easy access to the playground. With Lush landscaping for privacy, enjoy life sitting by the patio and grilling your favorite meal! This home is located near everything, shopping, restaurants, highways, hospitals and more! Call for more information or to book your appointment today! 3 car garage perfect for two cars and even a boat. Come view before it is too late. New updates have been made and more please come back and view.
Sold for $768,000
$768,000
11403 DRIFTING LEAF DRIVE, RIVERVIEW, FL 33579
5beds
4,920sqft
Single Family Residence
Built in 2014
8,016 Square Feet Lot
$764,500 Zestimate®
$156/sqft
$5,232 Estimated rent
Home value
$764,500
$726,000 - $803,000
$5,232/mo
Zestimate® history
Owner options
List your home for rent
$5,232/mo
Rent Zestimate®
Find your next renter with Zillow Rental Manager. Plus, with online applications, you can quickly screen prospective tenants – for free.
$5,232/mo
Rent Zestimate®
Refinance and save
$5,394/mo
Est. payment
Refinancing to a lower rate could help reduce your monthly payments and save thousands over the life of the loan.
$5,394/mo
Est. payment
Explore your selling options
Work with a Zillow partner agent
Leverage their expertise and Zillow's premium Showcase listings to get your home seen by more buyers.
Get startedList with your own agent
Get your home in front of millions of buyers by listing it on Zillow.
Learn how to do itSell it yourself
Take full control of how buyers see your home on Zillow by listing For Sale by Owner (FSBO).
List your homeWhat's special
Bonus roomPrivate office spaceLarge heated poolLarge laundry roomFantastic outdoor kitchenLarge covered lanaiGuest bedroom
Zillow last checked:
Listing updated:
Listed by:
Nathan Mercado 407-353-8612,
RESOURCE ONE REALTY 407-970-3879
Bought with:
Julie Wang, 3387245
DALTON WADE INC
Source: Stellar MLS,MLS#: O6162523 Originating MLS: Osceola
Originating MLS: Osceola
Facts & features
Interior
Bedrooms & bathrooms
- Bedrooms: 5
- Bathrooms: 5
- Full bathrooms: 5
Primary bedroom
- Features: Walk-In Closet(s)
- Level: Second
- Dimensions: 16x20
Kitchen
- Level: First
- Dimensions: 10x17
Living room
- Level: First
- Dimensions: 22x18
Heating
- Central
Cooling
- Central Air
Appliances
- Included: Dishwasher, Disposal, Dryer, Range, Refrigerator, Washer
Features
- Ceiling Fan(s), Solid Surface Counters, Stone Counters, Walk-In Closet(s)
- Flooring: Vinyl
- Doors: Sliding Doors
- Has fireplace: Yes
Interior area
- Total structure area: 5,620
- Total interior livable area: 4,920 sqft
Property
Parking
- Total spaces: 3
- Parking features: Driveway, Garage Door Opener
- Attached garage spaces: 3
- Has uncovered spaces: Yes
Features
- Levels: Two
- Stories: 2
- Exterior features: Awning(s), Balcony, Rain Gutters, Sidewalk
- Has private pool: Yes
- Pool features: Gunite, In Ground, Lighting, Other, Salt Water
- Has spa: Yes
- Spa features: Heated, In Ground
- Fencing: Fenced,Other
- Has view: Yes
- View description: Park/Greenbelt, Pool
Lot
- Size: 8,016 Square Feet
- Dimensions: 61.66 x 130
Details
- Parcel number: U1631209UP00000000016.0
- Zoning: PD
- Special conditions: None
Construction
Type & style
- Home type: SingleFamily
- Architectural style: Mediterranean
- Property subtype: Single Family Residence
Materials
- Block
- Foundation: Slab
- Roof: Shingle
Condition
- New construction: No
- Year built: 2014
Details
- Builder model: granada II
- Builder name: West Bay
Utilities & green energy
- Sewer: Public Sewer
- Water: Public
- Utilities for property: Cable Available
Community & HOA
Community
- Features: Deed Restrictions, Gated Community - No Guard, Playground, Pool
- Pet fee: $0 monthly
- Subdivision: RESERVE AT SOUTH FORK PH 1
HOA
- Has HOA: Yes
- Amenities included: Fitness Center, Gated, Tennis Court(s)
- Services included: Community Pool
- HOA fee: $80 monthly
- HOA name: Reserve At South Fork
Location
- Region: Riverview
Financial & listing details
- Price per square foot: $156/sqft
- Tax assessed value: $601,255
- Annual tax amount: $11,708
- Date on market: 12/7/2023
- Cumulative days on market: 84 days
- Listing terms: Cash,Conventional,FHA,VA Loan
- Ownership: Fee Simple
- Total actual rent: 0
- Road surface type: Asphalt
Price history
| Date | Event | Price |
|---|---|---|
| 12/21/2024 | Listing removed | $800,000+4.2%$163/sqft |
Source:  Stellar MLS #T3335639 Report a problem Stellar MLS #T3335639 Report a problem | ||
| 3/22/2024 | Sold | $768,000-4%$156/sqft |
Source: Stellar MLS #O6162523 Report a problem | ||
| 3/1/2024 | Pending sale | $800,000$163/sqft |
Source: Stellar MLS #O6162523 Report a problem | ||
| 2/27/2024 | Price change | $800,000-1.8%$163/sqft |
Source: Stellar MLS #O6162523 Report a problem | ||
| 2/26/2024 | Price change | $815,000-1.8%$166/sqft |
Source: Stellar MLS #O6162523 Report a problem | ||
| 2/17/2024 | Price change | $829,999-1.1%$169/sqft |
Source: Stellar MLS #O6162523 Report a problem | ||
| 2/9/2024 | Price change | $839,000-0.7%$171/sqft |
Source: Stellar MLS #O6162523 Report a problem | ||
| 2/4/2024 | Price change | $845,000-1.2%$172/sqft |
Source: Stellar MLS #O6162523 Report a problem | ||
| 1/13/2024 | Price change | $855,000-1.6%$174/sqft |
Source: Stellar MLS #O6162523 Report a problem | ||
| 1/5/2024 | Price change | $869,000-0.7%$177/sqft |
Source: Stellar MLS #O6162523 Report a problem | ||
| 12/7/2023 | Listed for sale | $875,000+8.7%$178/sqft |
Source: Stellar MLS #O6162523 Report a problem | ||
| 12/27/2021 | Sold | $805,000+0.6%$164/sqft |
Source: Public Record Report a problem | ||
| 11/15/2021 | Pending sale | $800,000-3%$163/sqft |
Source: Stellar MLS #T3335639 Report a problem | ||
| 11/7/2021 | Listed for sale | $825,000$168/sqft |
Source: Stellar MLS #T3335639 Report a problem | ||
| 11/6/2021 | Pending sale | $825,000$168/sqft |
Source: Stellar MLS #T3335639 Report a problem | ||
| 10/29/2021 | Price change | $825,000-2.9%$168/sqft |
Source: Stellar MLS #T3335639 Report a problem | ||
| 10/15/2021 | Listed for sale | $850,000+113.5%$173/sqft |
Source: Stellar MLS #T3335639 Report a problem | ||
| 9/3/2014 | Sold | $398,200$81/sqft |
Source: Public Record Report a problem | ||
Public tax history
| Year | Property taxes | Tax assessment |
|---|---|---|
| 2025 | $14,241 +12.8% | $601,255 -0.1% |
| 2024 | $12,629 +3.2% | $601,629 +5.4% |
| 2023 | $12,233 +4.5% | $570,902 +3% |
| 2022 | $11,709 +41.7% | $554,274 +54.9% |
| 2021 | $8,264 -1.6% | $357,927 +1.4% |
| 2020 | $8,402 +2.8% | $352,985 +2.3% |
| 2019 | $8,171 | $345,049 -3.4% |
| 2018 | $8,171 -3.3% | $357,053 +6.8% |
| 2017 | $8,447 +8.4% | $334,391 +5.2% |
| 2016 | $7,793 +0.5% | $317,725 +0.7% |
| 2015 | $7,755 +162.8% | $315,516 +744.4% |
| 2014 | $2,951 | $37,366 +366.1% |
| 2013 | $2,951 | $8,016 |
Find assessor info on the county website
Neighborhood: Southfork
Nearby homes
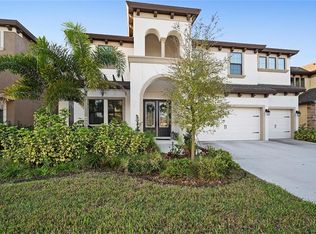
- $543,7005 bd4 ba3.5k sqft11405 Drifting Leaf Dr, Riverview, FL 33579Off Market
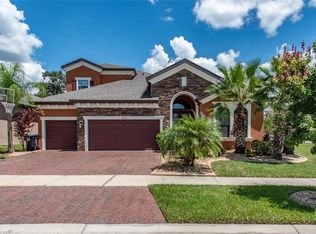
- $740,0005 bd4 ba4.8k sqft11407 Drifting Leaf Dr, Riverview, FL 33579Sold

- $625,0004 bd3 ba2.5k sqft13818 Moonstone Canyon Dr, Riverview, FL 33579Sold

- $669,7005 bd4 ba3.1k sqft13738 Moonstone Canyon Dr, Riverview, FL 33579Off Market
- $599,1005 bd4 ba3.5k sqft13820 Moonstone Canyon Dr, Riverview, FL 33579Off Market
- $637,5005 bd4 ba4.1k sqft11406 Drifting Leaf Dr, Riverview, FL 33579Off Market
- $530,0004 bd3 ba2.6k sqft11409 Drifting Leaf Dr, Riverview, FL 33579Sold
- $549,9003 bd3 ba2.2k sqft13822 Moonstone Canyon Dr, Riverview, FL 33579Sold
Nearby schools
GreatSchools rating
- 2/10Summerfield Crossings Elementary SchoolGrades: PK-5Distance: 1.4 mi
- 3/10Eisenhower Middle SchoolGrades: 6-8Distance: 3.1 mi
- 3/10Jule F Sumner High SchoolGrades: 9-12Distance: 0.9 mi
Schools provided by the listing agent
- Elementary: Summerfield Crossing Elementary
- Middle: Eisenhower-HB
- High: Sumner High School
Source: Stellar MLS. This data may not be complete. We recommend contacting the local school district to confirm school assignments for this home.
Get a cash offer in 3 minutes
Find out how much your home could sell for in as little as 3 minutes with a no-obligation cash offer.
Estimated market value
$764,500
Get a cash offer in 3 minutes
Find out how much your home could sell for in as little as 3 minutes with a no-obligation cash offer.
Estimated market value
$764,500
- Florida
- Hillsborough County
- Riverview
- 33579
- Southfork
- 11403 DRIFTING LEAF DRIVE
Nearby cities
Nearby neighborhoods
Nearby zip codes
Other Riverview Topics
