Fantastic lot, great location, and move-in ready! The two story front porch welcomes through double doors into this well maintained and beautifully upgraded property. Through double front door and immediately to the left is the home office with French doors for privacy. Engineered wood floors lead past a full bathroom and formal dining area and into the great room with a peek of the patio, pool, and pond. To the left is a spacious living area and to the right is the expansive kitchen and breakfast nook with a glimpse of the first of two primary suites. The kitchen features dark wood cabinets, pull-outs in the lower cabinets, storage on both sides of the island, under-cabinet lighting and stone counter tops. Through the kitchen is a Butler's pantry/arrival station as well as a large walk-in pantry. The only bedroom downstairs is the first of two owner suites and has a well-appointed en-suite bath as well as dual walk-in closets. Upstairs is a very generous bonus room with access to the first of two balconies. To the right is the large laundry room with space to personalize and next is bedroom two with a walk-in closet. A conveniently located bathroom is close by. Bedroom three shares a jack-and-Jill bath with bedroom 4 and both have walk-in closets. Bedroom 3 also has access to the second balcony, which sits at the front of the home. A second owner suite offers private access to the balcony shared with bonus room and overlooking the pool and pond areas. The en-suite bath is well-appointed and the massive closet offers almost unlimited opportunities for customization. Travertine pavers provide an upgraded look to an already inspiring pool area with arguably the best view in the neighborhood. The pool/spa area has a lighting system that can be controlled via remote and synced to music. With a three car garage, two balconies, two primary suites, walk-in closets for every bedroom, and a pool area built for luxury entertaining, this home is beautifully laid out for work, play, and entertaining! Arrange your showing today!
For sale
$857,900
11009 CHARMWOOD DRIVE, RIVERVIEW, FL 33569
5beds
4,768sqft
Single Family Residence
Built in 2015
8,718 Square Feet Lot
$-- Zestimate®
$180/sqft
$138/mo HOA
What's special
Three car garageLarge laundry roomDouble doorsJack-and-jill bathVery generous bonus roomTwo story front porchTwo balconies
- 6 days |
- 772 |
- 69 |
Likely to sell faster than
Zillow last checked:
Listing updated:
Listed by:
Iris Green 813-312-6676,
FOUNDATION REALTY GROUP 813-729-6000
Source: Stellar MLS,MLS#: TB8537789 Originating MLS: Suncoast Tampa
Originating MLS: Suncoast Tampa
Facts & features
Interior
Bedrooms & bathrooms
- Bedrooms: 5
- Bathrooms: 5
- Full bathrooms: 5
Rooms
- Room types: Bonus Room, Den/Library/Office, Dining Room
Other
- Features: Walk-In Closet(s)
- Level: Second
- Area: 300 Square Feet
- Dimensions: 20x15
Primary bedroom
- Features: Walk-In Closet(s)
- Level: First
- Area: 288 Square Feet
- Dimensions: 16x18
Bedroom 3
- Features: Walk-In Closet(s)
- Level: Second
- Area: 144 Square Feet
- Dimensions: 12x12
Bedroom 4
- Features: Walk-In Closet(s)
- Level: Second
- Area: 156 Square Feet
- Dimensions: 12x13
Bedroom 5
- Features: Walk-In Closet(s)
- Level: Second
- Area: 169 Square Feet
- Dimensions: 13x13
Bonus room
- Features: No Closet
- Level: Second
- Area: 323 Square Feet
- Dimensions: 19x17
Den
- Level: First
- Area: 168 Square Feet
- Dimensions: 14x12
Dining room
- Level: First
- Area: 169 Square Feet
- Dimensions: 13x13
Great room
- Level: First
- Area: 374 Square Feet
- Dimensions: 22x17
Kitchen
- Level: First
- Area: 180 Square Feet
- Dimensions: 15x12
Heating
- Central
Cooling
- Central Air
Appliances
- Included: Oven, Cooktop, Dishwasher, Disposal, Microwave, Range, Refrigerator
- Laundry: Laundry Room, Upper Level
Features
- Ceiling Fan(s), Eating Space In Kitchen, High Ceilings, Kitchen/Family Room Combo, Open Floorplan, Primary Bedroom Main Floor, PrimaryBedroom Upstairs, Split Bedroom, Stone Counters, Thermostat, In-Law Floorplan
- Flooring: Carpet, Ceramic Tile, Engineered Hardwood
- Doors: Sliding Doors
- Windows: Window Treatments
- Has fireplace: No
Interior area
- Total structure area: 5,970
- Total interior livable area: 4,768 sqft
Video & virtual tour
Property
Parking
- Total spaces: 3
- Parking features: Garage - Attached
- Attached garage spaces: 3
- Details: Garage Dimensions: 26X22
Features
- Levels: Two
- Stories: 2
- Patio & porch: Front Porch, Rear Porch
- Exterior features: Balcony, Irrigation System, Lighting
- Has private pool: Yes
- Pool features: Heated, In Ground, Salt Water, Screen Enclosure
- Has spa: Yes
- Spa features: Heated
- Has view: Yes
- View description: Trees/Woods, Water, Pond
- Has water view: Yes
- Water view: Water,Pond
- Waterfront features: Pond
Lot
- Size: 8,718 Square Feet
- Features: In County
- Residential vegetation: Mature Landscaping
Details
- Parcel number: U2830209T1D0000000004.0
- Zoning: PD
- Special conditions: None
Construction
Type & style
- Home type: SingleFamily
- Architectural style: Mediterranean
- Property subtype: Single Family Residence
Materials
- Block, Stucco
- Foundation: Slab
- Roof: Shingle
Condition
- New construction: No
- Year built: 2015
Details
- Builder model: Granada I
Utilities & green energy
- Sewer: Public Sewer
- Water: Public
- Utilities for property: Cable Connected, Electricity Connected, Fiber Optics
Community & HOA
Community
- Pet fee: $0 monthly
- Subdivision: MANORS AT FOREST GLEN
HOA
- Has HOA: Yes
- HOA fee: $138 monthly
- HOA name: Stephanie Banda
- HOA phone: 813-381-5435
Location
- Region: Riverview
Financial & listing details
- Price per square foot: $180/sqft
- Tax assessed value: $625,091
- Annual tax amount: $8,177
- Date on market: 8/11/2026
- Cumulative days on market: 7 days
- Listing terms: Cash,Conventional,VA Loan
- Ownership: Fee Simple
- Total actual rent: 0
- Electric utility on property: Yes
- Road surface type: Asphalt
Estimated market value
Not available
Estimated sales range
Not available
Not available
Price history
| Date | Event | Price |
|---|---|---|
| 8/11/2026 | Listed for sale | $857,900-2%$180/sqft |
Source:  Stellar MLS #TB8537789 Report a problem Stellar MLS #TB8537789 Report a problem | ||
| 2/15/2024 | Listing removed | -- |
Source: Stellar MLS #T3501138 Report a problem | ||
| 2/2/2024 | Listed for sale | $875,000+48.6%$184/sqft |
Source: Stellar MLS #T3501138 Report a problem | ||
| 7/28/2018 | Sold | $589,000-1.8%$124/sqft |
Source: Public Record Report a problem | ||
| 6/7/2018 | Pending sale | $599,900$126/sqft |
Source: RE/MAX REALTY UNLIMITED #T2879547 Report a problem | ||
| 10/23/2017 | Listed for sale | $599,900$126/sqft |
Source: RE/MAX REALTY UNLIMITED #T2879547 Report a problem | ||
| 10/23/2017 | Pending sale | $599,900$126/sqft |
Source: RE/MAX REALTY UNLIMITED #T2879547 Report a problem | ||
| 10/15/2017 | Pending sale | $599,900$126/sqft |
Source: RE/MAX REALTY UNLIMITED #T2879547 Report a problem | ||
| 10/2/2017 | Price change | $599,900-6.3%$126/sqft |
Source: RE/MAX REALTY UNLIMITED #T2879547 Report a problem | ||
| 6/8/2017 | Price change | $639,900-1.4%$134/sqft |
Source: RE/MAX REALTY UNLIMITED #T2879547 Report a problem | ||
| 5/4/2017 | Listed for sale | $648,777+23.7%$136/sqft |
Source: RE/MAX REALTY UNLIMITED #T2879547 Report a problem | ||
| 4/29/2015 | Sold | $524,400$110/sqft |
Source: Public Record Report a problem | ||
Public tax history
| Year | Property taxes | Tax assessment |
|---|---|---|
| 2025 | $8,177 +8.2% | $441,168 +2.9% |
| 2024 | $7,555 +3.2% | $428,735 +3% |
| 2023 | $7,318 +3.6% | $416,248 +3% |
| 2022 | $7,061 +0.9% | $404,124 +3% |
| 2021 | $6,995 +1.6% | $392,353 +1.4% |
| 2020 | $6,884 -17.4% | $386,936 -8.8% |
| 2019 | $8,336 +10% | $424,469 +11.2% |
| 2018 | $7,578 +10.4% | $381,572 +2.1% |
| 2017 | $6,866 +1.1% | $373,724 -8.1% |
| 2016 | $6,789 -9.8% | $406,652 +15.9% |
| 2015 | $7,525 +501.5% | $350,739 +615.2% |
| 2014 | $1,251 | $49,039 +150% |
| 2013 | $1,251 | $19,616 |
Find assessor info on the county website
Monthly payment
Est. payment
Payment breakdown
Explore the cost of this home by adjusting the details. Changes won't be saved.Climate risks
Neighborhood: 33569
Nearby schools
GreatSchools rating
- 8/10Boyette Springs Elementary SchoolGrades: PK-5Distance: 1.6 mi
- 2/10Rodgers Middle SchoolGrades: 6-8Distance: 0.6 mi
- 6/10Riverview High SchoolGrades: 9-12Distance: 0.8 mi
Schools provided by the listing agent
- Elementary: Warren Hope Dawson Elementary
- Middle: Rodgers-HB
- High: Riverview-HB
Source: Stellar MLS. This data may not be complete. We recommend contacting the local school district to confirm school assignments for this home.
- $670,0006 bd4 ba2.8k sqft11011 Charmwood Dr, Riverview, FL 33569Sold

- $798,0005 bd4 ba4.5k sqft11007 Charmwood Dr, Riverview, FL 33569Off Market
- $753,6005 bd4 ba4.5k sqft11005 Charmwood Dr, Riverview, FL 33569Off Market
- $780,5005 bd5 ba4.2k sqft11013 Charmwood Dr, Riverview, FL 33569Off Market
- $744,7007 bd5 ba4.8k sqft11010 Charmwood Dr, Riverview, FL 33569Off Market
- $663,0005 bd4 ba4.8k sqft11008 Charmwood Dr, Riverview, FL 33569Off Market
- $585,5003 bd3 ba2.3k sqft11003 Charmwood Dr, Riverview, FL 33569Off Market
- $619,9004 bd3 ba2.3k sqft11012 Charmwood Dr, Riverview, FL 33569Sold
A local agent can set up tours, give advice and negotiate with sellers.
Similar homes
- $898,8885 bd4 ba3.1k sqft13020 SHADOW RUN BOULEVARD, RIVERVIEW, FL 33569For Sale

 MLS ID #TB8527406, Melanie Norris, ALL PROS REALTY INTERNATIONAL. Stellar MLS
 - $435,0004 bd3 ba2.6k sqft11510 SCARLET IBIS PLACE, RIVERVIEW, FL 33569For Sale
 MLS ID #TB8538939, Elise Raspitzi, ELEVATED REALTY. Stellar MLS
 - $869,9006 bd6 ba4.9k sqft13249 WILDFLOWER MEADOW DRIVE, RIVERVIEW, FL 33579For Sale
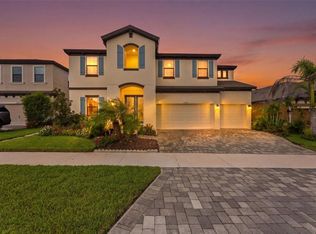 MLS ID #TB8537698, Vasilios Sinagridis, HOMESMART. Stellar MLS
 - $749,9004 bd3 ba3.4k sqft13101 SHADOW RUN BOULEVARD, RIVERVIEW, FL 33569For Sale
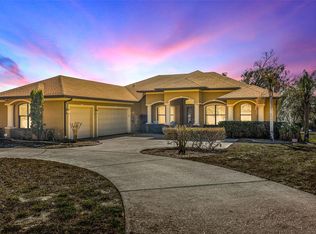 MLS ID #TB8481715, John Keller, III, JACK KELLER INC. Stellar MLS
 - $849,0004 bd4 ba3.3k sqft6323 HAVENSPORT DRIVE, APOLLO BEACH, FL 33572For SaleMLS ID #TB8537370, Jaqueline Coons, DALTON WADE INC. Stellar MLS
- $695,0005 bd4 ba3.2k sqft13857 SHARP HAWK DRIVE, RIVERVIEW, FL 33569For SaleMLS ID #TB8535439, Brenda Wade, KELLER WILLIAMS SOUTH TAMPA. Stellar MLS
- $899,0007 bd5 ba4k sqft5112 ABISHER WOOD LANE, BRANDON, FL 33511For SaleMLS ID #TB8520437, Melissa Hileman, CENTURY 21 BILL NYE REALTY. Stellar MLS
- $774,9996 bd4 ba4.2k sqft13816 GALWAY SAND ROAD, RIVERVIEW, FL 33579For SaleMLS ID #TB8491589, Cheryl Lee, RE/MAX ALLIANCE GROUP. Stellar MLS
- $769,9004 bd3 ba3.2k sqft13340 FAWN LILY DRIVE, RIVERVIEW, FL 33579For SaleMLS ID #W7886997, Joseph DiPaula, RE/MAX CHAMPIONS. Stellar MLS
- $539,9004 bd3 ba2.7k sqft12519 RIVER BIRCH DRIVE, RIVERVIEW, FL 33569For SaleMLS ID #TB8526893, Ann Marie Vaughan, RE/MAX ALLIANCE GROUP. Stellar MLS
- $544,9005 bd3 ba3.1k sqft11923 CINNAMON FERN DRIVE, RIVERVIEW, FL 33579For SaleMLS ID #W7888461, Joseph DiPaula, RE/MAX CHAMPIONS. Stellar MLS
- $499,9994 bd3 ba2.9k sqft11510 SAND STONE ROCK DRIVE, RIVERVIEW, FL 33569For SaleMLS ID #TB8480207, Carol Romeo, COLDWELL BANKER REALTY. Stellar MLS
- $945,0005 bd4 ba4.7k sqft155 SABAL BREEZE COURT, BRANDON, FL 33511For SaleMLS ID #TB8512721, Kaylee Keller, CHARLES RUTENBERG REALTY INC. Stellar MLS
- $460,0005 bd3 ba3.2k sqft12335 BALLENTRAE FOREST DRIVE, RIVERVIEW, FL 33579For SaleMLS ID #TB8533219, Brooke Boyette, KELLER WILLIAMS TAMPA PROPERTIES. Stellar MLS
- $695,0005 bd5 ba5k sqft13830 MOONSTONE CANYON DRIVE, RIVERVIEW, FL 33579For SaleMLS ID #TB8498990, Stacey Justice, DALTON WADE INC. Stellar MLS
- $539,9905 bd3 ba3k sqft12234 BLUE PACIFIC DRIVE, RIVERVIEW, FL 33579For SaleMLS ID #TB8526580, Michelle Leveling, 27NORTH REALTY. Stellar MLS
- $698,0005 bd4 ba3.1k sqft12835 SATIN LILY DRIVE, RIVERVIEW, FL 33579For SaleMLS ID #TB8526535, Jacquelyn Stone, CENTURY 21 BEGGINS ENTERPRISES. Stellar MLS
- $637,0004 bd3 ba2.4k sqft11432 DRIFTING LEAF DRIVE, RIVERVIEW, FL 33579For SaleMLS ID #TB8530667, Zayna Malasi, CHARLES RUTENBERG REALTY INC. Stellar MLS
- $600,0005 bd3 ba3.3k sqft11807 HARPSWELL DRIVE, RIVERVIEW, FL 33579For SaleMLS ID #TB8499760, Christopher Ryan, ELEVATED REALTY. Stellar MLS
- $949,9905 bd4 ba4.7k sqft9307 PARISIAN COURT, SEFFNER, FL 33584For SaleMLS ID #TB8531876, Kelly Knetsch, MIHARA & ASSOCIATES INC.. Stellar MLS
