Skip main navigation
Off market
  • $744,700

    11010 Charmwood Dr, Riverview, FL 33569

    7beds
    4,870sqft
    Single Family Residence
    Built in 2016
    6,969 Square Feet Lot
    $744,700 Zestimate®
    $153/sqft
    $5,886 Estimated rent

    Home value

    $744,700

    $707,000 - $789,000

    $5,886/mo

    Zestimate® history
    Loading
    Loading...

    Owner options

    List your home for rent

    $5,886/mo

    Rent Zestimate®

    Find your next renter with Zillow Rental Manager. Plus, with online applications, you can quickly screen prospective tenants – for free.

    Learn more

    $5,886/mo

    Rent Zestimate®

    Refinance and save

    $5,272/mo

    Est. payment

    Refinancing to a lower rate could help reduce your monthly payments and save thousands over the life of the loan.

    See today's rates

    $5,272/mo

    Est. payment

    Explore your selling options

    Work with a Zillow partner agent

    Leverage their expertise and Zillow's premium Showcase listings to get your home seen by more buyers.

    Get started

    List with your own agent

    Get your home in front of millions of buyers by listing it on Zillow.

    Learn how to do it

    Sell it yourself

    Take full control of how buyers see your home on Zillow by listing For Sale by Owner (FSBO).

    List your home

    What's special

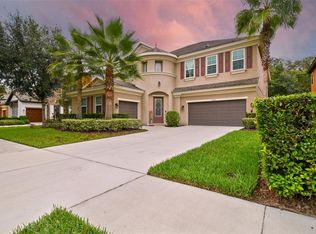
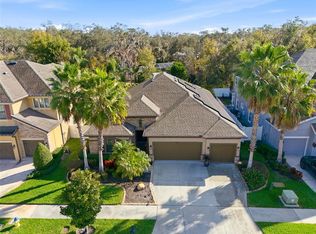
    Welcome home! This immaculate 7 bed, 5 bath home with a 3 car garage is located in the private, gated community of The Manors at Forest Glen. Enter through the grand double doors to be greeted by an office with lovely French doors and an open layout of the living room and kitchen. This gourmet kitchen features granite counter tops, wood cabinetry, a large island with a double sink, a large walk-in pantry, double wall oven and more! The kitchen opens to the large living area which features large sliding glass doors adding lots of natural light. The master suite is located on the first floor and features his and her walk-in closets. The gorgeous master bathroom has a large garden tub, separate walk-in shower with a glass enclosure, two vanities, and granite counter tops. The remaining bedrooms are located on the second floor and share a jack and jill bathroom with double sinks. Also on the second floor is a theatre room with surround sound and a loft that could serve as a family room, no shortage of space here! The home also features a water softener system. This beautiful home is located in a deed restricted gated community with 86 single family homes, all on quiet streets with well-manicured lawns, making it a perfect place to call home. Conveniently located right across the street from Bell Creek Nature Preserve, Only a few miles from I-75 for easy access to major commuting routes, shopping, entertainment & downtown Tampa. This one wont last long, dont miss your chance to call this home!

    This property is not currently displayed as for sale or rent on Zillow. This may be different from what's on other websites or public sources.

    Originating MLS: Pinellas Suncoast

    Facts & features

    Interior

    Bedrooms & bathrooms
    • Bedrooms: 7
    • Bathrooms: 5
    • Full bathrooms: 5
    Heating
    • Other
    Cooling
    • Central
    Features
    • Eating Space In Kitchen, High Ceiling(s), Master Bedroom Downstairs, Walk-In Closet(s), Crown Molding, Window Treatments
    • Flooring: Tile, Other, Concrete, Hardwood
    Interior area
    • Total interior livable area: 4,870 sqft

    Property

    Parking
    • Total spaces: 3
    Features
    • Levels: Two
    • Exterior features: Stucco
    • Has spa: Yes
    Lot
    • Size: 6,969 Square Feet
    Details
    • Parcel number: 2030289T1E00000000040U
    • Zoning: PD

    Construction

    Type & style
    • Home type: SingleFamily
    • Architectural style: Contemporary
    • Property subtype: Single Family Residence
    Materials
    • masonry
    • Roof: Composition
    Condition
    • Year built: 2016

    Utilities & green energy

    • Sewer: Public Sewer
    • Water: Public
    • Utilities for property: Public

    Community & HOA

    Community
    • Subdivision: MANORS AT FOREST GLEN
    HOA
    • Has HOA: Yes
    • HOA fee: $113 monthly
    Location
    • Region: Riverview

    Financial & listing details

    • Price per square foot: $153/sqft
    • Tax assessed value: $637,159
    • Annual tax amount: $887
    • Listing terms: Cash, Conventional, FHA, VA Loan
    • Ownership: Fee Simple

    Price history

    DateEventPrice
    3/16/2021Sold$589,500$121/sqft
    Source: Public Record Report a problem
    1/17/2021Pending sale$589,500$121/sqft
    Source: Stellar MLS #U8109866 Report a problem
    1/15/2021Listed for sale$589,500+35.6%$121/sqft
    Source: Stellar MLS #U8109866 Report a problem
    9/7/2016Sold$434,700$89/sqft
    Source: Public Record Report a problem

    Public tax history

    YearProperty taxesTax assessment
    2025$887 +3.8%$637,159 -0.3%
    2024$854 +5%$639,225 +10.9%
    2023$814 +12.4%$576,297 +3%
    2022$724 -89.4%$559,512 +45.6%
    2021$6,850 +1.6%$384,242 +1.4%
    2020$6,739 -0.2%$378,937 0%
    2019$6,750 $379,059 +1.9%
    2018$6,750 +0.9%$371,991 +2.1%
    2017$6,689 -3.3%$364,340 +530.2%
    2016$6,914 +367.6%$57,816 +10%
    2015$1,479 +84.2%$52,560 -2%
    2014$803 $53,633 +233.2%
    2013$803 $16,096
    Find assessor info on the county website

    Neighborhood: 33569

    Nearby schools

    GreatSchools rating
    Schools provided by the listing agent
    • Middle: Rodgers-HB
    • High: Riverview-HB

    Source: The MLS. This data may not be complete. We recommend contacting the local school district to confirm school assignments for this home.

    Get a cash offer in 3 minutes
    Find out how much your home could sell for in as little as 3 minutes with a no-obligation cash offer.
    Estimated market value
    $744,700
    Get a cash offer in 3 minutes
    Find out how much your home could sell for in as little as 3 minutes with a no-obligation cash offer.
    Estimated market value
    $744,700