Near Perfection! Surrounded by homes reaching over million dollars! Bring the outdoors in & expand your entertainment! Custom Homes by WestBay Key Largo floor plan home 4 Bedrooms, 3 full bathrooms, & that much-needed 3-car garage! Stunning scenic view of pond from great room, bonus room, owner's retreat, & screened lanai/patio/pool area. This home is positioned on one of the nicest streets in Waterleaf! Deluxe kitchen with spacious island workspace & seating for six. Designer raised panel white cabinets with pull-out shelves in floor cabinets. GE double oven range. Vented microwave. Over-sized, walk-in pantry. Attractive recessed can lighting & uplighting over cabinets & under-cabinet lighting. Dishwasher, microwave, & refrigerator were replaced in the last 3 years. Secondary bath with designer raised-panel cabinets & a granite countertop with top-mounted china sinks. Moen “Eva” brushed nickel fixtures. The tile work & craftsmanship define the luxury upgrades in this home! Tiled wall to ceiling around tub & shower. Secondary bath to pool with a walk-in shower with tiled ceiling, designer cabinets. Primary retreat & bath with two spacious walk-in closets, one customized. Designer cabinets with two sinks & a vanity desk. Wall-to-wall framed mirror. A garden tub & a separate enclosed shower with tile to the ceiling. Primary retreat with tray ceiling & crown molding. Custom laundry room with laundry tub, raised panel cabinets, & custom tile walls. Upgraded Samsung washer/dryer. New carpeting in all bedrooms & closets. Energy-saving features! 15 SEER-rated air conditioning system with a programmable thermostat. R-9 foam-filled block. R- 33 blown insulation over conditioned space. Radiant barrier roof sheathing. Energy-efficient water heated with programmable control. Certified Energy Star 3.1 home. Double-door entry into 12-foot foyer with tray ceiling. Dining room with 12ft tray ceiling & crown molding, custom millwork, & mirror. Great room & kitchen with 12-foot tray ceiling & crown molding. Office/Den with 10ft tray ceiling and crown molding. Bonus room with a 10ft ceiling and crown molding. Surround sound systems in the great room, bonus room, and lanai — three Sony multichannel AV receivers included. Eight-foot glass doors fully open to a screened lanai and patio with an LP gas tank for heated pool and hot tub. Internet-controlled AquaPure pool/hot tub control system. Lanai pre-plumbed for an outdoor kitchen (electric and water). Backyard fenced for security and the assurance for safe play for the kids and pets. Custom concrete curbing on front landscaping. Irrigation system. In-walls pest control and termite protection by Home Team Pest Control. As part of Waterleaf, one of South Shore’s most desirable gated communities, you’ll enjoy outstanding amenities, including a resort-style pool ideal for relaxation and fun, outdoor fitness stations perfect for staying active, and basketball courts, along with walking trails for recreation. The community also a free roam dog park. The clubhouse that’s perfect for social gatherings and events. Convenience is further enhanced with HOA fees covering Spectrum internet and television services including HBO, Disney+, Hulu, Paramount+, Peacock Premium, FOX One, and AMC+ streaming apps. Located with effortless access to both Tampa and Sarasota, this home is also close to Gulf Coast beaches like Apollo Beach, as well as nature destinations such as Little Manatee River State Park and Manatee Viewing Park
For sale
$774,000
13340 FAWN LILY DRIVE, RIVERVIEW, FL 33579
4beds
3,213sqft
:
Get pre-qualified$5,336/mo
Single Family Residence
Built in 2016
8,695 Square Feet Lot
$-- Zestimate®
$241/sqft
$77/mo HOA
What's special
Ge double oven rangeIrrigation systemWall-to-wall framed mirrorOver-sized walk-in pantryVented microwave
- 38 days |
- 637 |
- 49 |
Zillow last checked:
Listing updated:
Listed by:
Joseph DiPaula 813-453-9770,
RE/MAX CHAMPIONS 727-807-7887
Source: Stellar MLS,MLS#: W7886997 Originating MLS: West Pasco
Originating MLS: West Pasco
Facts & features
Interior
Bedrooms & bathrooms
- Bedrooms: 4
- Bathrooms: 3
- Full bathrooms: 3
Primary bedroom
- Features: Walk-In Closet(s)
- Level: First
- Area: 273 Square Feet
- Dimensions: 13x21
Bedroom 2
- Features: Built-in Closet
- Level: First
- Area: 132 Square Feet
- Dimensions: 11x12
Bedroom 3
- Features: Built-in Closet
- Level: First
- Area: 143 Square Feet
- Dimensions: 13x11
Bedroom 4
- Features: Built-in Closet
- Level: First
- Area: 120 Square Feet
- Dimensions: 12x10
Bonus room
- Features: No Closet
- Level: First
- Area: 252 Square Feet
- Dimensions: 18x14
Great room
- Level: First
- Area: 475 Square Feet
- Dimensions: 25x19
Kitchen
- Level: First
- Area: 120 Square Feet
- Dimensions: 12x10
Heating
- Central
Cooling
- Central Air
Appliances
- Included: Dishwasher, Microwave
- Laundry: Inside, Laundry Room
Features
- In Wall Pest System, Solid Wood Cabinets, Stone Counters, Walk-In Closet(s)
- Flooring: Carpet, Ceramic Tile
- Doors: Sliding Doors
- Has fireplace: No
Interior area
- Total structure area: 4,096
- Total interior livable area: 3,213 sqft
Video & virtual tour
Property
Parking
- Total spaces: 3
- Parking features: Garage Door Opener
- Garage spaces: 3
Features
- Levels: One
- Stories: 1
- Patio & porch: Covered, Deck, Patio, Porch, Screened
- Exterior features: Irrigation System
- Has private pool: Yes
- Pool features: In Ground, Screen Enclosure
- Has view: Yes
- View description: Water
- Water view: Water
Lot
- Size: 8,695 Square Feet
- Features: Landscaped, Sidewalk
Details
- Parcel number: U1031209WW00000700002.0
- Zoning: PD-MU
- Special conditions: None
Construction
Type & style
- Home type: SingleFamily
- Property subtype: Single Family Residence
Materials
- Block, Wood Frame
- Foundation: Slab
- Roof: Shingle
Condition
- New construction: No
- Year built: 2016
Utilities & green energy
- Sewer: Public Sewer
- Water: Public
- Utilities for property: Electricity Connected, Public, Sewer Connected, Water Connected
Community & HOA
Community
- Features: Pool
- Security: Smoke Detector(s)
- Pet fee: $0 monthly
- Subdivision: WATERLEAF PH 2A & 2B
HOA
- Has HOA: Yes
- Amenities included: Pool
- Services included: Community Pool
- HOA fee: $77 monthly
- HOA name: Inframark
- HOA phone: 281-870-0585
Location
- Region: Riverview
Financial & listing details
- Price per square foot: $241/sqft
- Tax assessed value: $592,160
- Annual tax amount: $11,139
- Date on market: 6/25/2026
- Cumulative days on market: 39 days
- Listing terms: Cash,Conventional,FHA,VA Loan
- Ownership: Fee Simple
- Total actual rent: 0
- Electric utility on property: Yes
- Road surface type: Paved
Estimated market value
Not available
Estimated sales range
Not available
Not available
Price history
| Date | Event | Price |
|---|---|---|
| 6/25/2026 | Listed for sale | $774,000+64.8%$241/sqft |
Source:  Stellar MLS #W7886997 Report a problem Stellar MLS #W7886997 Report a problem | ||
| 1/18/2017 | Sold | $469,600+0%$146/sqft |
Source: Public Record Report a problem | ||
| 11/14/2016 | Pending sale | $469,581$146/sqft |
Source: HOMES BY WESTBAY REALTY #T2850349 Report a problem | ||
| 11/14/2016 | Listed for sale | $469,581+10.8%$146/sqft |
Source: HOMES BY WESTBAY REALTY #T2850349 Report a problem | ||
| 4/1/2016 | Sold | $423,852$132/sqft |
Source: Public Record Report a problem | ||
Public tax history
| Year | Property taxes | Tax assessment |
|---|---|---|
| 2025 | $11,140 +2.7% | $411,913 +2.9% |
| 2024 | $10,844 +2.8% | $400,304 +3% |
| 2023 | $10,552 +3% | $388,645 +3% |
| 2022 | $10,248 +1.7% | $377,325 +3% |
| 2021 | $10,074 +1.9% | $366,335 +1.4% |
| 2020 | $9,886 +4.8% | $361,277 +2.3% |
| 2019 | $9,434 | $353,154 +1.9% |
| 2018 | $9,434 +2.2% | $346,569 +320.3% |
| 2017 | $9,234 +77.1% | $82,461 +64.8% |
| 2016 | $5,215 +26.7% | $50,028 +10% |
| 2015 | $4,116 | $45,480 |
Find assessor info on the county website
Monthly payment
Est. payment
Payment breakdown
Explore the cost of this home by adjusting the details. Changes won't be saved.Climate risks
Neighborhood: Waterleaf
Nearby schools
GreatSchools rating
- 5/10Summerfield Elementary SchoolGrades: PK-5Distance: 0.5 mi
- 3/10Eisenhower Middle SchoolGrades: 6-8Distance: 4.3 mi
- 4/10East Bay High SchoolGrades: 9-12Distance: 4.1 mi
- $780,6006 bd4 ba3.7k sqft13338 Fawn Lily Dr, Riverview, FL 33579Off Market
- $692,2005 bd4 ba4k sqft13342 Fawn Lily Dr, Riverview, FL 33579Off Market
- $609,9004 bd3 ba3.2k sqft13336 Fawn Lily Dr, Riverview, FL 33579Off Market

- $729,7006 bd4 ba3.6k sqft13339 Fawn Lily Dr, Riverview, FL 33579Off Market
- $593,1004 bd3 ba3.1k sqft13334 Fawn Lily Dr, Riverview, FL 33579Off Market
- $901,6006 bd5 ba4.8k sqft13201 Fawn Lily Dr, Riverview, FL 33579Off Market
- $626,4004 bd3 ba3.1k sqft13202 Fawn Lily Dr, Riverview, FL 33579Off Market
- $626,0005 bd4 ba3.1k sqft13333 Fawn Lily Dr, Riverview, FL 33579Off Market
A local agent can set up tours, give advice and negotiate with sellers.
Similar homes
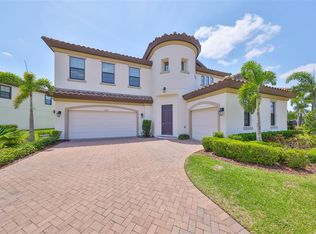
- $798,0005 bd5 ba4.3k sqft11909 CLIMBING FERN AVENUE, RIVERVIEW, FL 33579For Sale
 MLS ID #TB8379563, Lauren Fleischman, CENTURY 21 BEGGINS ENTERPRISES. Stellar MLS
 - $775,0006 bd4 ba4.2k sqft13816 GALWAY SAND ROAD, RIVERVIEW, FL 33579For Sale
 MLS ID #TB8491589, Cheryl Lee, RE/MAX ALLIANCE GROUP. Stellar MLS
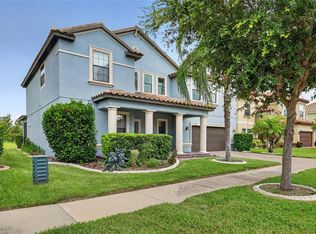
 - $549,9004 bd3 ba3.1k sqft11911 SAND MYRTLE ROAD, RIVERVIEW, FL 33579For Sale
 MLS ID #TB8516768, Trish McCullough-Johnson, COLDWELL BANKER REALTY. Stellar MLS
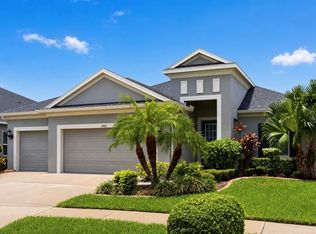
 - $637,0004 bd3 ba2.4k sqft11432 DRIFTING LEAF DRIVE, RIVERVIEW, FL 33579For Sale
 MLS ID #TB8530667, Zayna Malasi, CHARLES RUTENBERG REALTY INC. Stellar MLS
 - $555,0004 bd3 ba3.3k sqft12915 CARLINGTON LN, RIVERVIEW, FL 33579For SaleMLS ID #TB8519402, Meghan Hobson, ORCHARD BROKERAGE, LLC. Stellar MLS
- $820,0004 bd3 ba3.6k sqft111 FALLING WATER DRIVE, BRANDON, FL 33511For SaleMLS ID #C7529077, Wendy Lynch, EXIT GULF COAST REALTY. Stellar MLS
- $839,0004 bd3 ba3.1k sqft14235 SWISS BRIDGE DRIVE, RIVERVIEW, FL 33579For SaleMLS ID #TB8511904, Carina Barber, RE/MAX REALTY UNLIMITED. Stellar MLS
- $825,0005 bd5 ba4.2k sqft12834 BOGGY CREEK DRIVE, RIVERVIEW, FL 33579For SaleMLS ID #TB8520740, Veronica Wages, KELLER WILLIAMS TAMPA CENTRAL. Stellar MLS
- $499,9005 bd4 ba3.9k sqft11002 LITTLE BLUE HERON DRIVE, RIVERVIEW, FL 33579For SaleMLS ID #TB8534500, Kiddy Morales, REALNET FLORIDA REAL ESTATE. Stellar MLS
- $575,0004 bd3 ba2.6k sqft12840 BERGSTROM BAY DRIVE, RIVERVIEW, FL 33579For SaleMLS ID #TB8520685, Kim Cash, BHHS FLORIDA PROPERTIES GROUP. Stellar MLS
- $759,0004 bd3 ba2.8k sqft5226 BRIGHTON SHORE DRIVE, APOLLO BEACH, FL 33572For SaleMLS ID #TB8532236, Shawna Calvert, 27NORTH REALTY. Stellar MLS
- $725,0004 bd4 ba3.1k sqft209 FOREST BREEZE AVENUE, BRANDON, FL 33511For SaleMLS ID #TB8519542, Arveny Vidal Rodriguez LLC, KELLER WILLIAMS SUBURBAN TAMPA. Stellar MLS
- $714,9004 bd3 ba2.7k sqft7223 HOURGLASS DRIVE, APOLLO BEACH, FL 33572For SaleMLS ID #TB8515526, Rachel Tucker, REALNET FLORIDA REAL ESTATE. Stellar MLS
- $739,0004 bd3 ba3.3k sqft2823 COLEWOOD LANE, DOVER, FL 33527For SaleMLS ID #TB8531530, Kelly Coleman, INSTA REAL ESTATE SOLUTIONS. Stellar MLS
- $455,0005 bd4 ba2.8k sqft13418 LAKEVIEW OAKS LANE, RIVERVIEW, FL 33579For SaleMLS ID #TB8510241, Julia Wright, KELLER WILLIAMS TAMPA PROPERTIES. Stellar MLS
- $938,0005 bd4 ba3.1k sqft13020 SHADOW RUN BOULEVARD, RIVERVIEW, FL 33569For SaleMLS ID #TB8527406, Melanie Norris, ALL PROS REALTY INTERNATIONAL. Stellar MLS
- $850,0004 bd4 ba3.1k sqft7209 MEETING HOUSE LANE, APOLLO BEACH, FL 33572For SaleMLS ID #TB8532501, Daniel Perez, REAL BROKER, LLC. Stellar MLS
- $595,0005 bd4 ba3.4k sqft9085 SPRUCE CREEK CIRCLE, RIVERVIEW, FL 33578For SaleMLS ID #TB8533070, David Broecker, LLC, PINPOINT REALTY GROUP LLC. Stellar MLS
- $600,0004 bd3 ba2.9k sqft12307 BRETON OAK LANE, RIVERVIEW, FL 33569For SaleMLS ID #TB8524854, Stephanie Rose, SELLSTATE INTEGRITY REALTY. Stellar MLS
- $420,0004 bd3 ba2.2k sqft11428 CARLTON FIELDS DRIVE, RIVERVIEW, FL 33579For SaleMLS ID #TB8494164, Janessa Urra, MARK SPAIN REAL ESTATE. Stellar MLS
