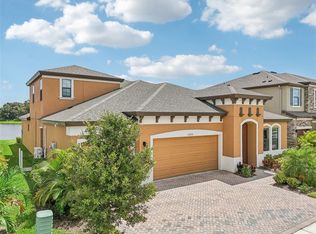
Under contract-accepting backup offers. Resort style waterfront living meets everyday luxury in one of Riverview's premier master-planned communities, Triple Creek. Prepare to fall in love with with this stunning Homes by West Bay Belmar floor plan, perfectly positioned to capture serene water views and offering over $150K in upgrades. A dramatic two-story foyer welcomes you inside, where soaring ceilings and open-concept design create an immediate sense of space and elegance. Gourmet kitchen is better than a chef's kiss, featuring quartz countertops, a giant combination island, stove top, stainless steel hood vent, built-in oven/convection/microwave combo, apron front sink, subway backsplash, designer pendant lighting and walk-in pantry. The kitchen seamlessly flows into the grand room and out to the covered lanai through oversized sliding glass doors, filling the home with natural light. Custom remote-controlled blinds. Step outside to your private backyard retreat, complete with a newly installed heated pool with waterfall feature, sun shelf, app-controlled lighting and temperature settings. Serene water views and no backyard neighbors. The first floor includes a private guest suite and bathroom as well as an office/den/flex space. Upstairs, the luxurious owner's retreat boasts designer lighting, ensuite bathroom with double vanities, soaking tub, walk in shower with bench, combination rain and hand shower heads. Impressive walk in closet with custom built-in cabinetry. Secondary bedrooms joined with Jack and Jill bath, additional bed and bath, laundry room, huge 20' x 21' bonus room perfect for a game room/theatre room/additional living room and screened balcony overlooking the water. Located in the highly desirable Triple Creek community, residents enjoy exceptional amenities including two clubhouses, multiple pools, a splash pad, tennis and basketball courts, walking and biking trails, dog park, playgrounds, fitness center and gathering spaces. Call to schedule private tour.
Accepting backups
$825,000
12834 BOGGY CREEK DRIVE, RIVERVIEW, FL 33579
5beds
4,219sqft
Single Family Residence
Built in 2022
7,200 Square Feet Lot
$-- Zestimate®
$196/sqft
$8/mo HOA
What's special
Covered lanaiAdditional bed and bathGiant combination islandQuartz countertopsStove topPrivate backyard retreatStainless steel hood vent
- 71 days
- 434
- 32
Zillow last checked:
Listing updated:
Listed by:
Veronica Wages 813-865-0700,
KELLER WILLIAMS TAMPA CENTRAL 813-865-0700
Source: Stellar MLS,MLS#: TB8520740 Originating MLS: Suncoast Tampa
Originating MLS: Suncoast Tampa
Facts & features
Interior
Bedrooms & bathrooms
- Bedrooms: 5
- Bathrooms: 5
- Full bathrooms: 4
- 1/2 bathrooms: 1
Primary bedroom
- Features: Built-In Shower Bench, Dual Sinks, En Suite Bathroom, Garden Bath, Multiple Shower Heads, Rain Shower Head, Tub with Separate Shower Stall, Walk-In Closet(s)
- Level: Second
- Area: 270 Square Feet
- Dimensions: 18x15
Bedroom 2
- Features: Walk-In Closet(s)
- Level: First
- Area: 204 Square Feet
- Dimensions: 17x12
Bedroom 3
- Features: Jack & Jill Bathroom, Built-in Closet
- Level: Second
- Area: 132 Square Feet
- Dimensions: 11x12
Bedroom 4
- Features: Jack & Jill Bathroom, Built-in Closet
- Level: Second
- Area: 132 Square Feet
- Dimensions: 11x12
Bedroom 5
- Features: Built-in Closet
- Level: Second
- Area: 132 Square Feet
- Dimensions: 11x12
Great room
- Level: First
- Area: 480 Square Feet
- Dimensions: 20x24
Kitchen
- Features: Breakfast Bar, Kitchen Island
- Level: First
- Area: 132 Square Feet
- Dimensions: 11x12
Heating
- Central
Cooling
- Central Air
Appliances
- Included: Oven, Cooktop, Dishwasher, Disposal, Microwave
- Laundry: Inside, Upper Level
Features
- High Ceilings, In Wall Pest System, Open Floorplan, PrimaryBedroom Upstairs, Stone Counters
- Flooring: Carpet, Tile
- Doors: Sliding Doors
- Has fireplace: No
Interior area
- Total structure area: 5,630
- Total interior livable area: 4,219 sqft
Video & virtual tour
Property
Parking
- Total spaces: 3
- Parking features: Split Garage
- Attached garage spaces: 3
- Details: Garage Dimensions: 31x39
Features
- Levels: Two
- Stories: 2
- Exterior features: Balcony, Irrigation System
- Has private pool: Yes
- Pool features: Heated, In Ground
Lot
- Size: 7,200 Square Feet
Details
- Parcel number: U013120C4600000000127.0
- Zoning: RESI
- Special conditions: None
Construction
Type & style
- Home type: SingleFamily
- Property subtype: Single Family Residence
Materials
- Block, Stucco, Wood Frame
- Foundation: Slab
- Roof: Shingle
Condition
- Completed
- New construction: No
- Year built: 2022
Details
- Builder model: Belmar
Utilities & green energy
- Sewer: Public Sewer
- Water: Public
- Utilities for property: Electricity Connected
Community & HOA
Community
- Features: Clubhouse, Community Mailbox, Deed Restrictions, Dog Park, Fitness Center, Park, Playground, Pool, Tennis Court(s)
- Pet fee: $0 monthly
- Subdivision: TRIPLE CREEK VILLAGE M2 LOT 127
HOA
- Has HOA: Yes
- HOA fee: $8 monthly
- HOA name: Asjia Smith
Location
- Region: Riverview
Financial & listing details
- Price per square foot: $196/sqft
- Tax assessed value: $579,834
- Annual tax amount: $15,513
- Date on market: 6/19/2026
- Cumulative days on market: 62 days
- Listing terms: Cash,Conventional,VA Loan
- Ownership: Fee Simple
- Total actual rent: 0
- Electric utility on property: Yes
- Road surface type: Asphalt
Estimated market value
Not available
Estimated sales range
Not available
Not available
Price history
| Date | Event | Price |
|---|---|---|
| 8/11/2026 | Listed for sale | $825,000$196/sqft |
Source:  Stellar MLS #TB8520740 Report a problem Stellar MLS #TB8520740 Report a problem | ||
| 8/5/2026 | Contingent | $825,000$196/sqft |
Source: Stellar MLS #TB8520740 Report a problem | ||
| 6/19/2026 | Listed for sale | $825,000+3.5%$196/sqft |
Source: Stellar MLS #TB8520740 Report a problem | ||
| 2/22/2023 | Sold | $797,200-3.1%$189/sqft |
Source: Public Record Report a problem | ||
| 12/5/2022 | Pending sale | $822,362$195/sqft |
Source: Stellar MLS #T3390789 Report a problem | ||
| 9/6/2022 | Price change | $822,362-4.6%$195/sqft |
Source: Stellar MLS #T3390789 Report a problem | ||
| 8/18/2022 | Price change | $862,362-1.1%$204/sqft |
Source: Stellar MLS #T3390789 Report a problem | ||
| 7/23/2022 | Listed for sale | $872,362$207/sqft |
Source: Stellar MLS #T3390789 Report a problem | ||
Public tax history
| Year | Property taxes | Tax assessment |
|---|---|---|
| 2025 | $15,514 +3.2% | $579,834 -3.8% |
| 2024 | $15,033 +125.2% | $602,530 +417.9% |
| 2023 | $6,675 +56.9% | $116,352 +1369.1% |
| 2022 | $4,253 +17.2% | $7,920 +10% |
| 2021 | $3,628 | $7,200 |
Find assessor info on the county website
Monthly payment
Est. payment
Payment breakdown
Explore the cost of this home by adjusting the details. Changes won't be saved.Climate risks
Neighborhood: Triple Creek
Nearby schools
Schools provided by the listing agent
- Elementary: Warren Hope Dawson Elementary
- Middle: Barrington Middle
- High: Sumner High School
Source: Stellar MLS. This data may not be complete. We recommend contacting the local school district to confirm school assignments for this home.

Similar homes
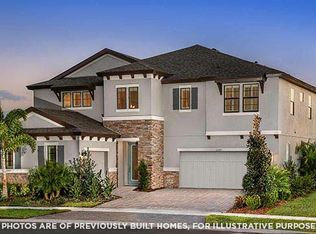
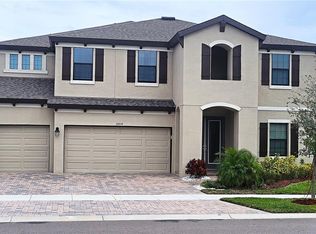
- $799,9006 bd5 ba4.8k sqft12854 BOGGY CREEK DRIVE, RIVERVIEW, FL 33579For Sale
 MLS ID #TB8522799, Amos Tunsil, PROPERTY SCHOLARS REALTY & DEV. Stellar MLS
 - $775,0005 bd3 ba3.4k sqft13036 PENNYBROOK DRIVE, RIVERVIEW, FL 33579For Sale
 MLS ID #TB8494320, Elise Raspitzi, ELEVATED REALTY. Stellar MLS
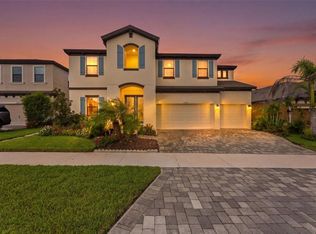
 - $869,9006 bd6 ba4.9k sqft13249 WILDFLOWER MEADOW DRIVE, RIVERVIEW, FL 33579For Sale
 MLS ID #TB8537698, Vasilios Sinagridis, HOMESMART. Stellar MLS
 - $774,9996 bd4 ba4.2k sqft13816 GALWAY SAND ROAD, RIVERVIEW, FL 33579For Sale
 MLS ID #TB8491589, Cheryl Lee, RE/MAX ALLIANCE GROUP. Stellar MLS
 - $749,0004 bd3 ba3.2k sqft13340 FAWN LILY DRIVE, RIVERVIEW, FL 33579For SaleMLS ID #W7886997, Joseph DiPaula, RE/MAX CHAMPIONS. Stellar MLS
- $650,0004 bd3 ba3.2k sqft13107 MONACH ISLES DRIVE, RIVERVIEW, FL 33579For SaleMLS ID #TB8516691, Carrie Beltran, MILITARY FIRST REAL ESTATE LLC. Stellar MLS
- $774,9004 bd4 ba3.1k sqft14142 SWISS BRIDGE DRIVE, RIVERVIEW, FL 33579For SaleMLS ID #TB8512713, Carina Barber, RE/MAX REALTY UNLIMITED. Stellar MLS
- $599,9005 bd4 ba4.2k sqft12071 ORCHID ASH STREET, RIVERVIEW, FL 33579For SaleMLS ID #TB8520181, Andrea Stoll, CHARLES RUTENBERG REALTY INC. Stellar MLS
- $509,9005 bd3 ba3.3k sqft13134 MONACH ISLES DRIVE, RIVERVIEW, FL 33579For SaleMLS ID #TB8538353, Jordan Rye, COMPASS FLORIDA, LLC. Stellar MLS
- $575,0004 bd3 ba2.6k sqft12840 BERGSTROM BAY DRIVE, RIVERVIEW, FL 33579For SaleMLS ID #TB8520685, Kim Cash, BHHS FLORIDA PROPERTIES GROUP. Stellar MLS
- $813,9005 bd4 ba3.6k sqft12444 HORSESHOE BEND DRIVE, LITHIA, FL 33547For SaleMLS ID #TB8493182, Cheryl White, KELLER WILLIAMS SOUTH SHORE. Stellar MLS
- $474,9005 bd3 ba3.3k sqft13344 ORCA SOUND DRIVE, RIVERVIEW, FL 33579For SaleMLS ID #TB8517682, Carlos Pinedo, THE REALTY GROUP LLC. Stellar MLS
- $747,5005 bd5 ba4.2k sqft12962 STEED TRACE LOOP, LITHIA, FL 33547For SaleMLS ID #TB8539594, Brenda Wade, KELLER WILLIAMS SOUTH TAMPA. Stellar MLS
- $540,0004 bd3 ba2.6k sqft12853 BERGSTROM BAY DRIVE, RIVERVIEW, FL 33579For SaleMLS ID #TB8476195, Elise Raspitzi, ELEVATED REALTY. Stellar MLS
- $415,0004 bd3 ba2.5k sqft13310 WILDFLOWER MEADOW DRIVE, RIVERVIEW, FL 33579For SaleMLS ID #TB8537780, Lora Brennan, PREMIER SOTHEBYS INTL REALTY. Stellar MLS
- $765,0005 bd4 ba3.5k sqft6334 KNOB TREE DRIVE, LITHIA, FL 33547For SaleMLS ID #TB8522931, Danielle Redner, FLORIDA EXECUTIVE REALTY. Stellar MLS
- $450,0005 bd4 ba2.8k sqft13418 LAKEVIEW OAKS LANE, RIVERVIEW, FL 33579For SaleMLS ID #TB8510241, Julia Wright, KELLER WILLIAMS TAMPA PROPERTIES. Stellar MLS
- $545,0004 bd3 ba3.3k sqft12915 CARLINGTON LN, RIVERVIEW, FL 33579For SaleMLS ID #TB8519402, Meghan Hobson, ORCHARD BROKERAGE, LLC. Stellar MLS
- $470,0004 bd3 ba2.8k sqft13106 FOXTAIL FERN DRIVE, RIVERVIEW, FL 33579For SaleMLS ID #A4696207, Ty Paulk, CHARLES RUTENBERG REALTY INC. Stellar MLS
- $869,0004 bd4 ba4.5k sqft10407 TREE SKYLARK PLACE, RIVERVIEW, FL 33569For SaleMLS ID #TB8485106, Michelle Gailey, EATON REALTY. Stellar MLS
