Skip main navigation
Sold for $615,000
  • $615,000

    12818 BOGGY CREEK DRIVE, RIVERVIEW, FL 33579

    4beds
    3,219sqft
    Single Family Residence
    Built in 2022
    7,200 Square Feet Lot
    $614,800 Zestimate®
    $191/sqft
    $3,313 Estimated rent

    Home value

    $614,800

    $578,000 - $652,000

    $3,313/mo

    Zestimate® history
    Loading
    Loading...

    Owner options

    List your home for rent

    $3,313/mo

    Rent Zestimate®

    Find your next renter with Zillow Rental Manager. Plus, with online applications, you can quickly screen prospective tenants – for free.

    Learn more

    $3,313/mo

    Rent Zestimate®

    Refinance and save

    $4,263/mo

    Est. payment

    Refinancing to a lower rate could help reduce your monthly payments and save thousands over the life of the loan.

    See today's rates

    $4,263/mo

    Est. payment

    Explore your selling options

    Work with a Zillow partner agent

    Leverage their expertise and Zillow's premium Showcase listings to get your home seen by more buyers.

    Get started

    List with your own agent

    Get your home in front of millions of buyers by listing it on Zillow.

    Learn how to do it

    Sell it yourself

    Take full control of how buyers see your home on Zillow by listing For Sale by Owner (FSBO).

    List your home

    What's special

    Private sanctuaryMassive social islandExpansive upstairs bonus roomOpen-concept interiorBreathtaking deep-water viewsSerene conservation vistasElegant snow-wood tile flooring
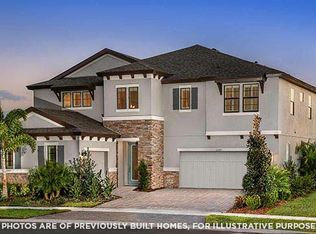
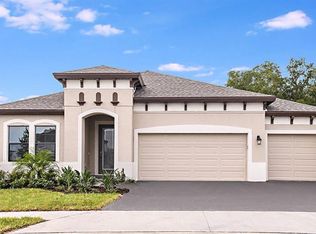
    Welcome to Your Waterfront Retreat in Triple Creek Experience the pinnacle of modern living in this stunning Swann IV model by West Bay Homes. Built in 2022 and spanning nearly 3,200 sq. ft., this residence feels indistinguishable from new construction. The open-concept interior is defined by elegant snow-wood tile flooring and a designer palette of top-tier upgrades. At the heart of the home lies a chef’s dream kitchen, featuring Kinsdale Duraform Espresso cabinetry, luxurious Calacatta Villa Quartz countertops, and a massive social island. Premium stainless steel appliances, including a double oven, make this space as functional as it is beautiful. Outside, the property transitions into a private sanctuary with breathtaking deep-water views and serene conservation vistas. Retreat to the master suite for a spa-like experience, or utilize the expansive upstairs bonus room for a home theater or play area. With Triple Creek’s resort-style amenities—including dual clubhouses, fitness centers, and miles of trails—this isn’t just a home; it’s a lifestyle.

    Zillow last checked:

    Listing updated:

    Listed by:

    Kevin Jacobs 813-786-0560,

    KELLER WILLIAMS SOUTH SHORE 813-641-8300,

    David Lovitch 845-629-7804,

    KELLER WILLIAMS SOUTH SHORE

    Bought with:

    Jose Galarza, 3381425

    IMPACT REALTY TAMPA BAY

    Source: Stellar MLS,MLS#: TB8464013MLS LogoOriginating MLS: Suncoast Tampa

    Facts & features

    Interior

    Bedrooms & bathrooms
    • Bedrooms: 4
    • Bathrooms: 4
    • Full bathrooms: 4
    Primary bedroom
    • Features: Walk-In Closet(s)
    • Level: First
    • Area: 209.76 Square Feet
    • Dimensions: 16x13.11
    Bedroom 2
    • Features: Built-in Closet
    • Level: First
    • Area: 155.54 Square Feet
    • Dimensions: 14x11.11
    Bedroom 3
    • Features: Built-in Closet
    • Level: First
    • Area: 143.64 Square Feet
    • Dimensions: 13.3x10.8
    Bedroom 4
    • Features: Built-in Closet
    • Level: First
    • Area: 123.34 Square Feet
    • Dimensions: 12.2x10.11
    Primary bathroom
    • Level: First
    • Area: 247.42 Square Feet
    • Dimensions: 13.9x17.8
    Dining room
    • Level: First
    Foyer
    • Level: First
    • Area: 129.58 Square Feet
    • Dimensions: 10.7x12.11
    Kitchen
    • Level: First
    • Area: 224.96 Square Feet
    • Dimensions: 15.2x14.8
    Living room
    • Level: First
    • Area: 382.12 Square Feet
    • Dimensions: 18.11x21.1
    Loft
    • Features: Storage Closet
    • Level: Second
    • Area: 280.44 Square Feet
    • Dimensions: 16.4x17.1
    Office
    • Level: First
    • Area: 152.95 Square Feet
    • Dimensions: 13.3x11.5
    Utility room
    • Level: First
    • Area: 84.75 Square Feet
    • Dimensions: 11.3x7.5
    Heating
    • Central
    Cooling
    • Central Air
    Appliances
    • Included: Oven, Convection Oven, Cooktop, Dishwasher, Microwave, Refrigerator
    • Laundry: Inside, Laundry Room
    Features
    • Eating Space In Kitchen, High Ceilings, Kitchen/Family Room Combo, Living Room/Dining Room Combo, Open Floorplan, Primary Bedroom Main Floor, Solid Surface Counters, Solid Wood Cabinets, Stone Counters, Walk-In Closet(s)
    • Flooring: Carpet, Laminate
    • Doors: Sliding Doors
    • Windows: Skylight(s)
    • Has fireplace: No
    Interior area
    • Total structure area: 4,133
    • Total interior livable area: 3,219 sqft

    Property

    Parking
    • Total spaces: 3
    • Parking features: Driveway, Oversized
    • Attached garage spaces: 3
    • Has uncovered spaces: Yes
    Features
    • Levels: Two
    • Stories: 2
    • Patio & porch: Covered, Front Porch, Rear Porch
    • Exterior features: Sidewalk
    • Has view: Yes
    • View description: Water, Pond
    • Has water view: Yes
    • Water view: Water,Pond
    • Waterfront features: Pond, Pond Access
    Lot
    • Size: 7,200 Square Feet
    • Dimensions: 60 x 120
    • Features: City Lot, In County, Level
    • Residential vegetation: Mature Landscaping
    Details
    • Parcel number: U013120C4600000000125.0
    • Zoning: PD
    • Special conditions: None

    Construction

    Type & style
    • Home type: SingleFamily
    • Architectural style: Contemporary
    • Property subtype: Single Family Residence
    Materials
    • Block, Stucco
    • Foundation: Slab
    • Roof: Shingle
    Condition
    • New construction: No
    • Year built: 2022
    Details
    • Warranty included: Yes

    Utilities & green energy

    • Sewer: Public Sewer
    • Water: Public
    • Utilities for property: Cable Available, Electricity Available

    Community & HOA

    Community
    • Features: Clubhouse, Fitness Center, Park, Playground, Pool, Tennis Court(s)
    • Pet fee: $0 monthly
    • Subdivision: TRIPLE CRK VILLAGE M-2
    HOA
    • Has HOA: Yes
    • Amenities included: Clubhouse, Fitness Center, Park, Playground, Pool
    • Services included: Community Pool, Recreational Facilities
    • HOA fee: $8 monthly
    • HOA name: Triple Creek/Cindy Hesselbirg
    • HOA phone: 813-671-5900
    Location
    • Region: Riverview

    Financial & listing details

    • Price per square foot: $191/sqft
    • Tax assessed value: $461,988
    • Annual tax amount: $11,777
    • Date on market: 1/15/2026
    • Cumulative days on market: 139 days
    • Listing terms: Cash,Conventional,FHA,VA Loan
    • Ownership: Fee Simple
    • Total actual rent: 0
    • Electric utility on property: Yes
    • Road surface type: Asphalt

    Price history

    DateEventPrice
    7/27/2026Sold$615,000$191/sqft
    Source: Stellar MLS #TB8464013 Report a problem
    7/8/2026Contingent$615,000$191/sqft
    Source: Stellar MLS #TB8464013 Report a problem
    6/3/2026Pending sale$615,000$191/sqft
    Source: Stellar MLS #TB8464013 Report a problem
    3/25/2026Price change$615,000-0.8%$191/sqft
    Source: Stellar MLS #TB8464013 Report a problem
    1/15/2026Listed for sale$620,000+0%$193/sqft
    Source: Stellar MLS #TB8464013 Report a problem
    8/25/2025Listing removed$4,500$1/sqft
    Source: Stellar MLS #TB8415707 Report a problem
    8/8/2025Listed for rent$4,500$1/sqft
    Source: Stellar MLS #TB8415707 Report a problem
    6/27/2025Price change$619,900-0.8%$193/sqft
    Source: Stellar MLS #T3551634 Report a problem
    5/5/2025Price change$624,900-0.8%$194/sqft
    Source: Stellar MLS #T3551634 Report a problem
    12/3/2024Price change$629,900-0.8%$196/sqft
    Source: Stellar MLS #T3551634 Report a problem
    10/22/2024Price change$634,900-0.8%$197/sqft
    Source: Stellar MLS #T3551634 Report a problem
    9/10/2024Price change$639,900-1.5%$199/sqft
    Source: Stellar MLS #T3551634 Report a problem
    8/29/2024Listed for sale$649,900+12.1%$202/sqft
    Source: Stellar MLS #T3551634 Report a problem
    1/18/2023Sold$580,000-3.3%$180/sqft
    Source: Public Record Report a problem
    12/20/2022Pending sale$599,990$186/sqft
    Source: Stellar MLS #T3377221 Report a problem
    12/2/2022Listed for sale$599,990-7.7%$186/sqft
    Source: Stellar MLS #T3377221 Report a problem
    11/23/2022Listing removed--
    Source: Stellar MLS #T3377221 Report a problem
    10/24/2022Pending sale$649,990$202/sqft
    Source: Stellar MLS #T3377221 Report a problem
    10/5/2022Price change$649,990-3.6%$202/sqft
    Source: Stellar MLS #T3377221 Report a problem
    9/6/2022Price change$674,481-2.9%$210/sqft
    Source: Stellar MLS #T3377221 Report a problem
    9/1/2022Price change$694,481+0.4%$216/sqft
    Source: Stellar MLS #T3377221 Report a problem
    8/19/2022Price change$692,050+0.3%$215/sqft
    Source: Stellar MLS #T3377221 Report a problem
    8/9/2022Price change$689,990-1.1%$214/sqft
    Source: Stellar MLS #T3377221 Report a problem
    7/5/2022Price change$697,407+1.1%$217/sqft
    Source: Stellar MLS #T3377221 Report a problem
    6/22/2022Price change$689,990-3.7%$214/sqft
    Source: Stellar MLS #T3377221 Report a problem
    5/26/2022Listed for sale$716,274$223/sqft
    Source: Homes By WestBay Report a problem

    Public tax history

    YearProperty taxesTax assessment
    2025$12,509 +6.2%$461,988
    2024$11,778 -8.3%$461,988 -0.9%
    2023$12,842 +201.9%$466,078 +5784.8%
    2022$4,253 +17.2%$7,920 +10%
    2021$3,628 $7,200
    Find assessor info on the county website

    Neighborhood: Triple Creek

    Nearby schools

    GreatSchools rating
    Get a cash offer in 3 minutes
    Find out how much your home could sell for in as little as 3 minutes with a no-obligation cash offer.
    Estimated market value
    $614,800
    Get a cash offer in 3 minutes
    Find out how much your home could sell for in as little as 3 minutes with a no-obligation cash offer.
    Estimated market value
    $614,800