Don't wait 6 + months to build new when this is READY NOW. Home, Pool, and outdoor kitchen all completed THIS YEAR!! Still under warranty!! This home features the "Modern Farmhouse" Design Collection interior: Sonoma Stone cabinets, Ethereal Wht Quartz counter-tops, Traveler 6”x24” Wht. wood tile flooring, and more. The Belmar impresses with its two-story volume ceiling in the foyer, which opens to the den, dining room and the split-garage entrances. The expansive combination island kitchen, grand room and cafe open to the oversized lanai for seamless indoor and outdoor living. Select from a downstairs guest suite, game room or owner’s retreat. Otherwise, upstairs is the unbelievable owner’s retreat complete with huge walk-in closet and generous bath. Secondary bedrooms joined with Jack and Jill bath, additional bed and bath, laundry, bonus room and incredible rear balcony round out the upstairs. Triple Creek is one of Riverview’s premier master planned communities with two separate clubhouses, multiple pools and one splash pad, tennis, basketball, walking and biking trails, playgrounds, fitness centers, meeting areas and more. Exterior Information: Pool and outdoor kitchen completed October 2023. Perfect place to call home! This model is the only one on the market and won't last long! Take advantage of this WELL-PRICED gem! Don't wait, it'll be gone before you know it!!
Sold for $866,000
Zillow last checked:
Listing updated:
Bought with:
Shawna Calvert, 3463049
ALIGN RIGHT REALTY SOUTH SHORE
Source: Stellar MLS,MLS#: T3477007 Originating MLS: Tampa
Originating MLS: Tampa
Price history
| Date | Event | Price |
|---|---|---|
| 3/1/2024 | Sold | $866,000+1.9%$205/sqft |
Source:  Stellar MLS #T3477007 Report a problem Stellar MLS #T3477007 Report a problem | ||
| 1/25/2024 | Pending sale | $850,000$201/sqft |
Source: Stellar MLS #T3477007 Report a problem | ||
| 1/14/2024 | Price change | $850,000+4.3%$201/sqft |
Source: Stellar MLS #T3477007 Report a problem | ||
| 1/10/2024 | Pending sale | $814,999$193/sqft |
Source: Stellar MLS #T3477007 Report a problem | ||
| 12/21/2023 | Price change | $814,999-1.2%$193/sqft |
Source: Stellar MLS #T3477007 Report a problem | ||
| 12/4/2023 | Price change | $824,9980%$195/sqft |
Source: Stellar MLS #T3477007 Report a problem | ||
| 11/26/2023 | Price change | $824,999+0%$195/sqft |
Source: Stellar MLS #T3477007 Report a problem | ||
| 11/18/2023 | Price change | $824,9980%$195/sqft |
Source: Stellar MLS #T3477007 Report a problem | ||
| 10/26/2023 | Price change | $824,999-1.8%$195/sqft |
Source: Stellar MLS #T3477007 Report a problem | ||
| 10/17/2023 | Price change | $839,999-1.2%$199/sqft |
Source: Stellar MLS #T3477007 Report a problem | ||
| 10/14/2023 | Price change | $849,9990%$201/sqft |
Source: Stellar MLS #T3477007 Report a problem | ||
| 10/3/2023 | Listed for sale | $850,000+9%$201/sqft |
Source: Stellar MLS #T3477007 Report a problem | ||
| 2/1/2023 | Sold | $780,000-2.5%$184/sqft |
Source: Public Record Report a problem | ||
| 12/19/2022 | Pending sale | $799,990$189/sqft |
Source: Stellar MLS #T3394711 Report a problem | ||
| 11/8/2022 | Price change | $799,990-4%$189/sqft |
Source: Stellar MLS #T3394711 Report a problem | ||
| 10/14/2022 | Price change | $833,362-0.3%$197/sqft |
Source: Stellar MLS #T3394711 Report a problem | ||
| 9/12/2022 | Price change | $835,886+0.2%$198/sqft |
Source: Stellar MLS #T3394711 Report a problem | ||
| 9/6/2022 | Price change | $834,375-4.6%$197/sqft |
Source: Stellar MLS #T3394711 Report a problem | ||
| 8/18/2022 | Price change | $874,375-1.1%$207/sqft |
Source: Stellar MLS #T3394711 Report a problem | ||
| 7/28/2022 | Listed for sale | $884,375$209/sqft |
Source:  Homes By WestBay Report a problem Homes By WestBay Report a problem | ||
Nearby homes
- $799,9006 bd5 ba4.8k sqft12854 Boggy Creek Dr, Riverview, FL 33579For Sale
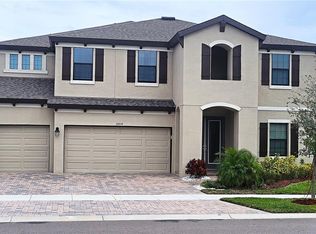
- $623,0004 bd3 ba3.5k sqft12840 Boggy Creek Dr, Riverview, FL 33579Off Market
- $613,5005 bd2 ba4.2k sqft12844 Boggy Creek Dr, Riverview, FL 33579Off Market
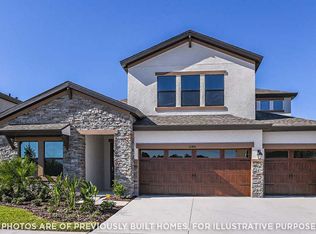
- $701,0005 bd2 ba4.6k sqft12826 Boggy Creek Dr, Riverview, FL 33579Off Market

Get a cash offer in 3 minutes
Find out how much your home could sell for in as little as 3 minutes with a no-obligation cash offer.
Estimated market value
$854,700
