Welcome home to this beautiful 4-bedroom, 3-bathroom with den, property offering approximately 2,400 square feet of comfortable living space. It’s just in time for the new school year! With a great cul-de-sac and park-like setting out front. The kitchen includes an eat in dining area, stainless steel appliances including the refrigerator and view of the screened patio, perfect for entertaining or relaxing, providing seamless indoor-outdoor living. A FORMAL dining room offers additional space for entertaining. The oversized primary suite serves as a private retreat with a generous walk-in closet and an spacious en-suite bath featuring a walk-in shower, separate tub, private water closet, and linen closet. The 4th bedroom is upstairs alone, with its own walk-in closet and private newly done bath. Let’s not forget about the large private pool, it’s screened with plenty of patio space to sit out and relax. There’s side yard space for the family and/or pets. Conveniently located near shopping, dining, parks, and major commuter routes. Don't miss your opportunity to make this exceptional property your own!
For sale
Price cut: $3K (9/5)
$445,500
10761 BANFIELD DRIVE, RIVERVIEW, FL 33579
4beds
2,395sqft
Single Family Residence
Built in 2003
7,594 Square Feet Lot
$443,200 Zestimate®
$186/sqft
$8/mo HOA
What's special
Park-like setting out frontGreat cul-de-sacGenerous walk-in closet
- 36 days
- 524
- 38
Zillow last checked:
Listing updated:
Listed by:
Rea Vallieres 813-468-9254,
COLDWELL BANKER REALTY 813-685-7755
Source: Stellar MLS,MLS#: TB8535162 Originating MLS: Suncoast Tampa
Originating MLS: Suncoast Tampa
Facts & features
Interior
Bedrooms & bathrooms
- Bedrooms: 4
- Bathrooms: 3
- Full bathrooms: 3
Rooms
- Room types: Den/Library/Office, Family Room, Utility Room
Primary bedroom
- Features: Ceiling Fan(s), Dual Sinks, En Suite Bathroom, Garden Bath, Tub with Separate Shower Stall, Water Closet/Priv Toilet, Walk-In Closet(s)
- Level: First
Bedroom 2
- Features: Ceiling Fan(s), Built-in Closet
- Level: First
- Area: 120 Square Feet
- Dimensions: 10x12
Bedroom 3
- Features: Ceiling Fan(s), Built-in Closet
- Level: First
- Area: 120 Square Feet
- Dimensions: 10x12
Bedroom 4
- Features: Ceiling Fan(s), En Suite Bathroom, Walk-In Closet(s)
- Level: Second
- Area: 195 Square Feet
- Dimensions: 15x13
Den
- Level: First
- Area: 132 Square Feet
- Dimensions: 11x12
Kitchen
- Features: Breakfast Bar, Granite Counters, Pantry
- Level: First
- Area: 144 Square Feet
- Dimensions: 9x16
Living room
- Features: Ceiling Fan(s)
- Level: First
- Area: 132 Square Feet
- Dimensions: 11x12
Heating
- Central
Cooling
- Central Air
Appliances
- Included: Dryer, Range, Refrigerator, Washer
- Laundry: Inside, Laundry Room
Features
- Ceiling Fan(s), Eating Space In Kitchen, Living Room/Dining Room Combo, Primary Bedroom Main Floor, Split Bedroom, Vaulted Ceiling(s), Walk-In Closet(s)
- Flooring: Carpet, Laminate, Tile
- Has fireplace: No
Interior area
- Total structure area: 3,092
- Total interior livable area: 2,395 sqft
Video & virtual tour
Property
Parking
- Total spaces: 2
- Parking features: Driveway, Off Street
- Attached garage spaces: 2
- Has uncovered spaces: Yes
Features
- Levels: Two
- Stories: 2
- Patio & porch: Rear Porch, Screened
- Exterior features: Private Mailbox
- Has private pool: Yes
- Pool features: In Ground, Screen Enclosure
- Fencing: Board,Fenced
Lot
- Size: 7,594 Square Feet
- Features: Cul-De-Sac, Landscaped, Sidewalk
Details
- Parcel number: U05312061L00000100021.0
- Zoning: PD
- Special conditions: None
Construction
Type & style
- Home type: SingleFamily
- Property subtype: Single Family Residence
Materials
- Stucco
- Foundation: Slab
- Roof: Shingle
Condition
- Completed
- New construction: No
- Year built: 2003
Utilities & green energy
- Sewer: Public Sewer
- Water: Public
- Utilities for property: Cable Available, Electricity Connected, Phone Available, Street Lights, Water Connected
Community & HOA
Community
- Features: Playground, Pool, Sidewalks
- Security: Fire Alarm
- Pet fee: $0 monthly
- Subdivision: PANTHER TRACE PH 1A
HOA
- Has HOA: Yes
- HOA fee: $8 monthly
- HOA name: Panther Trace
Location
- Region: Riverview
Financial & listing details
- Price per square foot: $186/sqft
- Tax assessed value: $394,680
- Annual tax amount: $6,612
- Date on market: 8/2/2026
- Cumulative days on market: 37 days
- Ownership: Fee Simple
- Total actual rent: 0
- Electric utility on property: Yes
- Road surface type: Paved, Asphalt
Estimated market value
$443,200
$421,000 - $465,000
$3,191/mo
Price history
| Date | Event | Price |
|---|---|---|
| 9/5/2026 | Price change | $445,500-0.7%$186/sqft |
Source:  Stellar MLS #TB8535162 Report a problem Stellar MLS #TB8535162 Report a problem | ||
| 8/26/2026 | Price change | $448,500-0.6%$187/sqft |
Source: Stellar MLS #TB8535162 Report a problem | ||
| 8/3/2026 | Listed for sale | $451,000+50.8%$188/sqft |
Source: Stellar MLS #TB8535162 Report a problem | ||
| 12/2/2019 | Sold | $299,000-0.2%$125/sqft |
Source: Public Record Report a problem | ||
| 10/5/2019 | Pending sale | $299,574$125/sqft |
Source: RE/MAX BAYSIDE REALTY LLC #T3198450 Report a problem | ||
| 9/10/2019 | Listed for sale | $299,574$125/sqft |
Source: CENTURY 21 Beggins Enterprises #T3177859 Report a problem | ||
| 9/10/2019 | Pending sale | $299,574$125/sqft |
Source: CENTURY 21 Beggins Enterprises #T3177859 Report a problem | ||
| 9/10/2019 | Pending sale | $299,574$125/sqft |
Source: CENTURY 21 BEGGINS ENTERPRISES #T3177859 Report a problem | ||
| 9/6/2019 | Listed for sale | $299,574$125/sqft |
Source: CENTURY 21 Beggins Enterprises #T3177859 Report a problem | ||
| 9/6/2019 | Pending sale | $299,574$125/sqft |
Source: CENTURY 21 Beggins Enterprises #T3177859 Report a problem | ||
| 8/29/2019 | Listed for sale | $299,574-1.8%$125/sqft |
Source: CENTURY 21 Beggins Enterprises #T3177859 Report a problem | ||
| 7/5/2019 | Listing removed | $305,000$127/sqft |
Source: CENTURY 21 Beggins Enterprises #T3177859 Report a problem | ||
| 6/28/2019 | Pending sale | $305,000$127/sqft |
Source: CENTURY 21 Beggins Enterprises #T3177859 Report a problem | ||
| 6/18/2019 | Price change | $305,000-1.3%$127/sqft |
Source: CENTURY 21 Beggins Enterprises #T3177859 Report a problem | ||
| 5/31/2019 | Price change | $309,000-0.6%$129/sqft |
Source: CENTURY 21 Beggins Enterprises #T3177859 Report a problem | ||
| 5/20/2019 | Price change | $310,900-0.6%$130/sqft |
Source: CHARLES RUTENBERG REALTY INC #T3171978 Report a problem | ||
| 5/18/2019 | Price change | $312,900-2.2%$131/sqft |
Source: CHARLES RUTENBERG REALTY INC #T3171978 Report a problem | ||
| 5/11/2019 | Price change | $320,000+14.3%$134/sqft |
Source: CHARLES RUTENBERG REALTY INC #T3171978 Report a problem | ||
| 5/8/2019 | Price change | $279,900-12.5%$117/sqft |
Source: CHARLES RUTENBERG REALTY INC #T3171978 Report a problem | ||
| 5/1/2019 | Listed for sale | $320,000+56.1%$134/sqft |
Source: CHARLES RUTENBERG REALTY INC #T3171978 Report a problem | ||
| 8/9/2011 | Sold | $205,000-6.8%$86/sqft |
Source: Public Record Report a problem | ||
| 6/8/2011 | Listed for sale | $219,900+137.7%$92/sqft |
Source: VALENCIA REALTY,LLC #T2473711 Report a problem | ||
| 1/28/2010 | Sold | $92,500-69.2%$39/sqft |
Source: Public Record Report a problem | ||
| 5/4/2008 | Listing removed | $300,000$125/sqft |
Source: NCI Report a problem | ||
| 4/6/2008 | Listed for sale | $300,000+1%$125/sqft |
Source: NCI Report a problem | ||
| 1/4/2005 | Sold | $297,000+23.6%$124/sqft |
Source: Public Record Report a problem | ||
| 8/21/2003 | Sold | $240,300$100/sqft |
Source: Public Record Report a problem | ||
Public tax history
| Year | Property taxes | Tax assessment |
|---|---|---|
| 2025 | $6,612 +6.2% | $274,606 +2.9% |
| 2024 | $6,225 +2.7% | $266,867 +3% |
| 2023 | $6,061 -1.7% | $259,094 +3% |
| 2022 | $6,168 +0.8% | $251,548 +3% |
| 2021 | $6,122 +1.6% | $244,221 +1.4% |
| 2020 | $6,027 +23.7% | $240,849 +37.2% |
| 2019 | $4,873 | $175,527 +1.9% |
| 2018 | $4,873 +1% | $172,254 -16.4% |
| 2017 | $4,827 +0% | $206,091 +24.7% |
| 2016 | $4,825 +0.6% | $165,241 +0.7% |
| 2015 | $4,795 -0.1% | $164,092 +0.8% |
| 2014 | $4,798 | $162,790 +1.5% |
| 2013 | $4,798 -14.8% | $160,384 +0.7% |
| 2012 | $5,633 +19.4% | $159,341 +3.4% |
| 2011 | $4,719 -2.7% | $154,103 -4.7% |
| 2010 | $4,848 -6.1% | $161,711 -11% |
| 2009 | $5,160 -15.3% | $181,615 -20.2% |
| 2008 | $6,095 -3.1% | $227,598 +1.1% |
| 2007 | $6,292 -3.8% | $225,117 +2.5% |
| 2006 | $6,539 +1.1% | $219,626 +3% |
| 2005 | $6,466 | $213,229 +13.8% |
| 2004 | -- | $187,319 +505.9% |
| 2003 | -- | $30,917 |
Find assessor info on the county website
Monthly payment
Est. payment
Payment breakdown
Explore the cost of this home by adjusting the details. Changes won't be saved.Climate risks
Neighborhood: Panther Trace
Nearby schools
Schools provided by the listing agent
- Elementary: Collins PreK-8 School
- Middle: Barrington Middle
- High: Riverview-HB
Source: Stellar MLS. This data may not be complete. We recommend contacting the local school district to confirm school assignments for this home.
- $441,1004 bd3 ba2.6k sqft10763 Banfield Dr, Riverview, FL 33579Off Market
- $498,9004 bd3 ba2.7k sqft10759 Banfield Dr, Riverview, FL 33579Off Market
- $202,2002 bd2 ba1.2k sqft12312 Healey Summit Ln, Riverview, FL 33579Off Market
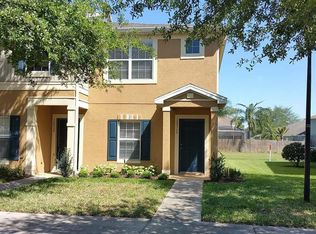
- $211,2002 bd3 ba1.2k sqft12314 Healey Summit Ln, Riverview, FL 33579Off Market

Similar homes
- $479,9904 bd3 ba2.4k sqft12236 FAIRLAWN DRIVE, RIVERVIEW, FL 33579For Sale
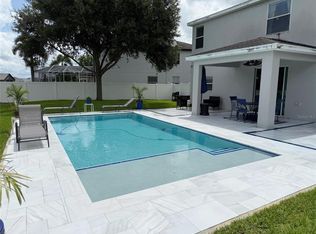
 MLS ID #S5151401, Felix Ramos, REALTY ONE GROUP MAGIC CITY. Stellar MLS
 - $440,0003 bd3 ba2.5k sqft6327 YELLOW BUCKEYE DRIVE #6327, RIVERVIEW, FL 33578For Sale
 MLS ID #O6438461, Milli Collins, MILLI REAL ESTATE SERVICES LLC. Stellar MLS
 - $409,0003 bd2 ba2k sqft10308 HOLLAND ROAD, RIVERVIEW, FL 33578For Sale
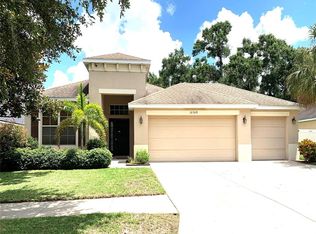 MLS ID #TB8443065, Justin McCoy, QUICKSILVER REAL ESTATE GROUP. Stellar MLS
 - $454,4004 bd2 ba1.8k sqft11122 HANNAWAY DRIVE, RIVERVIEW, FL 33578For Sale
 MLS ID #TB8509393, Mary Reynolds, ACCLAIM REALTY CO.. Stellar MLS
 - $439,9004 bd3 ba2.6k sqft(Undisclosed Address), RIVERVIEW, FL 33578For SaleMLS ID #S5144855, Maigualida Palacios, LLC, AGENT TRUST REALTY CORPORATION. Stellar MLS
- $315,0003 bd2 ba1.5k sqft10507 WALKER VISTA DRIVE, RIVERVIEW, FL 33578For SaleMLS ID #G5116575, Matt Buttner, LIST NOW REALTY, LLC. Stellar MLS
- $414,9004 bd2 ba1.9k sqft11513 ANDY DRIVE, RIVERVIEW, FL 33569For SaleMLS ID #TB8394861, Justin McCoy, QUICKSILVER REAL ESTATE GROUP. Stellar MLS
- $310,0003 bd3 ba1.5k sqft13214 PIKE LAKE DRIVE, RIVERVIEW, FL 33579For SaleMLS ID #TB8538761, Cindy Zayas, FINLEY REALTY GROUP LLC. Stellar MLS
- $310,0004 bd3 ba1.9k sqft11102 SUMMER STAR DRIVE, RIVERVIEW, FL 33579For SaleMLS ID #TB8384960, Kimberly Kuhnast, PRINCIPLE REALTY, LLC. Stellar MLS
- $424,9003 bd2 ba1.9k sqft6601 THACKSTON DRIVE, RIVERVIEW, FL 33578For SaleMLS ID #TB8349808, Kevin McPherson, DALTON WADE INC. Stellar MLS
- $529,9993 bd3 ba2.5k sqft8818 MATHOG ROAD, RIVERVIEW, FL 33578For SaleMLS ID #TB8494385, Matthew Dell, AMERICAN DREAM REAL ESTATE GRP. Stellar MLS
- $380,0004 bd3 ba2.6k sqft6711 TRENT CREEK DRIVE, SUN CITY CENTER, FL 33573For SaleMLS ID #TB8543676, Smith Desir, PEOPLE'S CHOICE REALTY SVC LLC. Stellar MLS
- $427,5004 bd3 ba2.4k sqft2609 CRESTFIELD DRIVE, VALRICO, FL 33596For SaleMLS ID #TB8536999, Trish Carter, CARTER COMPANY REALTORS. Stellar MLS
- $409,9003 bd2 ba1.8k sqft6103 VOYAGERS PLACE, APOLLO BEACH, FL 33572For SaleMLS ID #TB8535241, Andres Cano, REALTY ONE GROUP MVP. Stellar MLS
- $469,0004 bd2 ba1.8k sqft802 FERN LEAF DRIVE, RUSKIN, FL 33570For SaleMLS ID #A4703092, Moe Mossa, SAVVY AVENUE, LLC. Stellar MLS
- $395,9994 bd2 ba2.1k sqft5220 BUTTERFLY SHELL DRIVE, APOLLO BEACH, FL 33572For SaleMLS ID #TB8504620, Shavonda Griffin, QUICKSILVER REAL ESTATE GROUP. Stellar MLS
- $345,0003 bd2 ba1.5k sqft11331 PALM ISLAND AVENUE, RIVERVIEW, FL 33569For SaleMLS ID #TB8520595, Lazara Diaz, JPT REALTY LLC. Stellar MLS
- $309,0003 bd2 ba1.3k sqft10328 SUMMERVIEW CIRCLE, RIVERVIEW, FL 33578For SaleMLS ID #TB8510445, Cecilia Weber, DALTON WADE INC. Stellar MLS
- $480,0003 bd2 ba1.9k sqft1912 FIRETHORN COURT, BRANDON, FL 33511For SaleMLS ID #TB8524906, Duniesky Aguiar Hernandez, LCA REALTY, LLC. Stellar MLS
- $384,9004 bd2 ba1.8k sqft14438 SCOTTBURGH GLEN DRIVE, WIMAUMA, FL 33598For SaleMLS ID #TB8479382, Kay Pye, EZ CHOICE REALTY. Stellar MLS
