Skip main navigation
Off market
  • $402,500

    10757 Banfield Dr, Riverview, FL 33579

    5beds
    2,489sqft
    SingleFamily
    Built in 2003
    6,534 Square Feet Lot
    $402,500 Zestimate®
    $162/sqft
    $2,655 Estimated rent

    Home value

    $402,500

    $382,000 - $423,000

    $2,655/mo

    Zestimate® history
    Loading
    Loading...

    Owner options

    List your home for rent

    $2,655/mo

    Rent Zestimate®

    Find your next renter with Zillow Rental Manager. Plus, with online applications, you can quickly screen prospective tenants – for free.

    Learn more

    $2,655/mo

    Rent Zestimate®

    Refinance and save

    $2,810/mo

    Est. payment

    Refinancing to a lower rate could help reduce your monthly payments and save thousands over the life of the loan.

    See today's rates

    $2,810/mo

    Est. payment

    Explore your selling options

    Work with a Zillow partner agent

    Leverage their expertise and Zillow's premium Showcase listings to get your home seen by more buyers.

    Get started

    List with your own agent

    Get your home in front of millions of buyers by listing it on Zillow.

    Learn how to do it

    Sell it yourself

    Take full control of how buyers see your home on Zillow by listing For Sale by Owner (FSBO).

    List your home

    What's special

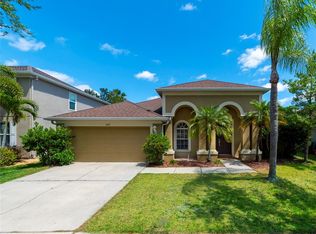
    Perfectly positioned on a PRIVATE CONSERVATION LOT, this beautiful 5 br/3 ba,3 car garage home is in the highly desired Huntington Section of Panther Trace. This home is loaded with upgrades! Inside your LEADED GLASS FRONT DOOR and just past a relaxing family and dining room, as you'll enjoy your gourmet kitchen and a large, separate family room. Notice the crown molding, chair rails, and extra tall pocket sliders. The kitchen features stunning BEADED CROWN 42", TILED BACKSPLASH, UPGRADED GRANITE AND STAINLESS STEEL APPLIANCES, UPGRADED TILE FLOORS. The comfortable family room has GORGEOUS WOOD FLOORS and a great view of the PRIVATE BACK YARD! There is a guestroom conveniently located on the first floor. Completing this floor, you have custom woodworking, rounded corners, custom closets, and extended patio pavers. Retiring upstairs, you will feel spoiled with your loft area, 3 more spacious guest bedrooms, and a sunk-in master suite. colonial doors & baseboards, COLONIAL DOORS AND BASEBOARDS! SPANISH LACE WALL AND CEILING TEXTURE, 42" MIRRORS in bathrooms and much more! Most unique cul-de-sac in Panther Trace with relaxing GAZEBO! COME SEE THIS HOME TODAY! Panther Trace is an amazing community, complete with a community pool, parks, community school, winding sidewalks, wonderful conservation, volleyball, tennis, basketball & pristine design! Easy access to freeways, restaurants, shopping, and beaches. Minutes from Tampa, ThemeParks, and MacDill AFB. Call today!

    This property is off market, which means it's not currently listed for sale or rent on Zillow. This may be different from what's available on other websites or public sources.
    Facts & features

    Interior

    Bedrooms & bathrooms
    • Bedrooms: 5
    • Bathrooms: 3
    • Full bathrooms: 3
    Heating
    • Forced air
    Cooling
    • Central
    Appliances
    • Included: Dishwasher, Garbage disposal, Microwave, Range / Oven, Refrigerator
    Features
    • Crown Molding, Walk-In Closet(s), Solid Wood Cabinets, Eating Space In Kitchen, Kitchen/Family Room Combo
    • Flooring: Tile, Carpet, Hardwood
    Interior area
    • Total interior livable area: 2,489 sqft

    Property

    Parking
    • Total spaces: 3
    • Parking features: Garage - Attached
    Features
    • Levels: Two
    • Exterior features: Stucco
    • Has view: Yes
    • View description: Water
    • Has water view: Yes
    • Water view: Water
    Lot
    • Size: 6,534 Square Feet
    • Dimensions: 60x110
    • Features: Cul-de-sac, Conservation Area
    Details
    • Parcel number: 20310561L000001000230U
    • Zoning: PD

    Construction

    Type & style
    • Home type: SingleFamily
    • Architectural style: Contemporary
    Materials
    • masonry
    • Roof: Composition
    Condition
    • Year built: 2003

    Utilities & green energy

    • Sewer: Public Sewer
    • Water: Public
    • Utilities for property: Cable Available, BB/HS Internet Available, Street Lights, Natural Gas Available

    Community & HOA

    Community
    • Security: Smoke Detector(s)
    • Subdivision: PANTHER TRACE PH 1A
    HOA
    • Has HOA: Yes
    • HOA fee: $4 monthly
    Location
    • Region: Riverview

    Financial & listing details

    • Price per square foot: $162/sqft
    • Tax assessed value: $358,459
    • Annual tax amount: $7,783

    Price history

    DateEventPrice
    8/17/2020Sold$292,500-0.8%$118/sqft
    Source: Public Record Report a problem
    7/7/2020Pending sale$295,000$119/sqft
    Source: RE/MAX Realty Unlimited #T3250594 Report a problem
    6/28/2020Listed for sale$295,000+59.5%$119/sqft
    Source: RE/MAX REALTY UNLIMITED #T3250594 Report a problem
    1/16/2013Listing removed$2,100$1/sqft
    Source: RENT SOLUTIONS #T2545969 Report a problem
    12/3/2012Listed for rent$2,100$1/sqft
    Source: RENT SOLUTIONS #T2545969 Report a problem
    9/10/2012Sold$185,000-9.8%$74/sqft
    Source: Public Record Report a problem
    1/29/2012Listing removed$205,000$82/sqft
    Source: CENTURY 21 Beggins Enterprises #T2481603 Report a problem
    12/15/2011Price change$205,000-5.1%$82/sqft
    Source: CENTURY 21 Beggins Enterprises #T2481603 Report a problem
    9/21/2011Price change$216,000-4.8%$87/sqft
    Source: CENTURY 21 Beggins Enterprises #T2481603 Report a problem
    8/7/2011Price change$227,000+5.6%$91/sqft
    Source: Beggins Enterprises #T2481603 Report a problem
    5/7/2011Price change$214,900-2.3%$86/sqft
    Source: RE/MAX ACR ELITE GROUP #T2447203 Report a problem
    1/15/2011Price change$219,900-4.3%$88/sqft
    Source: RE/MAX ACR ELITE GROUP, INC. #T2447203 Report a problem
    12/13/2010Price change$229,900-2.1%$92/sqft
    Source: RE/MAX ACR ELITE GROUP, INC. #T2447203 Report a problem
    7/29/2010Listed for sale$234,900+536.6%$94/sqft
    Source: RE/MAX POWER ADVANTAGE #T2447203 Report a problem
    12/2/2002Sold$36,900$15/sqft
    Source: Public Record Report a problem

    Public tax history

    YearProperty taxesTax assessment
    2025$7,783 +6.6%$343,751 +2.9%
    2024$7,303 +2.7%$334,063 +3%
    2023$7,108 -2.3%$324,333 +3%
    2022$7,277 +7%$314,886 +31%
    2021$6,802 +8.2%$240,392 +12.6%
    2020$6,287 +0.8%$213,525 +2.3%
    2019$6,237 $208,760 +7.8%
    2018$6,237 +4.1%$193,651 +6.6%
    2017$5,990 +2.5%$181,714 -0.4%
    2016$5,841 -1.6%$182,453 +10%
    2015$5,934 +7.5%$165,866 +10%
    2014$5,522 $150,787 +10%
    2013$5,522 +27.8%$137,079 +1.7%
    2012$4,322 +1.8%$134,742 +3%
    2011$4,247 -3.5%$130,817 -6.2%
    2010$4,400 -6.8%$139,403 -12.7%
    2009$4,718 -14.2%$159,758 -19.5%
    2008$5,502 -2.5%$198,399 +3%
    2007$5,640 -3.4%$192,620 +2.5%
    2006$5,841 +1.3%$187,922 +3%
    2005$5,766 $182,449 +3%
    2004-- $177,135 +547.4%
    2003-- $27,360
    Find assessor info on the county website

    Neighborhood: Panther Trace

    Nearby schools

    GreatSchools rating
    Schools provided by the listing agent
    • Elementary: Collins-HB
    • Middle: Barrington Middle
    • High: Riverview-HB
    • District: HILLSBOROUGH

    Source: The MLS. This data may not be complete. We recommend contacting the local school district to confirm school assignments for this home.

    Get a cash offer in 3 minutes
    Find out how much your home could sell for in as little as 3 minutes with a no-obligation cash offer.
    Estimated market value
    $402,500
    Get a cash offer in 3 minutes
    Find out how much your home could sell for in as little as 3 minutes with a no-obligation cash offer.
    Estimated market value
    $402,500