Move-in ready! This beautifully maintained 2-story home offers 3 bedrooms, 2.5 baths, and 1,536 square feet of comfortable living space in the heart of Riverview. With a new roof (2023) and a new HVAC system (2024), two of the biggest homeownership expenses are already taken care of, buy with confidence and enjoy peace of mind from day one. The kitchen shines with granite countertops and stainless-steel appliances, offering both style and function for everyday living and entertaining. Step outside to a fully fenced backyard, perfect for pets, play, or simply relaxing in your own private outdoor space. This home is ideally located near I-75 and US-301, putting shopping and dining all within a short distance. This home checks every box! Schedule your private showing today.
For sale
$325,000
13214 PIKE LAKE DRIVE, RIVERVIEW, FL 33579
3beds
1,536sqft
:
Get pre-qualified$2,280/mo
Single Family Residence
Built in 2003
5,355 Square Feet Lot
$-- Zestimate®
$212/sqft
$95/mo HOA
What's special
Private outdoor spaceStainless-steel appliancesFully fenced backyard
- 6 hours |
- 18 |
- 3 |
Zillow last checked:
Listing updated:
Listed by:
Cindy Zayas 813-763-5258,
FINLEY REALTY GROUP LLC 813-763-5258
Source: Stellar MLS,MLS#: TB8538761 Originating MLS: Suncoast Tampa
Originating MLS: Suncoast Tampa
Facts & features
Interior
Bedrooms & bathrooms
- Bedrooms: 3
- Bathrooms: 3
- Full bathrooms: 2
- 1/2 bathrooms: 1
Primary bedroom
- Features: Walk-In Closet(s)
- Level: Second
- Area: 96 Square Feet
- Dimensions: 12x8
Great room
- Level: First
Kitchen
- Level: First
- Area: 48 Square Feet
- Dimensions: 8x6
Living room
- Level: First
- Area: 144 Square Feet
- Dimensions: 12x12
Heating
- Central
Cooling
- Central Air
Appliances
- Included: Dishwasher, Dryer, Microwave, Range
- Laundry: Laundry Closet
Features
- Thermostat
- Flooring: Laminate, Tile
- Has fireplace: No
Interior area
- Total structure area: 2,008
- Total interior livable area: 1,536 sqft
Property
Parking
- Total spaces: 2
- Parking features: Garage - Attached
- Attached garage spaces: 2
Features
- Levels: Two
- Stories: 2
- Exterior features: Sidewalk
- Fencing: Fenced
Lot
- Size: 5,355 Square Feet
- Dimensions: 51 x 105
Details
- Parcel number: U1031205ZF00000600003.0
- Zoning: PD
- Special conditions: None
Construction
Type & style
- Home type: SingleFamily
- Architectural style: Contemporary
- Property subtype: Single Family Residence
Materials
- Block, Stucco
- Foundation: Slab
- Roof: Shingle
Condition
- New construction: No
- Year built: 2003
Utilities & green energy
- Sewer: Public Sewer
- Water: Public
- Utilities for property: Cable Available
Community & HOA
Community
- Pet fee: $0 monthly
- Subdivision: SUMMERFIELD VILLG 1 TRCT 35
HOA
- Has HOA: Yes
- HOA fee: $95 monthly
- HOA name: Front Desk
- HOA phone: 813-671-2005
- Second HOA name: Summerfield Master Community Assoc.
Location
- Region: Riverview
Financial & listing details
- Price per square foot: $212/sqft
- Annual tax amount: $4,874
- Date on market: 8/13/2026
- Listing terms: Cash,Conventional,FHA
- Ownership: Fee Simple
- Total actual rent: 0
- Road surface type: Paved
Estimated market value
Not available
Estimated sales range
Not available
Not available
Price history
| Date | Event | Price |
|---|---|---|
| 8/14/2026 | Listed for sale | $325,000$212/sqft |
Source:  Stellar MLS #TB8538761 Report a problem Stellar MLS #TB8538761 Report a problem | ||
Public tax history
Tax history is unavailable.
Monthly payment
Est. payment
Payment breakdown
Explore the cost of this home by adjusting the details. Changes won't be saved.Climate risks
Neighborhood: Summerfield
Nearby schools
GreatSchools rating
- 5/10Summerfield Elementary SchoolGrades: PK-5Distance: 0.6 mi
- 3/10Eisenhower Middle SchoolGrades: 6-8Distance: 4.2 mi
- 4/10East Bay High SchoolGrades: 9-12Distance: 4 mi
- $230,2623 bd2 ba1.5k sqft13214 Pike Lake Dr, Riverview, FL 33579Off Market

- $284,5003 bd2 ba1.4k sqft13216 Pike Lake Dr, Riverview, FL 33579Off Market
- $283,2004 bd2 ba1.5k sqft13212 Pike Lake Dr, Riverview, FL 33579Off Market
- $268,1003 bd2 ba1k sqft13218 Pike Lake Dr, Riverview, FL 33579Off Market
- $318,9004 bd2 ba2.1k sqft13220 Pike Lake Dr, Riverview, FL 33579Off Market
- $344,9004 bd3 ba2.1k sqft13209 Pike Lake Dr, Riverview, FL 33579Off Market
- $332,4004 bd3 ba2.1k sqft13210 Pike Lake Dr, Riverview, FL 33579Off Market
- $372,4004 bd2 ba2.1k sqft13213 Pike Lake Dr, Riverview, FL 33579Off Market
A local agent can set up tours, give advice and negotiate with sellers.
Similar homes
- $324,9003 bd2 ba2k sqft12318 EAGLE SWOOP PLACE, RIVERVIEW, FL 33579For Sale
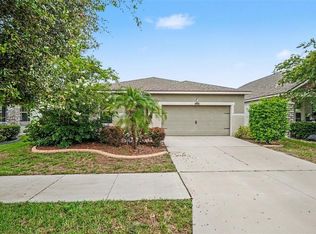
 MLS ID #O6431252, Robert Salmons, ENTERA REALTY LLC. Stellar MLS
 - $299,0003 bd2 ba1.2k sqft11236 SUMMER STAR DRIVE, RIVERVIEW, FL 33579For Sale
 MLS ID #TB8537607, Louise Rocco, EXIT BAYSHORE REALTY. Stellar MLS
 - $309,9004 bd2 ba1.5k sqft12803 SLIPPERY ELM COURT, RIVERVIEW, FL 33579For Sale
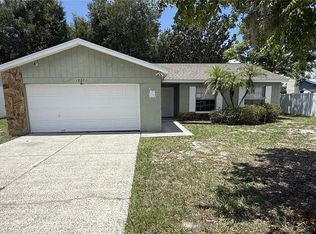 MLS ID #TB8538298, Trish Carter, CARTER COMPANY REALTORS. Stellar MLS
 - $295,0003 bd2 ba1k sqft13236 PIKE LAKE DRIVE, RIVERVIEW, FL 33579For Sale
 MLS ID #O6430198, Karen Albright, OPENDOOR BROKERAGE LLC. Stellar MLS
 - $315,0004 bd2 ba1.6k sqft11701 LYNMOOR DRIVE, RIVERVIEW, FL 33579For SaleMLS ID #C7527236, William Figueroa, SOVEREIGN REAL ESTATE GROUP. Stellar MLS
- $330,0003 bd2 ba1.8k sqft12433 BALLENTRAE FOREST DRIVE, RIVERVIEW, FL 33579For SaleMLS ID #TB8528547, Marvin Gordon, SUN BAY REALTY,LLC. Stellar MLS
- $293,5003 bd2 ba1.8k sqft11301 BRIGHTON KNOLL LOOP, RIVERVIEW, FL 33579For SaleMLS ID #O6430895, Aaron Mighty, MIGHTY REALTY INC. Stellar MLS
- $343,5004 bd2 ba1.6k sqft13226 EVENING SUNSET LANE, RIVERVIEW, FL 33579For SaleMLS ID #TB8498805, Stephanie See, RESULTS REAL ESTATE INC. Stellar MLS
- $333,0004 bd2 ba1.8k sqft11837 THICKET WOOD DRIVE, RIVERVIEW, FL 33579For SaleMLS ID #TB8531343, Yeneisi Rodriguez, RE/MAX REALTY UNLIMITED. Stellar MLS
- $355,2003 bd2 ba1.9k sqft13126 Prestwick Dr, Riverview, FL 33579Off Market
- $359,9004 bd3 ba1.9k sqft12211 BALLENTRAE FOREST DRIVE, RIVERVIEW, FL 33579For SaleMLS ID #TB8534916, Tyler Janssen, INSPIRED REALTY, LLC. Stellar MLS
- $360,0003 bd2 ba1.7k sqft11322 CAMBRAY CREEK LOOP, RIVERVIEW, FL 33579For SaleMLS ID #TB8534141, Carol Romeo, COLDWELL BANKER REALTY. Stellar MLS
- $345,0004 bd2 ba1.5k sqft12908 LONGCREST DRIVE, RIVERVIEW, FL 33579For SaleMLS ID #TB8499017, Ashley Thompson, REAL BROKER, LLC. Stellar MLS
- $337,0004 bd2 ba1.6k sqft13403 BEECHBERRY DRIVE, RIVERVIEW, FL 33579For SaleMLS ID #TB8524583, Jacqueline Pope, CENTURY 21 BEGGINS ENTERPRISES. Stellar MLS
- $319,0004 bd2 ba1.4k sqft12015 CEDARFIELD DRIVE, RIVERVIEW, FL 33579For SaleMLS ID #TB8506764, Caroline Botros, IMPACT REALTY TAMPA BAY. Stellar MLS
- $365,0003 bd2 ba1.6k sqft13237 WATERLEAF GARDEN CIRCLE, RIVERVIEW, FL 33579For SaleMLS ID #TB8524402, Holly Putnam, KELLER WILLIAMS SUBURBAN TAMPA. Stellar MLS
- $319,0004 bd2 ba1.6k sqft13436 SILVERCREEK DRIVE, RIVERVIEW, FL 33579For SaleMLS ID #W7887055, Pam Pampenella, PA, INVESTMENT FLORIDA REALTY LLC. Stellar MLS
- $349,9004 bd3 ba1.7k sqft13222 PINE CREEK CIRCLE, RIVERVIEW, FL 33579For SaleMLS ID #TB8525308, Lisa Dean, RE/MAX REALTY UNLIMITED. Stellar MLS
- $339,0004 bd2 ba1.9k sqft13307 AMBER SKY PLACE, RIVERVIEW, FL 33579For SaleMLS ID #TB8469558, Veronique Jooste, FLORIDA REALTY INVESTMENTS. Stellar MLS
- $295,0003 bd2 ba1.2k sqft13437 BEECHBERRY DRIVE, RIVERVIEW, FL 33579For SaleMLS ID #N6144986, Kevin Hanley, KELLER WILLIAMS ISLAND LIFE REAL ESTATE. Stellar MLS
