Short Sale. NEW AND IMPROVED PRICE! Tucked along a peaceful pond in Meadowbrooke at Summerfield, this home offers the kind of setting that makes everyday life feel a little more relaxed. With no rear neighbor, an east-facing backyard, and calm water views just beyond the fence, the outdoor setting feels private, peaceful, and naturally connected to the home. Inside, the split-bedroom layout is thoughtfully arranged across three bedrooms and two full bathrooms. High and vaulted ceilings create an open feeling throughout the main living areas, while natural light moves easily through the home. The living and dining spaces flow together comfortably, creating a layout that works just as well for quiet mornings as it does for time spent with family and friends. At the heart of the home, the kitchen features solid wood cabinetry, stone countertops, and a functional design that keeps everything within easy reach. Pocket sliding glass doors open the living area to an oversized covered and screened lanai, extending the home outdoors and creating a peaceful place to enjoy morning coffee, dine outside, or unwind at the end of the day. The primary bedroom is positioned to take advantage of the pond view and includes a walk-in closet and private bath. Two additional bedrooms and a second full bathroom are set apart, offering comfortable space for guests, everyday living, or a home office. Outside, the fully fenced backyard is framed by mature landscaping and a striking sycamore tree, with the pond creating a calm backdrop throughout the day. An attached two-car garage, public water and sewer, a whole-home water softener, and included washer and dryer add everyday convenience. Residents of Summerfield enjoy access to a clubhouse, community pool, fitness center, dog park, playground, tennis courts, parks, sidewalks, and golf-cart-friendly streets, all with a low quarterly HOA. Shopping, dining, medical care, major roadways, downtown Tampa, MacDill Air Force Base, and Tampa International Airport are all within reach, allowing the home to offer a peaceful setting without giving up convenience. ¤ Please see 3D Tour and Video ¤
For sale
Price cut: $10K (8/28)
$285,000
13437 BEECHBERRY DRIVE, RIVERVIEW, FL 33579
3beds
1,270sqft
Single Family Residence
Built in 1994
6,136 Square Feet Lot
$-- Zestimate®
$224/sqft
$45/mo HOA
What's special
- 54 days
- 665
- 41
Zillow last checked:
Listing updated:
Listed by:
Kevin Hanley 941-223-4759,
KELLER WILLIAMS ISLAND LIFE REAL ESTATE 941-254-6467
Source: Stellar MLS,MLS#: N6144986 Originating MLS: Venice
Originating MLS: Venice
Facts & features
Interior
Bedrooms & bathrooms
- Bedrooms: 3
- Bathrooms: 2
- Full bathrooms: 2
Primary bedroom
- Features: Walk-In Closet(s)
- Level: First
Bedroom 2
- Features: Built-in Closet
- Level: First
Bedroom 3
- Features: Built-in Closet
- Level: First
Kitchen
- Level: First
Living room
- Level: First
Heating
- Central, Electric
Cooling
- Central Air
Appliances
- Included: Dishwasher, Disposal, Dryer, Microwave, Range, Washer, Water Softener
- Laundry: Electric Dryer Hookup, In Kitchen, Inside, Washer Hookup
Features
- Ceiling Fan(s), High Ceilings, Living Room/Dining Room Combo, Primary Bedroom Main Floor, Solid Wood Cabinets, Split Bedroom, Stone Counters, Vaulted Ceiling(s)
- Flooring: Carpet, Ceramic Tile
- Doors: Sliding Doors
- Has fireplace: No
Interior area
- Total structure area: 1,996
- Total interior livable area: 1,270 sqft
Video & virtual tour
Property
Parking
- Total spaces: 2
- Parking features: Driveway, Garage Door Opener, On Street
- Attached garage spaces: 2
- Has uncovered spaces: Yes
Features
- Levels: One
- Stories: 1
- Patio & porch: Covered, Enclosed, Screened
- Exterior features: Private Mailbox, Sidewalk
- Fencing: Fenced
- Has view: Yes
- View description: Water, Lake, Pond
- Has water view: Yes
- Water view: Water,Lake,Pond
- Waterfront features: Lake Front, Pond
Lot
- Size: 6,136 Square Feet
- Dimensions: 59 x 104
- Features: Sidewalk
- Residential vegetation: Trees/Landscaped
Details
- Parcel number: U1631202VDA0000000129.0
- Zoning: PD
- Special conditions: Short Sale
Construction
Type & style
- Home type: SingleFamily
- Property subtype: Single Family Residence
Materials
- Block, Stucco
- Foundation: Slab
- Roof: Shingle
Condition
- Completed
- New construction: No
- Year built: 1994
Utilities & green energy
- Sewer: Public Sewer
- Water: Public
- Utilities for property: BB/HS Internet Available, Cable Available, Electricity Connected, Public, Sewer Connected, Water Connected
Community & HOA
Community
- Features: Clubhouse, Dog Park, Fitness Center, Golf Carts OK, Park, Playground, Pool, Sidewalks, Tennis Court(s)
- Pet fee: $0 monthly
- Subdivision: MEADOWBROOKE AT SUMMERFIELD UN
HOA
- Has HOA: Yes
- Services included: Community Pool, Maintenance Grounds, Manager
- HOA fee: $45 monthly
- HOA name: Summerfield Master Community Association, Inc.
- HOA phone: 813-671-2005
Location
- Region: Riverview
Financial & listing details
- Price per square foot: $224/sqft
- Tax assessed value: $230,565
- Annual tax amount: $1,743
- Date on market: 7/23/2026
- Cumulative days on market: 38 days
- Listing terms: Cash,Conventional,FHA,VA Loan
- Ownership: Fee Simple
- Total actual rent: 0
- Electric utility on property: Yes
- Road surface type: Paved
Estimated market value
Not available
Estimated sales range
Not available
$1,992/mo
Price history
| Date | Event | Price |
|---|---|---|
| 8/28/2026 | Price change | $285,000-3.4%$224/sqft |
Source:  Stellar MLS #N6144986 Report a problem Stellar MLS #N6144986 Report a problem | ||
| 7/29/2026 | Listed for sale | $295,000-1.3%$232/sqft |
Source: Stellar MLS #N6144986 Report a problem | ||
| 6/18/2025 | Sold | $298,999$235/sqft |
Source: Stellar MLS #TB8387435 Report a problem | ||
| 5/24/2025 | Pending sale | $298,999$235/sqft |
Source: Stellar MLS #TB8387435 Report a problem | ||
| 5/19/2025 | Listed for sale | $298,999+164.6%$235/sqft |
Source: Stellar MLS #TB8387435 Report a problem | ||
| 9/25/2002 | Sold | $113,000+33.1%$89/sqft |
Source: Public Record Report a problem | ||
| 8/31/1998 | Sold | $84,900+4.2%$67/sqft |
Source: Public Record Report a problem | ||
| 5/20/1994 | Sold | $81,500$64/sqft |
Source: Public Record Report a problem | ||
Public tax history
| Year | Property taxes | Tax assessment |
|---|---|---|
| 2025 | $1,743 +10.9% | $230,565 +141.2% |
| 2024 | $1,572 +5.8% | $95,600 +3% |
| 2023 | $1,486 +10.1% | $92,816 +3% |
| 2022 | $1,350 +3.5% | $90,113 +3% |
| 2021 | $1,304 +6.3% | $87,488 +1.4% |
| 2020 | $1,227 +6.9% | $86,280 +2.3% |
| 2019 | $1,148 | $84,340 +1.9% |
| 2018 | $1,148 +4.7% | $82,767 -24.9% |
| 2017 | $1,096 +2.5% | $110,262 +38.9% |
| 2016 | $1,070 +3.2% | $79,398 +0.7% |
| 2015 | $1,037 +1.5% | $78,846 +0.8% |
| 2014 | $1,021 | $78,220 +1.5% |
| 2013 | $1,021 +1% | $77,064 +1.7% |
| 2012 | $1,011 -2.8% | $75,776 -1.8% |
| 2011 | $1,040 -15.1% | $77,127 -11.2% |
| 2010 | $1,225 -15.8% | $86,897 -11.7% |
| 2009 | $1,454 +0.6% | $98,364 +0.1% |
| 2008 | $1,445 -13.3% | $98,266 +3% |
| 2007 | $1,667 -3.7% | $95,404 +2.5% |
| 2006 | $1,731 +0.6% | $93,077 +3% |
| 2005 | $1,720 | $90,366 +3% |
| 2004 | -- | $87,734 +1.9% |
| 2003 | -- | $86,098 +10.1% |
| 2002 | -- | $78,182 +1.6% |
| 2001 | -- | $76,951 +3% |
| 2000 | $1,419 | $74,710 |
Find assessor info on the county website
Monthly payment
Est. payment
Payment breakdown
Explore the cost of this home by adjusting the details. Changes won't be saved.Climate risks
Neighborhood: Summerfield
Nearby schools
Schools provided by the listing agent
- Elementary: Summerfield Crossing Elementary
- Middle: Eisenhower-HB
- High: East Bay-HB
Source: Stellar MLS. This data may not be complete. We recommend contacting the local school district to confirm school assignments for this home.
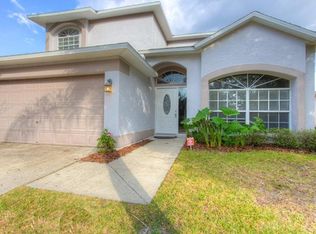


Similar homes
- $299,0003 bd2 ba1.2k sqft11236 SUMMER STAR DRIVE, RIVERVIEW, FL 33579For Sale

 MLS ID #TB8537607, Louise Rocco, EXIT BAYSHORE REALTY. Stellar MLS
 - $295,0003 bd2 ba1k sqft13236 PIKE LAKE DRIVE, RIVERVIEW, FL 33579For Sale
 MLS ID #O6430198, Karen Albright, OPENDOOR BROKERAGE LLC. Stellar MLS
 - $310,0003 bd2 ba1.2k sqft10617 OPUS DRIVE, RIVERVIEW, FL 33579For Sale
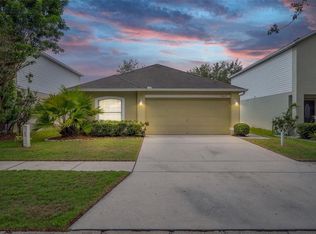 MLS ID #TB8525424, Jada Uludag, FLORIDA REALTY. Stellar MLS
 - $279,9003 bd2 ba1.2k sqft13104 BARTH PLACE #13104, RIVERVIEW, FL 33579For Sale
 MLS ID #TB8512504, Luis Chevere, EXIT BAYSHORE REALTY. Stellar MLS
 - $312,5004 bd2 ba1.6k sqft11701 LYNMOOR DRIVE, RIVERVIEW, FL 33579For SaleMLS ID #C7527236, William Figueroa, SOVEREIGN REAL ESTATE GROUP. Stellar MLS
- $320,0003 bd2 ba1.5k sqft13009 MAJESTIC GARDEN LANE, RIVERVIEW, FL 33579For SaleMLS ID #L4964040, Randy Mosley, Jr, DALTON WADE INC. Stellar MLS
- $325,0003 bd2 ba1.5k sqft12136 LILY MAGNOLIA LANE, RIVERVIEW, FL 33569For SaleMLS ID #TB8438379, Jamette Wilbur, CENTURY 21 BEGGINS ENTERPRISES. Stellar MLS
- $339,0003 bd2 ba1.5k sqft13102 EARLY RUN LANE, RIVERVIEW, FL 33578For SaleMLS ID #TB8541848, Kevin Reeves, SMITH & ASSOCIATES REAL ESTATE. Stellar MLS
- $314,9004 bd2 ba1.8k sqft11432 LAUREL BROOK COURT, RIVERVIEW, FL 33569For SaleMLS ID #O6427845, Robert Salmons, ENTERA REALTY LLC. Stellar MLS
- $300,0003 bd2 ba1.5k sqft10113 ROSEMARY LEAF LANE, RIVERVIEW, FL 33578For SaleMLS ID #O6370954, Karen Albright, OPENDOOR BROKERAGE LLC. Stellar MLS
- $279,9003 bd2 ba1.3k sqft15519 TELFORD SPRING DRIVE, SUN CITY CENTER, FL 33573For SaleMLS ID #TB8527974, De'Erika Watson, COMPASS FLORIDA LLC. Stellar MLS
- $309,9003 bd2 ba1.7k sqft10512 BOYETTE CREEK BOULEVARD, RIVERVIEW, FL 33569For SaleMLS ID #O6437085, Mark D'Italia, PROPERTY LOGIC RE. Stellar MLS
- $330,0003 bd2 ba1.5k sqft10606 WALKER VISTA DRIVE, RIVERVIEW, FL 33578For SaleMLS ID #TB8459707, Nelson Mateus, DALTON WADE INC. Stellar MLS
- $275,0003 bd2 ba1.1k sqft6018 FLORA TERRACE, APOLLO BEACH, FL 33572For SaleMLS ID #O6393352, Raquel Littlejohn, MAINSTAY BROKERAGE LLC. Stellar MLS
- $279,9004 bd2 ba1.7k sqft10205 CARP HOLLOW ROAD, SUN CITY CENTER, FL 33573For SaleMLS ID #TB8513530, Tonya Lavender, FLOURISHING FOUNDATIONS REALTY GROUP LLC. Stellar MLS
- $310,0003 bd2 ba1.6k sqft7033 FEATHER WOOD DR, RUSKIN, FL 33573For SaleMLS ID #C7530056, Raul Pino, SOVEREIGN REAL ESTATE GROUP. Stellar MLS
- $335,0003 bd2 ba1.4k sqft12108 FRUITWOOD DRIVE, RIVERVIEW, FL 33569For SaleMLS ID #TB8531176, Antonio Bradford, LPT REALTY, LLC. Stellar MLS
- $290,0004 bd2 ba1.8k sqft9316 CHANNING HILL DRIVE, RUSKIN, FL 33573For SaleMLS ID #TB8518249, Adam Frye, LPT REALTY, LLC. Stellar MLS
- $338,0003 bd2 ba1.5k sqft9728 CHANNING HILL DRIVE, RUSKIN, FL 33573For SaleMLS ID #TB8541392, Duniesky Aguiar Hernandez, LCA REALTY, LLC. Stellar MLS
