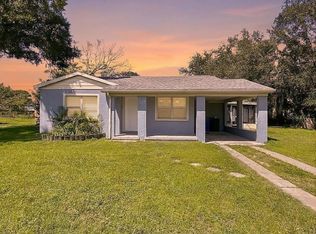
RUSKIN REDEVELOPMENT OPPORTUNITY — APPROXIMATELY 0.55 ACRE, RDC-12 ZONING. Investor and developer opportunity in Ruskin. The property is currently improved with a 3-bedroom, 2-bath residence of approximately 1,880 square feet that requires substantial repair. Offered strictly as-is, with value primarily in the land and redevelopment potential. The owner has evaluated a preliminary concept involving subdivision into two lots and residential development that could include one duplex per lot; no parcel split, buildable-lot determination, unit count, site plan or development approval is represented as approved. Buyer must independently verify zoning, allowable density and uses, subdivision feasibility, road and right-of-way requirements, access, utilities, drainage, wetlands, flood requirements, setbacks, impact fees, permits and all governmental approvals. Seller will not provide a survey. Cash, hard-money or renovation/development financing may be appropriate.
For sale
$219,000
814 2ND AVENUE NE, RUSKIN, FL 33570
3beds
1,880sqft
Single Family Residence
Built in 1944
0.55 Acres Lot
$-- Zestimate®
$116/sqft
$-- HOA
What's special
- 2 hours
- 45
- 1
Zillow last checked:
Listing updated:
Listed by:
Vladimir Kovrizhnykh 786-609-1558,
MIAMI HOMES, LLC 786-609-1558
Source: Stellar MLS,MLS#: OM735384 Originating MLS: Ocala - Marion
Facts & features
Interior
Bedrooms & bathrooms
- Bedrooms: 3
- Bathrooms: 2
- Full bathrooms: 2
Primary bedroom
- Features: Built-in Closet
- Level: First
Bedroom 1
- Features: Built-in Closet
- Level: First
Bedroom 2
- Features: Built-in Closet
- Level: First
Dining room
- Level: First
Family room
- Level: First
Kitchen
- Level: First
Living room
- Level: First
Heating
- Central, Electric
Cooling
- Central Air
Appliances
- Included: None
- Laundry: Inside
Features
- None
- Flooring: Other
- Has fireplace: No
Interior area
- Total structure area: 1,960
- Total interior livable area: 1,880 sqft
Property
Parking
- Total spaces: 2
- Parking features: Driveway, Workshop in Garage
- Garage spaces: 2
- Has uncovered spaces: Yes
Features
- Levels: One
- Stories: 1
- Exterior features: None
Lot
- Size: 0.55 Acres
- Dimensions: 134 x 180
- Features: In County, Oversized Lot
Details
- Parcel number: U0832191V500000000223.0
- Zoning: RDC-12
- Special conditions: None
Construction
Type & style
- Home type: SingleFamily
- Property subtype: Single Family Residence
Materials
- Wood Frame
- Foundation: Slab
- Roof: Shingle
Condition
- Fixer
- New construction: No
- Year built: 1944
Utilities & green energy
- Sewer: Septic Tank
- Water: Well
- Utilities for property: Electricity Connected
Community & HOA
Community
- Features: None
- Pet fee: $0 monthly
- Subdivision: RUSKIN CITY MAP OF
HOA
- Has HOA: No
- Services included: None
Location
- Region: Ruskin
Financial & listing details
- Price per square foot: $116/sqft
- Annual tax amount: $2,176
- Date on market: 11/6/2026
- Listing terms: Cash,FHA / 203K,Private Financing Available
- Ownership: Fee Simple
- Total actual rent: 0
- Electric utility on property: Yes
- Road surface type: Paved
Estimated market value
Not available
Estimated sales range
Not available
Not available
Price history
| Date | Event | Price |
|---|---|---|
| 11/6/2026 | Listed for sale | $219,000$116/sqft |
Source:  Stellar MLS #OM735384 Report a problem | ||
Public tax history
Tax history is unavailable.
Monthly payment
Est. payment
Payment breakdown
Explore the cost of this home by adjusting the details. Changes won't be saved.Climate risks
Neighborhood: 33570
Nearby schools
Schools provided by the listing agent
- Elementary: Thompson Elementary
- Middle: Shields-HB
- High: Lennard-HB
Source: Stellar MLS. This data may not be complete. We recommend contacting the local school district to confirm school assignments for this home.
Similar homes
- $--3 bd2 ba1.4k sqft910 Wynnmere Walk Ave, Ruskin, FL 33570Auction
 Xome
- $259,9003 bd2 ba1.4k sqft405 LAGUNA MILL DRIVE, RUSKIN, FL 33570For Sale
 MLS ID #TB8563745, Andre Tamburello, KELLER WILLIAMS SOUTH SHORE. Stellar MLS
- $219,9002 bd2 ba1k sqft203 5TH AVENUE NW, RUSKIN, FL 33570For Sale
 MLS ID #TB8550461, Rich Shelley, EXP REALTY LLC. Stellar MLS
- $230,0003 bd2 ba1.6k sqft806 W SHELL POINT ROAD, RUSKIN, FL 33570For Sale
 MLS ID #TB8530783, Tasha Joseph, PINEYWOODS REALTY LLC. Stellar MLS
- $270,0003 bd2 ba1.4k sqft1550 BLOSSOM BAYOU CIRCLE, RUSKIN, FL 33570For SaleMLS ID #TB8522674, Christie Reed, SMITH & ASSOCIATES REAL ESTATE. Stellar MLS
- $249,0004 bd2 ba1.8k sqft1007 CULBREATH GREEN COURT, RUSKIN, FL 33570For SaleMLS ID #TB8554206, Amy Mickschl, KELLER WILLIAMS GULF BEACHES. Stellar MLS
- $249,0003 bd2 ba1.8k sqft1751 BONITA BLUFF COURT, RUSKIN, FL 33570For SaleMLS ID #O6419327, Jonathon McLeod, PA, NEXTHOME LUXE COASTAL. Stellar MLS
- $293,0003 bd2 ba1.2k sqft114 4TH STREET NW, RUSKIN, FL 33570For SaleMLS ID #TB8560634, Jessica Pierce, MAVREALTY. Stellar MLS
- $239,9003 bd3 ba1.7k sqft417 NEWMONT CIRCLE, RUSKIN, FL 33570For SaleMLS ID #TB8538464, Albert Leon Jr, CIGAR CITY REALTY LLC. Stellar MLS
- $254,5003 bd2 ba1.5k sqft810 CHATHAM WALK DRIVE, RUSKIN, FL 33570For SaleMLS ID #TB8549139, Mondana Behjati, KELLER WILLIAMS TAMPA PROPERTIES. Stellar MLS
- $267,0003 bd3 ba1.4k sqft1039 SPOTTED EGRET LOOP, RUSKIN, FL 33570New ConstructionStellar MLS
- $267,0003 bd3 ba1.4k sqft1041 SPOTTED EGRET LOOP, RUSKIN, FL 33570New ConstructionStellar MLS
- $267,0003 bd3 ba1.4k sqft1043 SPOTTED EGRET LOOP, RUSKIN, FL 33570New ConstructionStellar MLS
- $269,0003 bd2 ba1.3k sqft1952 HAWKS VIEW DRIVE, RUSKIN, FL 33570For SaleMLS ID #O6451626, Robert Salmons, ENTERA REALTY LLC. Stellar MLS
- $256,0003 bd2 ba1.4k sqft1969 HAWKS VIEW DRIVE, RUSKIN, FL 33570For SaleMLS ID #O6411951, Karen Albright, OPENDOOR BROKERAGE LLC. Stellar MLS
- $324,9003 bd3 ba1.7k sqft405 2ND STREET SW, RUSKIN, FL 33570For SaleMLS ID #TB8559607, Lee Ann Brodie, SIGNATURE REALTY ASSOCIATES. Stellar MLS
- $229,9003 bd3 ba1.7k sqft817 ROYAL EMPRESS DRIVE, RUSKIN, FL 33570For SaleMLS ID #TB8510491, Dwight McDonald, PA, INTL. REALTY PLUS-TAMPA BAY. Stellar MLS
- $290,0004 bd3 ba2k sqft814 COLLEGE LEAF WAY, RUSKIN, FL 33570For SaleMLS ID #TB8557384, Jeanette Johnson, COLDWELL BANKER REALTY. Stellar MLS
- $299,0003 bd2 ba1.5k sqft588 OLIVE CONCH STREET, RUSKIN, FL 33570For SaleMLS ID #TB8562690, Andi Simmons, CENTURY 21 BEGGINS ENTERPRISES. Stellar MLS
- $280,0003 bd3 ba1.4k sqft1037 SPOTTED EGRET LOOP, RUSKIN, FL 33570New ConstructionStellar MLS
