Skip main navigation
Sold for $215,000
  • $215,000

    805 E SHELL POINT ROAD, RUSKIN, FL 33570

    2beds
    897sqft
    Single Family Residence
    Built in 1940
    0.55 Acres Lot
    $250,700 Zestimate®
    $240/sqft
    $1,664 Estimated rent

    Home value

    $250,700

    $238,000 - $263,000

    $1,664/mo

    Zestimate® history
    Loading
    Loading...

    Owner options

    List your home for rent

    $1,664/mo

    Rent Zestimate®

    Find your next renter with Zillow Rental Manager. Plus, with online applications, you can quickly screen prospective tenants – for free.

    Learn more

    $1,664/mo

    Rent Zestimate®

    Refinance and save

    $1,542/mo

    Est. payment

    Refinancing to a lower rate could help reduce your monthly payments and save thousands over the life of the loan.

    See today's rates

    $1,542/mo

    Est. payment

    Explore your selling options

    Work with a Zillow partner agent

    Leverage their expertise and Zillow's premium Showcase listings to get your home seen by more buyers.

    Get started

    List with your own agent

    Get your home in front of millions of buyers by listing it on Zillow.

    Learn how to do it

    Sell it yourself

    Take full control of how buyers see your home on Zillow by listing For Sale by Owner (FSBO).

    List your home

    What's special

    Surrounded by newer construction
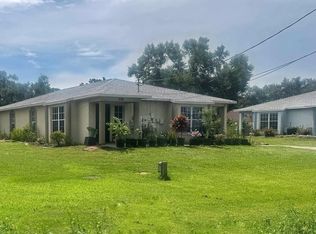
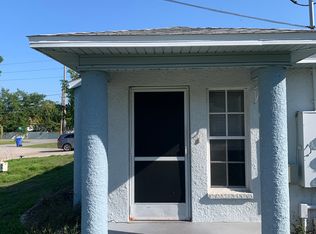
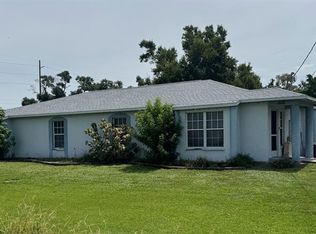
    RARE REDEVELOPMENT OPPORTUNITY on an oversized 0.56-acre lot with NO HOA and city water and sewer already in place! Located in the growing Ruskin area and zoned RDC-12 (Res Dup Conv. 12 Uts/Acre-Rdc-12), this property offers exceptional possibilities for homeowners, builders and investors. Renovate or expand the existing 2-bedroom, 1-bath home, subdivide the land and add another home or duplex, or explore removing it and building new. The fenced lot provides ample space and flexibility for a custom residence, multigenerational home, income-producing property or potential redevelopment project. Seller records indicate that the property previously received approvals related to subdividing the parcel into two lots, with proposed development involving a duplex and/or single-family residence. Prior approvals may have expired or may no longer apply. Buyers must independently verify zoning, allowable uses, density, subdivision potential, setbacks, utilities and all building or development requirements with Hillsborough County and other appropriate governmental authorities. The existing home requires substantial renovation but benefits from documented roof repairs completed in 2023 and an A/C system reportedly installed in 2024. Buyers should independently verify the age, condition and remaining useful life of all improvements and systems. Surrounded by newer construction and situated within an established neighborhood, this property combines location, utilities and land size—three features increasingly difficult to find together. Conveniently located near shopping, dining, major roadways and Tampa Bay attractions. Whether you envision renovating the existing home, creating a custom residence or pursuing a redevelopment opportunity, 805 E Shell Point Road is ready for your vision. Schedule your showing and explore the possibilities!

    Zillow last checked:

    Listing updated:

    Listed by:

    Rich Shelley 813-419-8056,

    FLORIDA'S 1ST CHOICE RLTY LLC 813-566-2434,

    Dennis Hess, Jr 813-235-3936,

    FLORIDA'S 1ST CHOICE RLTY LLC

    Bought with:

    Dennis Hess, Jr, 3442395

    FLORIDA'S 1ST CHOICE RLTY LLC

    Source: Stellar MLS,MLS#: TB8530653MLS LogoOriginating MLS: Suncoast Tampa

    Facts & features

    Interior

    Bedrooms & bathrooms
    • Bedrooms: 2
    • Bathrooms: 1
    • Full bathrooms: 1
    Primary bedroom
    • Features: Built-in Closet
    • Level: First
    • Area: 225 Square Feet
    • Dimensions: 15x15
    Bedroom 2
    • Features: Built-in Closet
    • Level: First
    • Area: 220 Square Feet
    • Dimensions: 20x11
    Balcony porch lanai
    • Level: First
    • Area: 24 Square Feet
    • Dimensions: 6x4
    Dining room
    • Level: First
    • Area: 72 Square Feet
    • Dimensions: 9x8
    Foyer
    • Level: First
    • Area: 44 Square Feet
    • Dimensions: 11x4
    Kitchen
    • Level: First
    • Area: 120 Square Feet
    • Dimensions: 15x8
    Living room
    • Level: First
    • Area: 240 Square Feet
    • Dimensions: 16x15
    Heating
    • Electric, Heat Pump
    Cooling
    • Central Air
    Appliances
    • Included: None
    • Laundry: Electric Dryer Hookup, Outside, Washer Hookup
    Features
    • Open Floorplan
    • Flooring: Tile, Hardwood
    • Has fireplace: No
    Interior area
    • Total structure area: 937
    • Total interior livable area: 897 sqft

    Property

    Features
    • Levels: One
    • Stories: 1
    • Patio & porch: Covered, Front Porch
    • Exterior features: Private Mailbox, Private Yard
    • Fencing: Chain Link,Wood
    Lot
    • Size: 0.55 Acres
    • Dimensions: 134 x 180
    • Features: Cleared, FloodZone, Level, Oversized Lot
    • Residential vegetation: Oak Trees
    Details
    • Additional structures: Shed(s)
    • Parcel number: U0832191V500000000053.0
    • Zoning: RDC-12
    • Special conditions: None

    Construction

    Type & style
    • Home type: SingleFamily
    • Property subtype: Single Family Residence
    Materials
    • Block
    • Foundation: Crawlspace
    • Roof: Shingle
    Condition
    • Fixer
    • New construction: No
    • Year built: 1940

    Utilities & green energy

    • Sewer: Public Sewer
    • Water: Public
    • Utilities for property: BB/HS Internet Available, Cable Available, Electricity Connected, Fiber Optics, Public, Sewer Connected, Water Connected

    Community & HOA

    Community
    • Pet fee: $0 monthly
    • Subdivision: RUSKIN CITY MAP OF
    HOA
    • Has HOA: No
    Location
    • Region: Ruskin

    Financial & listing details

    • Price per square foot: $240/sqft
    • Tax assessed value: $205,910
    • Annual tax amount: $3,749
    • Date on market: 7/27/2026
    • Cumulative days on market: 2 days
    • Listing terms: Cash
    • Ownership: Fee Simple
    • Total actual rent: 0
    • Electric utility on property: Yes
    • Road surface type: Paved, Asphalt

    Price history

    DateEventPrice
    8/14/2026Sold$215,000-13.7%$240/sqft
    Source: Stellar MLS #TB8530653 Report a problem
    7/29/2026Pending sale$249,000$278/sqft
    Source: Stellar MLS #TB8530653 Report a problem
    7/27/2026Listed for sale$249,000+151.5%$278/sqft
    Source: Stellar MLS #TB8530653 Report a problem
    6/22/2016Sold$99,000-41.8%$110/sqft
    Source: Stellar MLS #T2812431 Report a problem
    9/20/2005Sold$170,000+221.4%$190/sqft
    Source: Public Record Report a problem
    6/9/2004Sold$52,900+65.3%$59/sqft
    Source: Public Record Report a problem
    11/2/1995Sold$32,000$36/sqft
    Source: Public Record Report a problem

    Public tax history

    YearProperty taxesTax assessment
    2025$3,905 +11.7%$171,380 +10%
    2024$3,497 +11.2%$155,800 +10%
    2023$3,145 +6.8%$141,636 +10%
    2022$2,944 +13.4%$128,760 +10%
    2021$2,597 +8.1%$117,055 +10%
    2020$2,402 +13.6%$106,414 +10%
    2019$2,115 $96,740 -4.5%
    2018$2,115 +6.5%$101,307 +26.7%
    2017$1,987 +12.6%$79,950 +79.9%
    2016$1,764 $44,448
    Find assessor info on the county website

    Neighborhood: 33570

    Nearby schools

    GreatSchools rating
    Schools provided by the listing agent
    • Elementary: Thompson Elementary
    • Middle: Shields-HB
    • High: Lennard-HB

    Source: Stellar MLS. This data may not be complete. We recommend contacting the local school district to confirm school assignments for this home.

    Get a cash offer in 3 minutes
    Find out how much your home could sell for in as little as 3 minutes with a no-obligation cash offer.
    Estimated market value
    $250,700
    Get a cash offer in 3 minutes
    Find out how much your home could sell for in as little as 3 minutes with a no-obligation cash offer.
    Estimated market value
    $250,700