Virtually Staged. Short Sale. Preapproved-Fast Close!. Ready to move in. Closing cost and down payment assistance available. Welcome to this beautifully designed 3-bedroom, 2.5-bathroom townhome located in the highly desirable Ruskin area! Built in 2022, this move-in-ready home offers the perfect blend of modern style, comfort, and low-maintenance living. Step inside to an open-concept floor plan filled with natural light. The spacious kitchen is the heart of the home, featuring stainless steel appliances, granite countertops, modern cabinetry, and ample prep and storage space—perfect for both everyday living and entertaining. The kitchen flows seamlessly into the dining and living areas, creating an inviting atmosphere for gatherings with family and friends. Upstairs, you’ll find generously sized bedrooms, all equipped with ceiling fans for year-round comfort. The spacious primary suite offers a large walk-in closet and a private retreat designed for relaxation. Enjoy Florida living with a covered patio and screened front entry, ideal for morning coffee or unwinding in the evening. The attached one-car garage provides added convenience and additional storage space. Residents enjoy access to a resort-style community pool just a short walk away, along with beautifully maintained common areas and sidewalks throughout the neighborhood. Conveniently located near shopping, dining, schools, waterfront attractions, and easy access to I-75 for commuting to Tampa, Sarasota, and surrounding areas.
For sale
Price cut: $2K (7/29)
$247,900
817 ROYAL EMPRESS DRIVE, RUSKIN, FL 33570
3beds
1,796sqft
Townhouse
Built in 2022
1,350 Square Feet Lot
$246,800 Zestimate®
$138/sqft
$384/mo HOA
What's special
Attached one-car garageGenerously sized bedroomsGranite countertopsModern cabinetrySpacious primary suiteSpacious kitchenCovered patio
- 91 days |
- 191 |
- 12 |
Zillow last checked:
Listing updated:
Listed by:
Dwight McDonald, PA 813-629-6954,
INTL. REALTY PLUS-TAMPA BAY 813-629-6954
Source: Stellar MLS,MLS#: TB8510491 Originating MLS: Suncoast Tampa
Originating MLS: Suncoast Tampa
Facts & features
Interior
Bedrooms & bathrooms
- Bedrooms: 3
- Bathrooms: 3
- Full bathrooms: 2
- 1/2 bathrooms: 1
Primary bedroom
- Features: Built-in Closet
- Level: Second
- Area: 132 Square Feet
- Dimensions: 11x12
Kitchen
- Level: First
- Area: 100 Square Feet
- Dimensions: 10x10
Living room
- Level: First
- Area: 132 Square Feet
- Dimensions: 12x11
Heating
- Central, Electric
Cooling
- Central Air
Appliances
- Included: Dishwasher, Disposal, Electric Water Heater, Exhaust Fan, Microwave, Range, Refrigerator
- Laundry: Other
Features
- Ceiling Fan(s), PrimaryBedroom Upstairs, Solid Wood Cabinets, Walk-In Closet(s)
- Flooring: Carpet, Tile
- Doors: Sliding Doors
- Has fireplace: No
Interior area
- Total structure area: 2,212
- Total interior livable area: 1,796 sqft
Video & virtual tour
Property
Parking
- Total spaces: 1
- Parking features: Garage - Attached
- Attached garage spaces: 1
Features
- Levels: Two
- Stories: 2
- Exterior features: Sidewalk
Lot
- Size: 1,350 Square Feet
Details
- Parcel number: U0532199GL00000200004.0
- Zoning: PD
- Special conditions: Short Sale
Construction
Type & style
- Home type: Townhouse
- Property subtype: Townhouse
Materials
- Block, Stucco
- Foundation: Slab
- Roof: Shingle
Condition
- New construction: No
- Year built: 2022
Utilities & green energy
- Sewer: Public Sewer
- Water: Public
- Utilities for property: Cable Connected, Electricity Connected, Public, Sewer Connected
Community & HOA
Community
- Features: Association Recreation - Owned, Clubhouse, Deed Restrictions, Pool
- Pet fee: $0 monthly
- Subdivision: GLENCOVE AT BAY PARK
HOA
- Has HOA: Yes
- Services included: None, Other
- HOA fee: $384 monthly
- HOA name: GLENCOVE COMMUNITY ASSOCIATION, INC
- HOA phone: 727-577-2200
Location
- Region: Ruskin
Financial & listing details
- Price per square foot: $138/sqft
- Tax assessed value: $214,217
- Annual tax amount: $3,800
- Date on market: 5/21/2026
- Cumulative days on market: 78 days
- Listing terms: Cash,Conventional,FHA,VA Loan
- Ownership: Fee Simple
- Total actual rent: 0
- Electric utility on property: Yes
- Road surface type: Paved
Estimated market value
$246,800
$234,000 - $259,000
$2,198/mo
Price history
| Date | Event | Price |
|---|---|---|
| 7/29/2026 | Price change | $247,900-0.8%$138/sqft |
Source:  Stellar MLS #TB8510491 Report a problem Stellar MLS #TB8510491 Report a problem | ||
| 5/21/2026 | Price change | $249,900-8.8%$139/sqft |
Source: Stellar MLS #TB8510491 Report a problem | ||
| 4/15/2025 | Listing removed | $2,250$1/sqft |
Source: Zillow Rentals Report a problem | ||
| 4/3/2025 | Price change | $2,250-6.3%$1/sqft |
Source: Zillow Rentals Report a problem | ||
| 3/19/2025 | Listed for rent | $2,400$1/sqft |
Source: Zillow Rentals Report a problem | ||
| 2/3/2025 | Price change | $274,000-1.8%$153/sqft |
Source: Stellar MLS #O6260373 Report a problem | ||
| 1/14/2025 | Listed for sale | $279,000$155/sqft |
Source: Stellar MLS #O6260373 Report a problem | ||
| 12/20/2024 | Pending sale | $279,000$155/sqft |
Source: Stellar MLS #O6260373 Report a problem | ||
| 11/25/2024 | Price change | $279,000+3.7%$155/sqft |
Source: Stellar MLS #O6260373 Report a problem | ||
| 10/11/2024 | Price change | $269,000-1.8%$150/sqft |
Source: Stellar MLS #O6205734 Report a problem | ||
| 10/7/2024 | Price change | $273,8000%$152/sqft |
Source: Stellar MLS #O6205734 Report a problem | ||
| 10/2/2024 | Price change | $273,900-1.8%$153/sqft |
Source: Stellar MLS #O6205734 Report a problem | ||
| 9/24/2024 | Price change | $279,000-1.8%$155/sqft |
Source: Stellar MLS #O6205734 Report a problem | ||
| 9/17/2024 | Price change | $284,000-1.7%$158/sqft |
Source: Stellar MLS #O6205734 Report a problem | ||
| 9/12/2024 | Price change | $289,000-2.7%$161/sqft |
Source: Stellar MLS #O6205734 Report a problem | ||
| 5/16/2024 | Price change | $297,000-6%$165/sqft |
Source: Stellar MLS #O6205734 Report a problem | ||
| 2/21/2023 | Listing removed | -- |
Source: Zillow Rentals Report a problem | ||
| 10/21/2022 | Listed for rent | $2,400-4%$1/sqft |
Source: Zillow Rental Network_1 Report a problem | ||
| 10/8/2022 | Listing removed | -- |
Source: Zillow Rental Network_1 Report a problem | ||
| 10/3/2022 | Price change | $2,500-7.4%$1/sqft |
Source: Zillow Rental Network_1 Report a problem | ||
| 9/17/2022 | Listed for rent | $2,700+10.2%$2/sqft |
Source: Zillow Rental Network_1 Report a problem | ||
| 9/16/2022 | Listed for sale | $316,000+8.8%$176/sqft |
Source: Stellar MLS #T3403207 Report a problem | ||
| 6/16/2022 | Sold | $290,500$162/sqft |
Source: Public Record Report a problem | ||
| 6/10/2022 | Listing removed | -- |
Source: Zillow Rental Network_1 Report a problem | ||
| 6/8/2022 | Price change | $2,450-3.9%$1/sqft |
Source: Zillow Rental Network_1 Report a problem | ||
| 6/7/2022 | Listed for rent | $2,550$1/sqft |
Source: Zillow Rental Network_1 Report a problem | ||
Public tax history
| Year | Property taxes | Tax assessment |
|---|---|---|
| 2025 | $3,864 -1.5% | $214,217 -6.5% |
| 2024 | $3,923 -18.4% | $229,069 +7.8% |
| 2023 | $4,809 +1138.1% | $212,464 +2423.6% |
| 2022 | $388 +21.8% | $8,419 +10% |
| 2021 | $319 +2.3% | $7,654 +10% |
| 2020 | $312 +2% | $6,958 +10% |
| 2019 | $305 | $6,325 +10% |
| 2018 | $305 +7.5% | $5,750 |
| 2017 | $284 -0.4% | $5,750 |
| 2016 | $285 -0.7% | $5,750 |
| 2015 | $287 -1% | $5,750 |
| 2014 | $290 | $5,750 |
| 2013 | $290 -1.2% | $5,750 |
| 2012 | $294 -0.1% | $5,750 |
| 2011 | $294 +0.3% | $5,750 |
| 2010 | $293 -28.5% | $5,750 -50% |
| 2009 | $410 -0.2% | $11,500 |
| 2008 | $411 | $11,500 |
Find assessor info on the county website
Monthly payment
Est. payment
Payment breakdown
Explore the cost of this home by adjusting the details. Changes won't be saved.Climate risks
Neighborhood: 33570
Nearby schools
GreatSchools rating
- 2/10Thompson ElementaryGrades: PK-5Distance: 1.1 mi
- 2/10Shields Middle SchoolGrades: 6-8Distance: 3.5 mi
- 3/10Lennard High SchoolGrades: 9-12Distance: 1.1 mi
Schools provided by the listing agent
- Elementary: Thompson Elementary
- Middle: Shields-HB
- High: Lennard-HB
Source: Stellar MLS. This data may not be complete. We recommend contacting the local school district to confirm school assignments for this home.
- $256,600-- bd2 ba1.7k sqft815 Royal Empress Dr, Ruskin, FL 33570Off Market
- $255,300-- bd2 ba1.7k sqft819 Royal Empress Dr, Ruskin, FL 33570Off Market
- $257,3003 bd2 ba1.7k sqft813 Royal Empress Dr, Ruskin, FL 33570Off Market
- $284,4003 bd3 ba2k sqft821 Royal Empress Dr, Ruskin, FL 33570Off Market
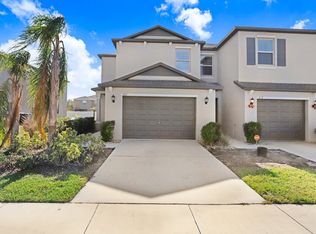
- $282,600-- bd2 ba2.1k sqft811 Royal Empress Dr, Ruskin, FL 33570Off Market
- $315,0003 bd3 ba2.1k sqft827 Royal Empress Dr, Ruskin, FL 33570Sold
- $251,400-- bd2 ba1.7k sqft829 Royal Empress Dr, Ruskin, FL 33570Off Market
- $281,5003 bd3 ba1.7k sqft831 Royal Empress Dr, Ruskin, FL 33570Sold
A local agent can set up tours, give advice and negotiate with sellers.
A local lender can help you make sure your offer is ready when you are.
Similar homes
- $289,9003 bd3 ba2.1k sqft635 ROYAL EMPRESS DRIVE, RUSKIN, FL 33570For Sale
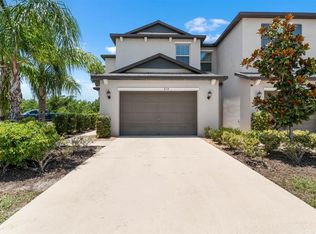
 MLS ID #TB8533829, Rose Alexander, KELLER WILLIAMS SOUTH SHORE. Stellar MLS
 - $239,9003 bd3 ba1.7k sqft2011 HAWKS VIEW DRIVE, RUSKIN, FL 33570For Sale
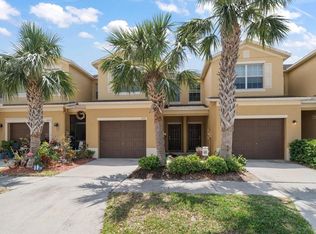 MLS ID #TB8361977, Emil Veltre, KELLER WILLIAMS REALTY PORTFOLIO COLLECTION. Stellar MLS
 - $229,0002 bd3 ba1.5k sqft2246 GOLDEN FALCON DRIVE, RUSKIN, FL 33570For Sale
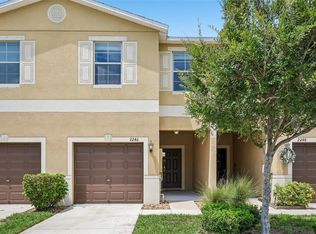 MLS ID #TB8535464, Laura Fulwider, REDFIN CORPORATION. Stellar MLS
 - $235,0002 bd3 ba1.5k sqft2148 GOLDEN FALCON DRIVE, RUSKIN, FL 33570For Sale
 MLS ID #TB8529489, Lorraine Greenwood, COLDWELL BANKER REALTY. Stellar MLS
 - $229,9903 bd3 ba1.6k sqft2549 SUNRAY VENUS WAY, RUSKIN, FL 33570For SaleMLS ID #A4691048, Breanne Brown, LPT REALTY, LLC. Stellar MLS
- $247,0003 bd3 ba1.6k sqft12911 DREAM CATCHER WAY, RIVERVIEW, FL 33579For SaleMLS ID #TB8521598, Katrina DeMorato, KEYS TO THE BAY REAL ESTATE. Stellar MLS
- $319,9004 bd2 ba1.9k sqft1261 ANCHOR BEND DRIVE, RUSKIN, FL 33570For SaleMLS ID #TB8511655, Erica Chavez, SABAL PALM INTERNATIONAL REALTY LLC. Stellar MLS
- $329,0004 bd2 ba1.9k sqft1102 COASTAL HAMMOCK AVENUE, RUSKIN, FL 33570For SaleMLS ID #TB8528594, Brando Yates, DALTON WADE INC. Stellar MLS
- $249,9003 bd3 ba1.9k sqft10676 LAKE MONTAUK DRIVE, RIVERVIEW, FL 33578For SaleMLS ID #TB8531171, Rob Van Stronder, KEY LIME REAL ESTATE INC. Stellar MLS
- $249,0003 bd3 ba1.6k sqft10141 POST HARVEST DRIVE, RIVERVIEW, FL 33578For SaleMLS ID #TB8523817, Bonnie Vantine, RE/MAX REALTY UNLIMITED. Stellar MLS
- $255,0003 bd3 ba1.6k sqft8726 MOONLIT MEADOWS LOOP, RIVERVIEW, FL 33578For SaleMLS ID #TB8490149, Zoki Mbolekwa, DALTON WADE INC. Stellar MLS
- $259,9003 bd3 ba1.6k sqft6717 EAGLE FEATHER DRIVE, RIVERVIEW, FL 33578For SaleMLS ID #TB8534981, Jennifer Boleyn, KELLER WILLIAMS SUBURBAN TAMPA. Stellar MLS
- $318,4993 bd2 ba1.4k sqft927 KELLY FERN LOOP, RUSKIN, FL 33570For SaleMLS ID #TB8487790, Sintia Zuniga, LA ROSA REALTY, LLC. Stellar MLS
- $272,0003 bd3 ba1.7k sqft14323 EASY GOER STREET, RUSKIN, FL 33573For SaleMLS ID #TB8462858, Susan Walker, EATON REALTY. Stellar MLS
- $234,9002 bd3 ba1.2k sqft7212 STERLING POINT COURT, GIBSONTON, FL 33534For SaleMLS ID #TB8536292, Andrew TenEyck, CHARLES RUTENBERG REALTY INC. Stellar MLS
- $274,9993 bd3 ba1.7k sqft350 MANGROVE SHADE CIRCLE, APOLLO BEACH, FL 33572For SaleMLS ID #TB8488834, Erica Antonakos, QUICKSILVER REAL ESTATE GROUP. Stellar MLS
- $234,9003 bd3 ba1.6k sqft5014 POND RIDGE ROAD, RIVERVIEW, FL 33578For SaleMLS ID #TB8505998, Nathan Kalk, RE/MAX REALTY UNLIMITED. Stellar MLS
- $365,0005 bd3 ba2.4k sqft797 OLIVE CONCH STREET, RUSKIN, FL 33570For SaleMLS ID #TB8482791, Carolina Chamberlin, CENTURY 21 BEGGINS ENTERPRISES. Stellar MLS
- $326,0003 bd3 ba1.7k sqft6344 CAMINO DRIVE, APOLLO BEACH, FL 33572For SaleMLS ID #TB8519215, Cheryl Lee, RE/MAX ALLIANCE GROUP. Stellar MLS
- $280,0003 bd3 ba1.6k sqft12843 BUFFALO RUN DRIVE, GIBSONTON, FL 33534For SaleMLS ID #O6382660, Albert Vargas, REALTY HUB. Stellar MLS
