Virtually Staged. ***Seller will consider contributing toward the buyer's closing costs or an interest rate buydown with an acceptable offer! Plus, enjoy the incredible benefit of a minimal ELECTRIC BILL thanks to the included solar panel system (PAID OFF)—saving you thousands (Seller’s average monthly bill was $13-15) in utility costs over the years. This move-in-ready 4-bedroom, 2-bath home is perfectly situated on a spacious lot in the sought-after Brookside community of Ruskin and offers the ideal combination of comfort, upgrades, and everyday convenience. Imagine starting your mornings with coffee on the screened lanai and ending your evenings entertaining friends on the patio in your fully fenced backyard. Inside, the open-concept floor plan with a split-bedroom design provides both functionality and privacy, featuring a beautifully appointed kitchen with granite countertops, a large island with Osmosis filtered water spout, 42-inch cabinets, stainless steel appliances, tile backsplash, and a walk-in pantry. The spacious primary suite includes an oversized walk-in closet and a private bath with dual vanities, and a separate water closet. This home already includes valuable upgrades such as the premium water filtration/softener (with transferable maintenance), screened lanai, full gutters all the way around, A/C UV sterilizer, fully fenced yard, full yard sprinkler, Vivint transferrable security system, energy-efficient features, blinds package, and kitchen appliances—saving you both time and money after closing. Residents of Brookside enjoy resort-style amenities including a community pool, clubhouse, playground, basketball court, and dog park, all while being conveniently located between Tampa and Sarasota with quick access to I-75, US-41, Gulf Coast beaches, boat launches, shopping, dining, major medical centers including the new Moffitt campus, and countless local attractions. If you've been considering new construction, compare the value before you buy—this upgraded home offers more features, lower ownership costs, and immediate move-in convenience. Schedule your private showing today and experience the Florida lifestyle you've been waiting for!
For sale
Price cut: $14.9K (8/10)
$329,000
1102 COASTAL HAMMOCK AVENUE, RUSKIN, FL 33570
4beds
1,934sqft
:
Get pre-qualified$2,242/mo
Single Family Residence
Built in 2020
6,000 Square Feet Lot
$-- Zestimate®
$170/sqft
$7/mo HOA
What's special
Screened lanaiSplit-bedroom designSpacious lotOpen-concept floor planSpacious primary suiteBlinds packageStainless steel appliances
- 27 days |
- 449 |
- 31 |
Zillow last checked:
Listing updated:
Listed by:
Brando Yates 817-302-6152,
DALTON WADE INC 888-668-8283
Source: Stellar MLS,MLS#: TB8528594 Originating MLS: Suncoast Tampa
Originating MLS: Suncoast Tampa
Facts & features
Interior
Bedrooms & bathrooms
- Bedrooms: 4
- Bathrooms: 2
- Full bathrooms: 2
Primary bedroom
- Features: Walk-In Closet(s)
- Level: First
- Area: 180 Square Feet
- Dimensions: 12x15
Bedroom 2
- Features: Built-in Closet
- Level: First
- Area: 110 Square Feet
- Dimensions: 10x11
Bedroom 3
- Features: Built-in Closet
- Level: First
- Area: 110 Square Feet
- Dimensions: 10x11
Bedroom 4
- Features: Built-in Closet
- Level: First
- Area: 132 Square Feet
- Dimensions: 11x12
Dining room
- Features: No Closet
- Level: First
- Area: 110 Square Feet
- Dimensions: 11x10
Great room
- Features: No Closet
- Level: First
- Area: 240 Square Feet
- Dimensions: 15x16
Kitchen
- Features: Built-in Closet
- Level: First
- Area: 198 Square Feet
- Dimensions: 11x18
Heating
- Central
Cooling
- Central Air
Appliances
- Included: Cooktop, Dishwasher, Disposal, Dryer, Electric Water Heater, Exhaust Fan, Ice Maker, Kitchen Reverse Osmosis System, Microwave, Range, Refrigerator, Washer, Water Softener
- Laundry: Inside
Features
- Kitchen/Family Room Combo, Open Floorplan, Primary Bedroom Main Floor, Solid Surface Counters, Split Bedroom, Stone Counters, Thermostat
- Flooring: Carpet, Tile
- Doors: Sliding Doors
- Windows: Hurricane Shutters
- Has fireplace: No
Interior area
- Total structure area: 2,691
- Total interior livable area: 1,934 sqft
Video & virtual tour
Property
Parking
- Total spaces: 2
- Parking features: Driveway, Garage Door Opener
- Attached garage spaces: 2
- Has uncovered spaces: Yes
Features
- Levels: One
- Stories: 1
- Patio & porch: Covered, Rear Porch, Screened
- Exterior features: Irrigation System, Private Yard, Sidewalk, Sprinkler Metered
- Fencing: Vinyl
Lot
- Size: 6,000 Square Feet
- Dimensions: 50 x 120
- Features: Sidewalk
Details
- Parcel number: U173219B9300000500016.0
- Zoning: PD
- Special conditions: None
Construction
Type & style
- Home type: SingleFamily
- Architectural style: Florida
- Property subtype: Single Family Residence
Materials
- Stucco
- Foundation: Slab
- Roof: Shingle
Condition
- New construction: No
- Year built: 2020
Details
- Builder model: Cali
- Builder name: DR HORTON
Utilities & green energy
- Electric: Photovoltaics Seller Owned
- Sewer: Public Sewer
- Water: Public
- Utilities for property: BB/HS Internet Available, Cable Available, Electricity Available, Electricity Connected, Sewer Available, Sewer Connected, Sprinkler Meter, Street Lights, Water Available, Water Connected
Green energy
- Energy efficient items: Solar Energy Storage On Site
Community & HOA
Community
- Features: Association Recreation - Owned, Clubhouse, Community Mailbox, Deed Restrictions, Dog Park, No Truck/RV/Motorcycle Parking, Park, Playground, Pool, Sidewalks
- Pet fee: $0 monthly
- Subdivision: BROOKSIDE ESTATES
HOA
- Has HOA: Yes
- Services included: Pool Maintenance
- HOA fee: $7 monthly
- HOA name: Inframark | Jasmine Rojas
- HOA phone: 813-991-1116
Location
- Region: Ruskin
Financial & listing details
- Price per square foot: $170/sqft
- Tax assessed value: $278,293
- Annual tax amount: $7,891
- Date on market: 7/17/2026
- Cumulative days on market: 28 days
- Listing terms: Cash,Conventional,FHA,VA Loan
- Ownership: Fee Simple
- Total actual rent: 0
- Electric utility on property: Yes
- Road surface type: Paved, Asphalt
Estimated market value
Not available
Estimated sales range
Not available
Not available
Price history
| Date | Event | Price |
|---|---|---|
| 8/10/2026 | Price change | $329,000-4.3%$170/sqft |
Source:  Stellar MLS #TB8528594 Report a problem Stellar MLS #TB8528594 Report a problem | ||
| 7/17/2026 | Listed for sale | $343,900$178/sqft |
Source: Stellar MLS #TB8528594 Report a problem | ||
| 7/5/2023 | Listing removed | -- |
Source: Zillow Rentals Report a problem | ||
| 6/21/2023 | Price change | $2,300-6.1%$1/sqft |
Source: Zillow Rentals Report a problem | ||
| 6/19/2023 | Price change | $2,450-7.5%$1/sqft |
Source: Zillow Rentals Report a problem | ||
| 6/14/2023 | Price change | $2,650-1.9%$1/sqft |
Source: Zillow Rentals Report a problem | ||
| 6/6/2023 | Listed for rent | $2,700$1/sqft |
Source: Zillow Rentals Report a problem | ||
Public tax history
| Year | Property taxes | Tax assessment |
|---|---|---|
| 2025 | $7,892 -5.4% | $278,293 -3% |
| 2024 | $8,342 +33.3% | $286,929 +31.5% |
| 2023 | $6,258 +3% | $218,252 +3% |
| 2022 | $6,078 +4.6% | $211,895 +9.5% |
| 2021 | $5,809 +130.9% | $193,535 +3125.6% |
| 2020 | $2,516 | $6,000 |
Find assessor info on the county website
Monthly payment
Est. payment
Payment breakdown
Explore the cost of this home by adjusting the details. Changes won't be saved.Climate risks
Neighborhood: 33570
Nearby schools
GreatSchools rating
- 4/10Ruskin Elementary SchoolGrades: PK-5Distance: 1.2 mi
- 2/10Shields Middle SchoolGrades: 6-8Distance: 4.1 mi
- 3/10Lennard High SchoolGrades: 9-12Distance: 1.6 mi
- $359,0005 bd3 ba2.6k sqft1106 Coastal Hammock Ave, Ruskin, FL 33570Off Market
- $301,8004 bd2 ba1.7k sqft1104 Coastal Hammock Ave, Ruskin, FL 33570Off Market
- $314,2004 bd2 ba1.8k sqft1016 Coastal Hammock Ave, Ruskin, FL 33570Off Market
- $312,0003 bd2 ba1.6k sqft1014 Coastal Hammock Ave, Ruskin, FL 33570Sold
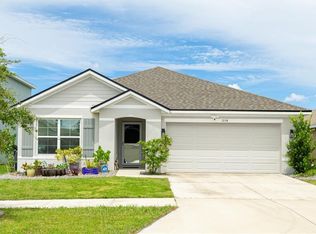
- $330,500-- bd2 ba1.8k sqft1103 Will Scarlett Ave, Ruskin, FL 33570Off Market
- $379,000-- bd3 ba2.6k sqft1101 Will Scarlett Ave, Ruskin, FL 33570Off Market
- $330,500-- bd2 ba1.8k sqft1105 Will Scarlett Ave, Ruskin, FL 33570Off Market
- $356,7005 bd3 ba2.6k sqft1012 Coastal Hammock Ave, Ruskin, FL 33570Off Market
A local agent can set up tours, give advice and negotiate with sellers.
A local lender can help you make sure your offer is ready when you are.
Similar homes
- $310,0004 bd2 ba1.8k sqft901 GOLDEN SHINER AVENUE, RUSKIN, FL 33570For Sale

 MLS ID #TB8476034, Latara Burley, 27NORTH REALTY. Stellar MLS
 - $319,9004 bd2 ba1.9k sqft1261 ANCHOR BEND DRIVE, RUSKIN, FL 33570For Sale
 MLS ID #TB8511655, Erica Chavez, SABAL PALM INTERNATIONAL REALTY LLC. Stellar MLS
 - $359,0004 bd3 ba2.6k sqft1405 PARKER DEN DRIVE, RUSKIN, FL 33570For Sale
 MLS ID #TB8527046, Tom Latto III, PA, CHARLES RUTENBERG REALTY INC. Stellar MLS
 - $435,0004 bd2 ba1.9k sqft936 ZONE TAILED HAWK PLACE, RUSKIN, FL 33570For Sale
 MLS ID #A4690782, Lindsay Gunter, LPT REALTY, LLC. Stellar MLS
 - $339,9004 bd2 ba1.9k sqft13608 SUNSET SAPPHIRE COURT, PARRISH, FL 34219For SaleMLS ID #A4698417, Greg Dudley, KW COASTAL LIVING III. Stellar MLS
- $456,0004 bd4 ba2.7k sqft446 6TH AVENUE NW, RUSKIN, FL 33570For SaleMLS ID #TB8481858, Roxanne Esch, RE/MAX BAYSIDE REALTY LLC. Stellar MLS
- $370,0006 bd3 ba2.6k sqft5119 WHITE CHICORY DRIVE, APOLLO BEACH, FL 33572For SaleMLS ID #TB8534269, Robert Quinones, 27NORTH REALTY. Stellar MLS
- $359,9004 bd3 ba2.3k sqft16734 TRITE BEND STREET, WIMAUMA, FL 33598For SaleMLS ID #TB8522861, Michael Cinquemano, Jr., MIHARA & ASSOCIATES INC.. Stellar MLS
- $320,0004 bd3 ba1.7k sqft16703 MYRTLE SAND DR, WIMAUMA, FL 33598For SaleMLS ID #TB8425487, Zack Zonker, CENTURY 21 EDGE. Stellar MLS
- $320,0003 bd2 ba1.6k sqft16316 LITTLE GARDEN DRIVE, WIMAUMA, FL 33598For SaleMLS ID #TB8488756, Gene Morales, TMWRK BROKERAGE LLC. Stellar MLS
- $385,0003 bd3 ba2.1k sqft5524 LITTLE PATH DRIVE, WIMAUMA, FL 33598For SaleMLS ID #TB8537494, Jorge Braham, VANTAGE REALTY PARTNERS. Stellar MLS
- $399,9994 bd3 ba2k sqft178 MANGROVE MANOR DRIVE, APOLLO BEACH, FL 33572For SaleMLS ID #S5153040, Gabriela Fernandez Perez, LLC, JASON MITCHELL REAL ESTATE FLO. Stellar MLS
- $475,0004 bd3 ba2.4k sqft2443 DOVESONG TRACE DRIVE, RUSKIN, FL 33570For SaleMLS ID #TB8481978, Ashley Mason, LPT REALTY, LLC.. Stellar MLS
- $336,0004 bd2 ba1.8k sqft5362 BLUE HORIZON WAY, WIMAUMA, FL 33598For SaleMLS ID #TB8529505, Kristina Trujillo, KELLER WILLIAMS SOUTH TAMPA. Stellar MLS
- $295,0003 bd2 ba1.4k sqft12569 LILY QUARTZ LOOP, PARRISH, FL 34219For SaleMLS ID #TB8530140, Abby Burkett, KELLER WILLIAMS SUBURBAN TAMPA. Stellar MLS
- $365,0004 bd2 ba1.8k sqft12210 KINGSLEY TRAIL, PARRISH, FL 34219For SaleMLS ID #A4693407, Kate Germinal, GERMINAL X REAL ESTATE AUTHORITY. Stellar MLS
- $350,0004 bd3 ba2k sqft12152 LEDBURY COMMONS DRIVE, GIBSONTON, FL 33534For SaleMLS ID #TB8530299, Christine Ans, KELLER WILLIAMS SUBURBAN TAMPA. Stellar MLS
- $324,8003 bd2 ba1.4k sqft10331 BLUE PLUME COURT, RIVERVIEW, FL 33578For SaleMLS ID #TB8503177, Norman Jones, FUTURE HOME REALTY INC. Stellar MLS
- $350,0003 bd2 ba1.5k sqft6255 SPRINGMONT LOOP, PALMETTO, FL 34221For SaleMLS ID #A4700785, Echo Belser PA, COLDWELL BANKER REALTY. Stellar MLS
- $345,0003 bd3 ba1.8k sqft13013 TRIBUTE DRIVE, RIVERVIEW, FL 33578For SaleMLS ID #TB8531626, Shane Riley, MARK SPAIN REAL ESTATE. Stellar MLS
