This home truly has it all with a brand new roof installed in August 2025 and leased solar panels with battery backup for just $123/month, giving the current owners a zero electric bill. Offering nearly 1,700 sq ft of living space with 3 bedrooms and 2 bathrooms, this Brookside Estates home blends efficiency, style, and comfort. The open-concept floor plan features a spacious kitchen with granite countertops, stainless steel appliances, a large pantry, and a breakfast bar island overlooking the light-filled dining and family rooms. The private primary suite includes a walk-in closet and dual vanity bath, while two additional bedrooms provide flexibility for guests, family, or a home office. Additional upgrades include plantation shutters, hurricane shutters, a whole-house water softener, reverse osmosis system in the kitchen, and a full-yard irrigation system not typically found in this community. Step outside to enjoy Florida living at its best with an extended screened lanai and fully fenced backyard complete with a storage shed, ideal for entertaining, gardening, or relaxing in privacy. Brookside Estates offers excellent amenities including a pool, clubhouse, playground, basketball court, dog park, and walking trails around peaceful ponds. The convenient Ruskin location places you near waterfront dining, marinas, shopping, and daily conveniences, with easy access to I-75 for quick commutes to Tampa, St. Pete, or Sarasota. **THIS PROPERTY QUALIFIES FOR A 1% LENDER INCENTIVE IF USING PREFERRED LENDER. INQUIRE FOR MORE DETAILS.** SELLER OFFERS TO PAY OFF SOLAR LEASE WITH FULL PRICE OFFER**
Sold for $312,000
$312,000
1014 COASTAL HAMMOCK AVENUE, RUSKIN, FL 33570
3beds
1,676sqft
Single Family Residence
Built in 2020
6,000 Square Feet Lot
$307,400 Zestimate®
$186/sqft
$2,596 Estimated rent
Home value
$307,400
$286,000 - $332,000
$2,596/mo
Zestimate® history
Owner options
List your home for rent
$2,596/mo
Rent Zestimate®
Find your next renter with Zillow Rental Manager. Plus, with online applications, you can quickly screen prospective tenants – for free.
$2,596/mo
Rent Zestimate®
Refinance and save
$2,171/mo
Est. payment
Refinancing to a lower rate could help reduce your monthly payments and save thousands over the life of the loan.
$2,171/mo
Est. payment
Explore your selling options
Work with a Zillow partner agent
Leverage their expertise and Zillow's premium Showcase listings to get your home seen by more buyers.
Get startedList with your own agent
Get your home in front of millions of buyers by listing it on Zillow.
Learn how to do itSell it yourself
Take full control of how buyers see your home on Zillow by listing For Sale by Owner (FSBO).
List your homeWhat's special
Extended screened lanaiLarge pantryGranite countertopsStorage shedOpen-concept floor planFull-yard irrigation systemSpacious kitchen
Zillow last checked:
Listing updated:
Listed by:
Toni Zarghami 941-248-2147,
KW COASTAL LIVING III 941-900-4151
Bought with:
Josue Rodriguez, 3512248
MUSGRAVE GROUP LLC
Source: Stellar MLS,MLS#: A4663780 Originating MLS: Sarasota - Manatee
Originating MLS: Sarasota - Manatee
Facts & features
Interior
Bedrooms & bathrooms
- Bedrooms: 3
- Bathrooms: 2
- Full bathrooms: 2
Primary bedroom
- Features: Ceiling Fan(s), Walk-In Closet(s)
- Level: First
- Area: 180 Square Feet
- Dimensions: 12x15
Bedroom 2
- Features: Ceiling Fan(s), Built-in Closet
- Level: First
- Length: 11 Feet
Bedroom 3
- Features: Ceiling Fan(s), Built-in Closet
- Level: First
- Area: 132 Square Feet
- Dimensions: 11x12
Primary bathroom
- Features: En Suite Bathroom, Shower No Tub, Water Closet/Priv Toilet
- Level: First
- Area: 126 Square Feet
- Dimensions: 9x14
Bathroom 2
- Features: Single Vanity, Tub With Shower
- Level: First
- Area: 40 Square Feet
- Dimensions: 5x8
Balcony porch lanai
- Level: First
- Area: 208 Square Feet
- Dimensions: 13x16
Dining room
- Level: First
Foyer
- Level: First
- Area: 110 Square Feet
- Dimensions: 5x22
Kitchen
- Features: Breakfast Bar, Kitchen Island, Pantry, Stone Counters
- Level: First
Laundry
- Level: First
- Area: 50 Square Feet
- Dimensions: 5x10
Living room
- Features: Ceiling Fan(s)
- Level: First
Heating
- Central, Electric
Cooling
- Central Air
Appliances
- Included: Dishwasher, Disposal, Dryer, Kitchen Reverse Osmosis System, Microwave, Range, Refrigerator, Washer, Water Softener
- Laundry: Inside, Laundry Room
Features
- Ceiling Fan(s), Eating Space In Kitchen, Open Floorplan, Split Bedroom, Stone Counters, Thermostat, Walk-In Closet(s)
- Flooring: Carpet, Tile
- Doors: Sliding Doors
- Windows: Window Treatments
- Has fireplace: No
Interior area
- Total structure area: 2,506
- Total interior livable area: 1,676 sqft
Property
Parking
- Total spaces: 2
- Parking features: Driveway, Garage Door Opener
- Attached garage spaces: 2
- Has uncovered spaces: Yes
Features
- Levels: One
- Stories: 1
- Patio & porch: Covered, Front Porch, Patio, Screened
- Exterior features: Lighting, Rain Gutters, Sidewalk
- Fencing: Fenced,Vinyl
Lot
- Size: 6,000 Square Feet
- Dimensions: 50 x 120
- Features: Cleared, In County, Landscaped, Sidewalk
Details
- Additional structures: Shed(s)
- Parcel number: U173219B9300000500014.0
- Zoning: PD
- Special conditions: None
Construction
Type & style
- Home type: SingleFamily
- Property subtype: Single Family Residence
Materials
- Block, Stucco
- Foundation: Slab
- Roof: Shingle
Condition
- New construction: No
- Year built: 2020
Utilities & green energy
- Electric: Photovoltaics Third-Party Owned
- Sewer: Public Sewer
- Water: Public
- Utilities for property: BB/HS Internet Available, Cable Available, Electricity Available
Green energy
- Energy generation: Solar
Community & HOA
Community
- Features: Clubhouse, Playground, Pool, Sidewalks
- Security: Smoke Detector(s)
- Pet fee: $0 monthly
- Subdivision: BROOKSIDE ESTATES
HOA
- Has HOA: Yes
- Amenities included: Recreation Facilities
- Services included: Community Pool, Pool Maintenance, Recreational Facilities
- HOA fee: $7 monthly
- HOA name: Sarah Insuasty
- HOA phone: 954-228-2804
Location
- Region: Ruskin
Financial & listing details
- Price per square foot: $186/sqft
- Tax assessed value: $292,535
- Annual tax amount: $7,848
- Date on market: 9/4/2025
- Cumulative days on market: 345 days
- Listing terms: Cash,Conventional,FHA,VA Loan
- Ownership: Fee Simple
- Total actual rent: 0
- Electric utility on property: Yes
- Road surface type: Paved
Price history
| Date | Event | Price |
|---|---|---|
| 4/2/2026 | Sold | $312,000+0.6%$186/sqft |
Source:  Stellar MLS #A4663780 Report a problem Stellar MLS #A4663780 Report a problem | ||
| 2/19/2026 | Pending sale | $310,000$185/sqft |
Source: Stellar MLS #A4663780 Report a problem | ||
| 12/8/2025 | Price change | $310,000-1.6%$185/sqft |
Source: Stellar MLS #A4663780 Report a problem | ||
| 10/14/2025 | Price change | $315,000-3.1%$188/sqft |
Source: Stellar MLS #A4663780 Report a problem | ||
| 9/4/2025 | Listed for sale | $325,000-3%$194/sqft |
Source: Stellar MLS #A4663780 Report a problem | ||
| 9/1/2025 | Listing removed | $334,900$200/sqft |
Source: Stellar MLS #TB8353598 Report a problem | ||
| 4/4/2025 | Price change | $334,900-1.5%$200/sqft |
Source: Stellar MLS #TB8353598 Report a problem | ||
| 3/6/2025 | Listed for sale | $339,900$203/sqft |
Source: Stellar MLS #TB8353598 Report a problem | ||
Public tax history
| Year | Property taxes | Tax assessment |
|---|---|---|
| 2025 | $8,152 +3.9% | $292,535 -2.7% |
| 2024 | $7,848 +10.5% | $300,671 +14.9% |
| 2023 | $7,101 +2.8% | $261,732 +27.9% |
| 2022 | $6,905 +6% | $204,710 +10% |
| 2021 | $6,512 +158.8% | $186,100 +3001.7% |
| 2020 | $2,516 | $6,000 |
Find assessor info on the county website
Neighborhood: 33570
Nearby homes
- $356,7005 bd3 ba2.6k sqft1012 Coastal Hammock Ave, Ruskin, FL 33570Off Market
- $314,2004 bd2 ba1.8k sqft1016 Coastal Hammock Ave, Ruskin, FL 33570Off Market
- $329,0004 bd2 ba1.9k sqft1102 Coastal Hammock Ave, Ruskin, FL 33570For Sale
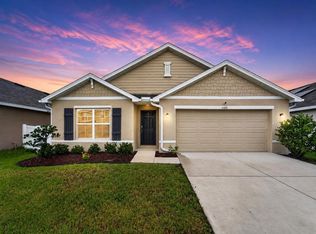
- $324,0004 bd2 ba1.4k sqft1010 Coastal Hammock Ave, Ruskin, FL 33570Sold
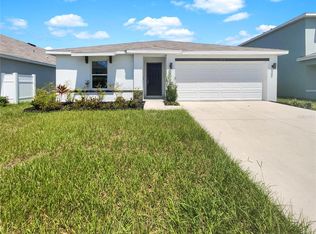
- $359,0005 bd3 ba2.6k sqft1106 Coastal Hammock Ave, Ruskin, FL 33570Off Market
- $364,200-- bd3 ba2.4k sqft1015 Will Scarlett Ave, Ruskin, FL 33570Off Market
- $301,8004 bd2 ba1.7k sqft1104 Coastal Hammock Ave, Ruskin, FL 33570Off Market
- $330,500-- bd2 ba1.8k sqft1013 Will Scarlett Ave, Ruskin, FL 33570Off Market
Nearby schools
GreatSchools rating
- 4/10Ruskin Elementary SchoolGrades: PK-5Distance: 1.1 mi
- 2/10Shields Middle SchoolGrades: 6-8Distance: 4.2 mi
- 3/10Lennard High SchoolGrades: 9-12Distance: 1.7 mi
Schools provided by the listing agent
- Elementary: Ruskin-HB
- Middle: Shields-HB
- High: Lennard-HB
Source: Stellar MLS. This data may not be complete. We recommend contacting the local school district to confirm school assignments for this home.
Get a cash offer in 3 minutes
Find out how much your home could sell for in as little as 3 minutes with a no-obligation cash offer.
Estimated market value
$307,400
Get a cash offer in 3 minutes
Find out how much your home could sell for in as little as 3 minutes with a no-obligation cash offer.
Estimated market value
$307,400
- Florida
- Hillsborough County
- Ruskin
- 33570
- 1014 COASTAL HAMMOCK AVENUE
Nearby cities
Nearby zip codes
Other Ruskin Topics
