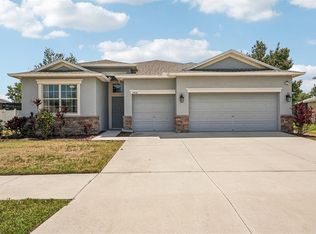
Welcome To 1405 Parker Den Drive — A Spacious Four-Bedroom, Three-Bath Split-Plan Home On A Corner Lot Just Under A Quarter Acre In The Desirable Bahia Lakes Community Of Ruskin. With A Newer 2025 Roof, Soaring 10-Foot Ceilings, And Recessed LED Lighting Throughout, This Home Pairs Big-Ticket Peace Of Mind With Bright, Modern Living Space. A Tasteful Mix Of Laminate, Vinyl, And Tile Flooring Runs Throughout — No Carpet To Worry About. Through The Front Door, A Comfortable Family Room Welcomes You In — A Flexible Space Perfect For Greeting Guests Or Quiet Evenings.Near The Front Of The Home, Off To The Left, Two Bedrooms — 11x12 And 11x13 — Each Offer Vinyl Flooring, Recessed Lighting, And Built-In Closets, With An 8x9 Full Bath Between Them Featuring A Single-Sink Granite Vanity And A Tub With Shower. The Formal 12x15 Dining Room Makes A Statement With Its Stunning Oversized LED Chandelier, Ready For Holiday Dinners And Special Occasions.On The Other Side Of The Home, A True Inside Laundry Room Comes Complete With LG Washer And Dryer, And Just Past It, A Private 12x14 Guest Bedroom With Vinyl Flooring Sits On Its Own, With A Full Bath Right Next Door Featuring A Tub With Shower, Single Vanity, And Exhaust Fan — An Ideal Setup For Guests, In-Laws, Or A Home Office With Its Own Facilities. The Big 18x25 Living Room Opens Wide To The Heart Of This Home: A Huge 13x25 Kitchen. Rich Dark Wood Cabinetry — And Plenty Of It — Pairs Beautifully With Granite Countertops, While The Full Stainless Steel Appliance Package Includes The Refrigerator, Range, Dishwasher, And Microwave. A Breakfast Bar With A Double Stainless Steel Sink Faces The Living Room, Keeping The Cook Connected To The Conversation, And A Closet Pantry Adds Generous Storage. There’s Even Room For A Dinette Set, Making Casual Meals Easy, And Sliding Glass Doors Just Off The Kitchen Lead Out To The Backyard. The Tour Of The Living Spaces Ends Where Every Day Will — In The 13x18 Primary Suite, Tucked Away On Its Own Side Of The Home With Vinyl Flooring, Recessed LED Lighting, And A 6x13 Lighted Walk-In Closet. The Ensuite Bath Is Built For Relaxation With A Soaker Tub, Separate Enclosed Shower, And A Double-Sink Vanity Topped With Granite — Plus Two Exhaust Fans For Added Comfort. Rounding Out The Home Is A Two-Car Garage With Opener, Where A Supply Of Hurricane Panels Conveys With The Home And Is Neatly Stored, With Mounting Studs Installed Around The Exterior Openings. A Rain Bird Irrigation System Keeps The Corner Lot Looking Its Best, And A Vivint Smart Home Security Panel Adds Peace Of Mind. Bahia Lakes Offers Residents A Community Pool, Clubhouse, Playground, Pickleball Courts, And Walking Trails — All For A Modest HOA Fee That Delivers A Lot In Return. E.G. Simmons Regional Park And The Waterfront Restaurants Of Little Harbor Are Just Minutes Away, The Manatee Viewing Center In Apollo Beach Is A Local Favorite, And Everyday Shopping And Dining Line US-41. Quick Access To I-75 Puts Downtown Tampa, MacDill AFB, Sarasota, And The Gulf Beaches Within Easy Reach, With Tampa International Airport Roughly 30 Minutes Away. Space, Storage, A Newer Roof, And A Location That Keeps Everything Close — 1405 Parker Den Drive Is Ready To Welcome Its Next Owner.
For sale
Price cut: $6K (8/13)
$359,000
1405 PARKER DEN DRIVE, RUSKIN, FL 33570
4beds
2,666sqft
Single Family Residence
Built in 2011
8,998 Square Feet Lot
$-- Zestimate®
$135/sqft
$32/mo HOA
What's special
Stunning oversized led chandelierGranite countertopsSingle-sink granite vanityComfortable family roomRain bird irrigation systemRich dark wood cabinetryRecessed led lighting throughout
- 21 days |
- 587 |
- 86 |
Zillow last checked:
Listing updated:
Listed by:
Tom Latto III, PA 727-515-0084,
CHARLES RUTENBERG REALTY INC 727-538-9200
Source: Stellar MLS,MLS#: TB8527046 Originating MLS: Suncoast Tampa
Originating MLS: Suncoast Tampa
Facts & features
Interior
Bedrooms & bathrooms
- Bedrooms: 4
- Bathrooms: 3
- Full bathrooms: 3
Rooms
- Room types: Family Room, Dining Room, Utility Room
Primary bedroom
- Features: En Suite Bathroom, Other, Walk-In Closet(s)
- Level: First
- Area: 234 Square Feet
- Dimensions: 13x18
Bedroom 1
- Features: Built-in Closet
- Level: First
- Area: 168 Square Feet
- Dimensions: 12x14
Bedroom 2
- Features: Built-in Closet
- Level: First
- Area: 132 Square Feet
- Dimensions: 11x12
Bedroom 3
- Features: Granite Counters, Single Vanity, Built-in Closet
- Level: First
- Area: 143 Square Feet
- Dimensions: 11x13
Primary bathroom
- Features: Exhaust Fan, Garden Bath, Other
- Level: First
- Area: 9801 Square Feet
- Dimensions: 99x99
Bathroom 1
- Features: Exhaust Fan, Single Vanity, Tub With Shower
- Level: First
- Area: 48 Square Feet
- Dimensions: 6x8
Dinette
- Features: Other
- Level: First
- Area: 120 Square Feet
- Dimensions: 10x12
Dining room
- Features: Other
- Level: First
- Area: 180 Square Feet
- Dimensions: 12x15
Family room
- Features: Other
- Level: First
- Area: 180 Square Feet
- Dimensions: 12x15
Kitchen
- Features: Breakfast Bar, Pantry, Dual Sinks, Granite Counters, Other, Storage Closet
- Level: First
- Area: 325 Square Feet
- Dimensions: 13x25
Living room
- Features: Other
- Level: First
- Area: 450 Square Feet
- Dimensions: 18x25
Utility room
- Features: Other
- Level: First
- Area: 63 Square Feet
- Dimensions: 7x9
Heating
- Central
Cooling
- Central Air
Appliances
- Included: Dishwasher, Disposal, Dryer, Electric Water Heater, Microwave, Range, Refrigerator, Washer
- Laundry: Electric Dryer Hookup, Inside, Laundry Room, Washer Hookup
Features
- Eating Space In Kitchen, High Ceilings, Open Floorplan, Solid Wood Cabinets, Split Bedroom, Walk-In Closet(s)
- Flooring: Laminate, Tile, Vinyl
- Doors: Sliding Doors
- Windows: Window Treatments, Hurricane Shutters
- Has fireplace: No
Interior area
- Total structure area: 3,176
- Total interior livable area: 2,666 sqft
Video & virtual tour
Property
Parking
- Total spaces: 2
- Parking features: Garage Door Opener
- Attached garage spaces: 2
- Details: Garage Dimensions: 21x21
Features
- Levels: One
- Stories: 1
- Patio & porch: Front Porch
- Exterior features: Private Mailbox, Sidewalk
Lot
- Size: 8,998 Square Feet
- Dimensions: 71.41 x 126
- Features: Corner Lot, Sidewalk
- Residential vegetation: Mature Landscaping
Details
- Parcel number: U0632199DK00000000283.0
- Zoning: PD
- Special conditions: None
Construction
Type & style
- Home type: SingleFamily
- Architectural style: Contemporary
- Property subtype: Single Family Residence
Materials
- Block, Concrete, Stucco
- Foundation: Slab
- Roof: Shingle
Condition
- Completed
- New construction: No
- Year built: 2011
Utilities & green energy
- Sewer: Public Sewer
- Water: Public
- Utilities for property: Electricity Connected
Community & HOA
Community
- Features: Clubhouse, Community Mailbox, Deed Restrictions, Park, Playground, Pool, Sidewalks
- Security: Security System
- Pet fee: $0 monthly
- Subdivision: BAHIA LAKES PH 4
HOA
- Has HOA: Yes
- Services included: Common Area Taxes, Community Pool, Reserve Fund, Maintenance Grounds, Manager
- HOA fee: $32 monthly
- HOA name: Bahia Lakes HOA/ Qualified Property
- HOA phone: 888-722-6669
Location
- Region: Ruskin
Financial & listing details
- Price per square foot: $135/sqft
- Tax assessed value: $368,240
- Annual tax amount: $9,219
- Date on market: 7/25/2026
- Cumulative days on market: 21 days
- Listing terms: Cash,Conventional,USDA Loan,VA Loan
- Ownership: Fee Simple
- Total actual rent: 0
- Electric utility on property: Yes
- Road surface type: Paved
Estimated market value
Not available
Estimated sales range
Not available
$2,658/mo
Price history
| Date | Event | Price |
|---|---|---|
| 8/13/2026 | Price change | $359,000-1.6%$135/sqft |
Source:  Stellar MLS #TB8527046 Report a problem Stellar MLS #TB8527046 Report a problem | ||
| 7/25/2026 | Listed for sale | $365,000+35.4%$137/sqft |
Source: Stellar MLS #TB8527046 Report a problem | ||
| 7/14/2026 | Sold | $269,600+3.7%$101/sqft |
Source: Public Record Report a problem | ||
| 2/25/2026 | Listing removed | $2,499$1/sqft |
Source: Zillow Rentals Report a problem | ||
| 2/5/2026 | Listed for rent | $2,499$1/sqft |
Source: Zillow Rentals Report a problem | ||
| 11/11/2025 | Listing removed | $260,000$98/sqft |
Source:  GAMLS #10632768 Report a problem GAMLS #10632768 Report a problem | ||
| 10/28/2025 | Listed for sale | $260,000+1.5%$98/sqft |
Source: GAMLS #10632768 Report a problem | ||
| 12/29/2021 | Listing removed | -- |
Source: Zillow Rental Network Premium Report a problem | ||
| 11/29/2021 | Price change | $2,499-3.9%$1/sqft |
Source: Zillow Rental Network Premium #T3341465 Report a problem | ||
| 11/16/2021 | Listed for rent | $2,600$1/sqft |
Source: Zillow Rental Network Premium #T3341465 Report a problem | ||
| 1/25/2019 | Listing removed | $256,149+19.2%$96/sqft |
Source: Auction.com Report a problem | ||
| 1/8/2019 | Listed for sale | $214,957-10.8%$81/sqft |
Source: Auction.com Report a problem | ||
| 6/5/2018 | Listing removed | $241,065+240965%$90/sqft |
Source: Auction.com Report a problem | ||
| 4/11/2018 | Listed for sale | -- |
Source: Auction.com Report a problem | ||
| 8/5/2016 | Listing removed | -- |
Source: Auction.com Report a problem | ||
| 7/16/2016 | Listed for sale | -- |
Source: Auction.com Report a problem | ||
| 1/22/2016 | Listing removed | -- |
Source: Auction.com Report a problem | ||
| 12/30/2015 | Price change | $100 |
Source: Auction.com Report a problem | ||
| 11/11/2015 | Listed for sale | -- |
Source: Auction.com Report a problem | ||
| 3/6/2015 | Listing removed | -- |
Source: Auction.com Report a problem | ||
| 1/19/2015 | Listed for sale | -- |
Source: Auction.com Report a problem | ||
| 10/22/2014 | Listing removed | -- |
Source: Auction.com Report a problem | ||
| 10/3/2014 | Listed for sale | -- |
Source: Auction.com Report a problem | ||
| 3/28/2014 | Listing removed | -- |
Source: Auction.com Report a problem | ||
| 3/25/2014 | Price change | $100 |
Source: Auction.com Report a problem | ||
| 3/15/2014 | Listed for sale | -- |
Source: Auction.com Report a problem | ||
Public tax history
| Year | Property taxes | Tax assessment |
|---|---|---|
| 2025 | $9,220 +4.2% | $368,240 -0.9% |
| 2024 | $8,846 +3.6% | $371,417 +4.6% |
| 2023 | $8,542 +13.4% | $355,126 +22.5% |
| 2022 | $7,536 +10% | $289,996 +10% |
| 2021 | $6,848 +7.2% | $263,633 +10% |
| 2020 | $6,391 +51.6% | $239,773 +47.4% |
| 2019 | $4,217 | $162,707 +1.9% |
| 2018 | $4,217 +1.3% | $159,673 -15.8% |
| 2017 | $4,163 +1% | $189,639 +23.8% |
| 2016 | $4,123 -1.3% | $153,172 +0.7% |
| 2015 | $4,177 -0.3% | $152,107 +0.8% |
| 2014 | $4,190 | $150,900 +1.5% |
| 2013 | $4,190 +0.3% | $148,670 +1.7% |
| 2012 | $4,179 +64.8% | $146,185 +610.8% |
| 2011 | $2,536 +12.5% | $20,566 -10.2% |
| 2010 | $2,254 -0.1% | $22,896 |
| 2009 | $2,258 -20.8% | $22,896 -55% |
| 2008 | $2,851 | $50,880 |
Find assessor info on the county website
Monthly payment
Est. payment
Payment breakdown
Explore the cost of this home by adjusting the details. Changes won't be saved.Climate risks
Neighborhood: 33570
Nearby schools
GreatSchools rating
- 8/10Apollo Beach Elementary SchoolGrades: PK-8Distance: 3.8 mi
- 3/10Lennard High SchoolGrades: 9-12Distance: 2.2 mi
- 2/10Shields Middle SchoolGrades: 6-8Distance: 4.4 mi
Schools provided by the listing agent
- Elementary: Apollo Beach-HB
- Middle: Shields-HB
- High: Lennard-HB
Source: Stellar MLS. This data may not be complete. We recommend contacting the local school district to confirm school assignments for this home.
- $394,4004 bd3 ba2.8k sqft1403 Parker Den Dr, Ruskin, FL 33570Off Market
- $292,0004 bd3 ba2.6k sqft1401 Parker Den Dr, Ruskin, FL 33570Sold
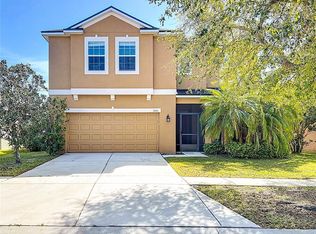
- $470,5004 bd3 ba2.6k sqft509 NW 15th Ave, Ruskin, FL 33570Off Market
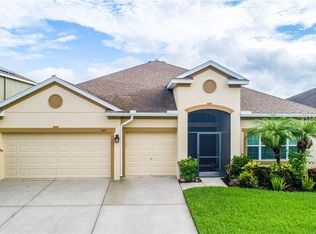
- $444,1004 bd3 ba2.6k sqft507 15th Ave NW, Ruskin, FL 33570Off Market
- $391,2004 bd2 ba2.6k sqft1406 Parker Den Dr, Ruskin, FL 33570Off Market
- $503,5005 bd3 ba3.2k sqft1404 Parker Den Dr, Ruskin, FL 33570Off Market
- $368,1004 bd3 ba2.5k sqft511 15th Ave, Ruskin, FL 33570Off Market
- $412,9004 bd3 ba2.6k sqft1504 Yale Castle Ct, Ruskin, FL 33570Off Market
A local agent can set up tours, give advice and negotiate with sellers.
A local lender can help you make sure your offer is ready when you are.
Similar homes
- $399,9994 bd3 ba2.5k sqft138 RAIN BERRY AVENUE, RUSKIN, FL 33570For Sale
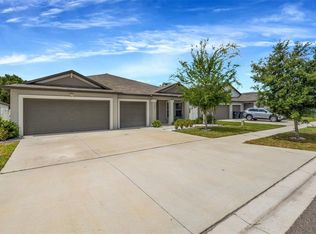
 MLS ID #TB8507799, Joel Paredes, ARK REALTY. Stellar MLS
 - $400,0005 bd3 ba2.4k sqft984 OLIVE CONCH STREET, RUSKIN, FL 33570For Sale
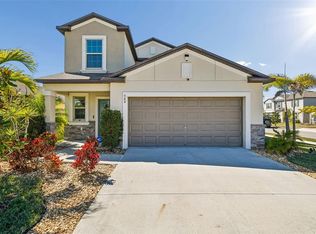 MLS ID #TB8481422, Michael Ceparano, FUTURE HOME REALTY INC. Stellar MLS
 - $319,9004 bd2 ba1.9k sqft1261 ANCHOR BEND DRIVE, RUSKIN, FL 33570For Sale
 MLS ID #TB8511655, Erica Chavez, SABAL PALM INTERNATIONAL REALTY LLC. Stellar MLS
 - $389,9004 bd3 ba2.2k sqft2426 CUMBERLAND CLIFF DRIVE, RUSKIN, FL 33570For Sale
 MLS ID #TB8502780, Jennifer Velez, REDFIN CORPORATION. Stellar MLS
 - $349,7005 bd3 ba2.2k sqft2007 SEA SALT COURT, RUSKIN, FL 33570For SaleMLS ID #TB8449877, Orlando Ayala, 54 REALTY LLC. Stellar MLS
- $349,9003 bd3 ba1.8k sqft1504 TRAILWATER STREET, RUSKIN, FL 33570For SaleMLS ID #TB8481568, Gustavo Torres, FLORIDA'S 1ST CHOICE RLTY LLC. Stellar MLS
- $350,0004 bd3 ba2.3k sqft10229 NEWMINSTER LOOP, RUSKIN, FL 33573For SaleMLS ID #TB8537632, Lindsey Acker, FOUNDATION REALTY GROUP. Stellar MLS
- $279,0003 bd2 ba1.5k sqft579 OLIVE CONCH STREET, RUSKIN, FL 33570For SaleMLS ID #TB8536984, Mario Banales, 27NORTH REALTY. Stellar MLS
- $456,0004 bd4 ba2.7k sqft446 6TH AVENUE NW, RUSKIN, FL 33570For SaleMLS ID #TB8481858, Roxanne Esch, RE/MAX BAYSIDE REALTY LLC. Stellar MLS
- $370,0006 bd3 ba2.6k sqft5119 WHITE CHICORY DRIVE, APOLLO BEACH, FL 33572For SaleMLS ID #TB8534269, Robert Quinones, 27NORTH REALTY. Stellar MLS
- $310,0004 bd2 ba1.8k sqft901 GOLDEN SHINER AVENUE, RUSKIN, FL 33570For SaleMLS ID #TB8476034, Latara Burley, 27NORTH REALTY. Stellar MLS
- $399,9994 bd3 ba2k sqft178 MANGROVE MANOR DRIVE, APOLLO BEACH, FL 33572For SaleMLS ID #S5153040, Gabriela Fernandez Perez, LLC, JASON MITCHELL REAL ESTATE FLO. Stellar MLS
- $475,0004 bd3 ba2.4k sqft2443 DOVESONG TRACE DRIVE, RUSKIN, FL 33570For SaleMLS ID #TB8481978, Ashley Mason, LPT REALTY, LLC.. Stellar MLS
- $416,0004 bd3 ba2.6k sqft5052 WHITE CHICORY DRIVE, APOLLO BEACH, FL 33572For SaleMLS ID #TB8512972, Steven Rosales, KELLER WILLIAMS SOUTH SHORE. Stellar MLS
- $359,9004 bd3 ba2.3k sqft16734 TRITE BEND STREET, WIMAUMA, FL 33598For SaleMLS ID #TB8522861, Michael Cinquemano, Jr., MIHARA & ASSOCIATES INC.. Stellar MLS
- $420,0005 bd3 ba3k sqft5431 AMARYLLIS GARDEN STREET, RUSKIN, FL 33570For SaleMLS ID #TB8481051, Merlyn Velez Bodib, AVENUE HOMES LLC. Stellar MLS
- $389,9993 bd3 ba2.1k sqft515 VILLA TREVISO COURT, APOLLO BEACH, FL 33572For SaleMLS ID #TB8536798, Tiffanie Piazza, FUTURE HOME REALTY INC. Stellar MLS
- $310,0004 bd2 ba1.8k sqft6810 TRENT CREEK DRIVE, SUN CITY CENTER, FL 33573For SaleMLS ID #TB8517060, Jodi Avery, KELLER WILLIAMS SOUTH TAMPA. Stellar MLS
- $435,0004 bd3 ba2.6k sqft11510 SCARLET IBIS PLACE, RIVERVIEW, FL 33569For SaleMLS ID #TB8538939, Elise Raspitzi, ELEVATED REALTY. Stellar MLS
- $359,9004 bd3 ba1.9k sqft13128 ROYAL PINES AVENUE, RIVERVIEW, FL 33579For SaleMLS ID #TB8507539, Ann Marie Vaughan, RE/MAX ALLIANCE GROUP. Stellar MLS
