Townhome Located In The Highly Desirable Waterset Community Is Available NOW! 3 Bedrooms, 2.5 Bathrooms and 2 Car Garage With Pavers... tons of space in this maintenance-free townhome. You'll be impressed by the amazing townhome, your fully private screened-in back porch. Inside you won't feel like you are in a town home, large living area, open concept kitchen, dining and living makes the perfect place to host gatherings...KITCHEN with a large island, corian counter tops, GAS range, and tankless water heater....for utility savings $$$$ All Bedrooms are upstairs, Owners Bedroom is a great size, with a walk in closet and dual sink en suite. The Two other bedrooms are away from the owners suite,
For sale
$326,000
6344 CAMINO DRIVE, APOLLO BEACH, FL 33572
3beds
1,774sqft
:
Get pre-qualified$2,460/mo
Townhouse
Built in 2020
1,860 Square Feet Lot
$320,100 Zestimate®
$184/sqft
$245/mo HOA
What's special
Corian counter topsGas rangeTankless water heaterDual sink en suiteWalk in closet
- 31 days |
- 207 |
- 8 |
Zillow last checked:
Listing updated:
Listed by:
Cheryl Lee 813-259-0000,
RE/MAX ALLIANCE GROUP 813-259-0000
Source: Stellar MLS,MLS#: TB8519215 Originating MLS: Suncoast Tampa
Originating MLS: Suncoast Tampa
Facts & features
Interior
Bedrooms & bathrooms
- Bedrooms: 3
- Bathrooms: 3
- Full bathrooms: 2
- 1/2 bathrooms: 1
Primary bedroom
- Features: Walk-In Closet(s)
- Level: Second
Kitchen
- Level: First
Living room
- Level: First
Heating
- Central
Cooling
- Central Air
Appliances
- Included: Disposal, Dryer, Gas Water Heater, Microwave, Range, Range Hood, Refrigerator, Tankless Water Heater, Washer
- Laundry: Electric Dryer Hookup, Inside, Laundry Closet, Upper Level, Washer Hookup
Features
- Ceiling Fan(s), Eating Space In Kitchen, High Ceilings, Kitchen/Family Room Combo, Living Room/Dining Room Combo, Open Floorplan, PrimaryBedroom Upstairs, Split Bedroom, Thermostat, Walk-In Closet(s)
- Flooring: Carpet, Ceramic Tile, Tile
- Windows: Blinds
- Has fireplace: No
Interior area
- Total structure area: 1,774
- Total interior livable area: 1,774 sqft
Video & virtual tour
Property
Parking
- Total spaces: 2
- Parking features: Driveway, Garage Door Opener
- Attached garage spaces: 2
- Has uncovered spaces: Yes
Features
- Levels: Two
- Stories: 2
- Patio & porch: Enclosed, Rear Porch, Screened
- Exterior features: Balcony, Sidewalk
- Pool features: In Ground
Lot
- Size: 1,860 Square Feet
- Residential vegetation: Trees/Landscaped
Details
- Parcel number: U223119B6000124H00005.0
- Zoning: PD
- Special conditions: None
Construction
Type & style
- Home type: Townhouse
- Architectural style: Contemporary
- Property subtype: Townhouse
Materials
- Block
- Foundation: Block
- Roof: Shingle
Condition
- New construction: No
- Year built: 2020
Utilities & green energy
- Sewer: Public Sewer
- Water: None
- Utilities for property: Public
Community & HOA
Community
- Features: Clubhouse, Deed Restrictions, Dog Park, Fitness Center, Playground, Pool, Sidewalks
- Pet fee: $0 monthly
- Subdivision: WATERSET PH 4B SOUTH
HOA
- Has HOA: Yes
- Amenities included: Basketball Court, Clubhouse, Fitness Center, Park, Playground, Pool
- Services included: Community Pool, Reserve Fund
- HOA fee: $245 monthly
- HOA name: Castle Management Group Assn
- HOA phone: 813-677-2114
- Second HOA name: www.castlegroup.com
Location
- Region: Apollo Beach
Financial & listing details
- Price per square foot: $184/sqft
- Tax assessed value: $254,294
- Annual tax amount: $8,202
- Date on market: 6/27/2026
- Cumulative days on market: 32 days
- Ownership: Fee Simple
- Total actual rent: 0
- Road surface type: Paved
Estimated market value
$320,100
$304,000 - $336,000
$2,407/mo
Price history
| Date | Event | Price |
|---|---|---|
| 6/27/2026 | Listed for sale | $326,000+0.9%$184/sqft |
Source:  Stellar MLS #TB8519215 Report a problem Stellar MLS #TB8519215 Report a problem | ||
| 6/16/2026 | Listed for rent | $3,200+28%$2/sqft |
Source: Zillow Rentals Report a problem | ||
| 12/29/2025 | Listing removed | $323,000$182/sqft |
Source: Stellar MLS #TB8428171 Report a problem | ||
| 9/16/2025 | Listed for sale | $323,000+7.7%$182/sqft |
Source: Stellar MLS #TB8428171 Report a problem | ||
| 5/16/2023 | Listing removed | -- |
Source: Stellar MLS #T3445154 Report a problem | ||
| 5/9/2023 | Listed for rent | $2,500+25.6%$1/sqft |
Source: Stellar MLS #T3445154 Report a problem | ||
| 4/22/2022 | Sold | $300,000+30.3%$169/sqft |
Source: Public Record Report a problem | ||
| 10/20/2020 | Sold | $230,190$130/sqft |
Source: Public Record Report a problem | ||
| 10/9/2020 | Listing removed | $1,990$1/sqft |
Source: RE/MAX Alliance Group #T3268706 Report a problem | ||
| 10/5/2020 | Listed for rent | $1,990$1/sqft |
Source: RE/MAX ALLIANCE GROUP #T3268706 Report a problem | ||
Public tax history
| Year | Property taxes | Tax assessment |
|---|---|---|
| 2025 | $8,203 +1% | $254,294 -6.2% |
| 2024 | $8,118 +8.7% | $271,051 +4.9% |
| 2023 | $7,465 +11.8% | $258,391 +12.2% |
| 2022 | $6,678 +0.6% | $230,297 +10% |
| 2021 | $6,640 +149.3% | $209,361 +597.9% |
| 2020 | $2,663 +59.7% | $30,000 +530.9% |
| 2019 | $1,668 | $4,755 |
Find assessor info on the county website
Monthly payment
Est. payment
Payment breakdown
Explore the cost of this home by adjusting the details. Changes won't be saved.Climate risks
Neighborhood: 33572
Nearby schools
GreatSchools rating
- 7/10Doby Elementary SchoolGrades: PK-5Distance: 1.4 mi
- 3/10Eisenhower Middle SchoolGrades: 6-8Distance: 2.2 mi
- 4/10East Bay High SchoolGrades: 9-12Distance: 2.4 mi
Schools provided by the listing agent
- Elementary: Doby Elementary-HB
- Middle: Eisenhower-HB
- High: East Bay-HB
Source: Stellar MLS. This data may not be complete. We recommend contacting the local school district to confirm school assignments for this home.
- $267,0003 bd3 ba1.5k sqft6342 Camino Dr, Apollo Beach, FL 33572Off Market
- $329,5003 bd2 ba1.7k sqft6346 Camino Dr, Apollo Beach, FL 33572Off Market
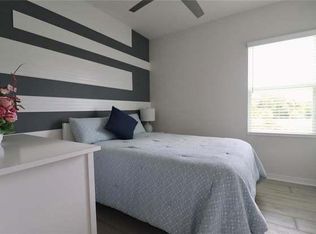
- $283,8003 bd2 ba1.6k sqft6340 Camino Dr, Apollo Beach, FL 33572Off Market
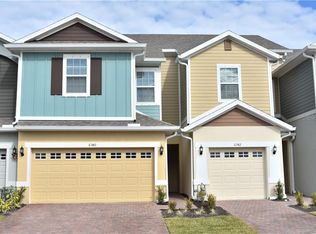
- $284,700-- bd2 ba1.6k sqft6338 Camino Dr, Apollo Beach, FL 33572Off Market
- $342,8003 bd3 ba1.7k sqft6336 Camino Dr, Apollo Beach, FL 33572Sold
- $322,9003 bd3 ba1.7k sqft6330 Camino Dr, Apollo Beach, FL 33572Sold
- $380,0003 bd3 ba2k sqft6333 Camino Dr, Apollo Beach, FL 33572Sold
- $316,9003 bd2 ba1.7k sqft6352 Camino Dr, Apollo Beach, FL 33572Off Market
A local agent can set up tours, give advice and negotiate with sellers.
A local lender can help you make sure your offer is ready when you are.
Similar homes
- $359,9003 bd2 ba1.9k sqft107 SLIPPER KEY ROAD, APOLLO BEACH, FL 33572For Sale

 MLS ID #TB8531409, Marie Negron, HOMM REAL ESTATE SERVICES. Stellar MLS
 - $266,5003 bd3 ba1.7k sqft184 MANGROVE SHADE CIRCLE, APOLLO BEACH, FL 33572For Sale
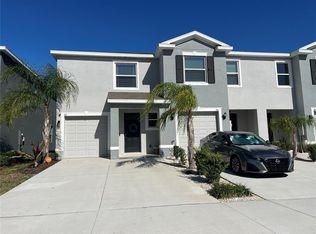 MLS ID #TB8488520, Evelyn Gutierrez, DREAM HOME REALTY GROUP, LLC. Stellar MLS
 - $375,0004 bd2 ba2k sqft5082 INSHORE LANDINGS DRIVE, APOLLO BEACH, FL 33572For Sale
 MLS ID #A4699275, Traci Bolen, EXP REALTY LLC. Stellar MLS
 - $363,5003 bd2 ba1.8k sqft724 WINTERSIDE DRIVE, APOLLO BEACH, FL 33572For Sale
 MLS ID #TB8516384, Jennifer Adams, DALTON WADE INC. Stellar MLS
 - $429,0004 bd3 ba2.3k sqft6305 SUNSAIL PLACE, APOLLO BEACH, FL 33572For SaleMLS ID #TB8524245, Danny Saiz, WEALTH HAVEN REALTY. Stellar MLS
- $326,0003 bd3 ba2.3k sqft14207 ALISTAR MANOR DRIVE, WIMAUMA, FL 33598For SaleMLS ID #O6416177, Karen Albright, OPENDOOR BROKERAGE LLC. Stellar MLS
- $318,0004 bd2 ba1.9k sqft1701 CHALKSAND WAY, RUSKIN, FL 33570For SaleMLS ID #TB8526913, Darius Carter, CARTER CLAYTON REALTY. Stellar MLS
- $334,0005 bd3 ba2.2k sqft5125 WHITE CHICORY DRIVE, RUSKIN, FL 33570For SaleMLS ID #C7520710, William Figueroa, SOVEREIGN REAL ESTATE GROUP. Stellar MLS
- $299,9994 bd2 ba1.5k sqft7538 TURTLE VIEW DRIVE, SUN CITY CENTER, FL 33573For SaleMLS ID #TB8521943, Areeb Khan, VINTAGE REAL ESTATE SERVICES. Stellar MLS
- $319,0004 bd3 ba2.5k sqft7226 LUMBER PORT DRIVE, RUSKIN, FL 33573For SaleMLS ID #C7523274, William Figueroa, SOVEREIGN REAL ESTATE GROUP. Stellar MLS
- $325,0003 bd2 ba1.8k sqft1751 BONITA BLUFF COURT, RUSKIN, FL 33570For SaleMLS ID #O6419327, Jonathon, PA McLeod, KELLER WILLIAMS ELITE REALTY. Stellar MLS
- $309,9003 bd3 ba1.8k sqft9154 HILLCROFT DRIVE, RIVERVIEW, FL 33578For SaleMLS ID #TB8521266, Amanda Aldis, PRISTINE BAY REAL ESTATE SERVICES. Stellar MLS
- $295,0003 bd3 ba1.7k sqft14425 DUNROBIN DRIVE, WIMAUMA, FL 33598For SaleMLS ID #TB8527528, Jeffrey Gould, JEFFREY GOULD REAL ESTATE LLC. Stellar MLS
- $329,9004 bd2 ba1.9k sqft9306 CHANNING HILL DRIVE, RUSKIN, FL 33573For SaleMLS ID #TB8433658, Winnett Hay, CHARLES RUTENBERG REALTY INC. Stellar MLS
- $299,0003 bd2 ba1.5k sqft14323 HADDON MIST DRIVE, WIMAUMA, FL 33598For SaleMLS ID #A4698154, Oleg Shepherd, WE SELL BIZ LLC. Stellar MLS
- $325,0005 bd3 ba2.4k sqft15320 BROAD BRUSH DRIVE, RUSKIN, FL 33573For SaleMLS ID #C7523281, William Figueroa, SOVEREIGN REAL ESTATE GROUP. Stellar MLS
- $249,9003 bd3 ba1.9k sqft10676 LAKE MONTAUK DRIVE, RIVERVIEW, FL 33578For SaleMLS ID #TB8531171, Rob Van Stronder, KEY LIME REAL ESTATE INC. Stellar MLS
- $325,0004 bd2 ba1.9k sqft444 Serenity Mill LOOP, RUSKIN, FL 33570For Sale
 MLS ID #226022344, Cheryl Colsch, Waterfront Realty Group Inc. SWFLMLS
 - $280,0003 bd3 ba1.9k sqft10422 LAKE MONTAUK DRIVE, RIVERVIEW, FL 33578For SaleMLS ID #TB8521239, Dolores Garcia, CHARLES RUTENBERG REALTY INC. Stellar MLS
- $329,0005 bd3 ba2.4k sqft10225 MANGROVE WELL ROAD, SUN CITY CENTER, FL 33573For SaleMLS ID #O6399096, Karen Albright, OPENDOOR BROKERAGE LLC. Stellar MLS
