Under contract-accepting backup offers. SHORT SALE -This move-in-ready home is located 30-minutes south of Tampa. Step inside to find an inviting open-concept layout with a modern kitchen featuring granite countertops, stainless steel appliances, and a spacious island perfect for entertaining. The living and dining areas flow effortlessly onto a private screened lanai, where you can unwind to a beautiful sunset. Thoughtful upgrades include a farmhouse sink, and an enclosed lanai. This corner unit affords additional privacy. The upstairs layout offers a versatile loft, split bedrooms for privacy, and a generous primary suite with a walk-in closet and en-suite bath. Mangrove Point residents enjoy low-maintenance living with HOA fees covering water, garbage, and lawn care—plus access to a sparkling community pool, walking trails, and more. Conveniently located just minutes from I-75, Hwy 41, and Apollo Beach’s waterfront dining, shops, and marinas, you’ll love the lifestyle this home offers. Don’t wait—schedule your private showing today!
Accepting backups
Price cut: $16.5K (8/12)
$250,000
184 MANGROVE SHADE CIRCLE, APOLLO BEACH, FL 33572
3beds
1,785sqft
Townhouse
Built in 2023
2,880 Square Feet Lot
$-- Zestimate®
$140/sqft
$200/mo HOA
What's special
Private screened lanaiVersatile loftGranite countertopsModern kitchenInviting open-concept layoutSplit bedrooms for privacyFarmhouse sink
- 178 days
- 52
- 0
Zillow last checked:
Listing updated:
Listed by:
Evelyn Gutierrez 813-409-1370,
DREAM HOME REALTY GROUP, LLC 813-344-3807
Source: Stellar MLS,MLS#: TB8488520 Originating MLS: Suncoast Tampa
Originating MLS: Suncoast Tampa
Facts & features
Interior
Bedrooms & bathrooms
- Bedrooms: 3
- Bathrooms: 3
- Full bathrooms: 2
- 1/2 bathrooms: 1
Primary bedroom
- Features: Walk-In Closet(s)
- Level: Second
- Area: 168 Square Feet
- Dimensions: 12x14
Bedroom 2
- Features: Built-in Closet
- Level: Second
- Area: 110 Square Feet
- Dimensions: 11x10
Bedroom 3
- Features: Built-in Closet
- Level: Second
Dining room
- Level: First
- Area: 70 Square Feet
- Dimensions: 10x7
Great room
- Level: First
- Area: 247 Square Feet
- Dimensions: 19x13
Kitchen
- Level: First
- Area: 96 Square Feet
- Dimensions: 8x12
Loft
- Level: Second
- Area: 108 Square Feet
- Dimensions: 12x9
Heating
- Central
Cooling
- Central Air
Appliances
- Included: Dishwasher, Disposal, Dryer, Electric Water Heater, Microwave, Range, Refrigerator, Washer
- Laundry: Laundry Closet, Upper Level
Features
- Ceiling Fan(s), Kitchen/Family Room Combo, Open Floorplan, PrimaryBedroom Upstairs, Stone Counters, Thermostat, Walk-In Closet(s)
- Flooring: Carpet, Ceramic Tile
- Doors: Sliding Doors
- Has fireplace: No
Interior area
- Total structure area: 2,210
- Total interior livable area: 1,785 sqft
Video & virtual tour
Property
Parking
- Total spaces: 1
- Parking features: Garage - Attached
- Attached garage spaces: 1
Features
- Levels: Two
- Stories: 2
- Exterior features: Lighting, Sidewalk
Lot
- Size: 2,880 Square Feet
Details
- Parcel number: U283119C6E00000000029.0
- Zoning: PD
- Special conditions: None
Construction
Type & style
- Home type: Townhouse
- Property subtype: Townhouse
Materials
- Concrete, Stucco
- Foundation: Block
- Roof: Shingle
Condition
- New construction: No
- Year built: 2023
Utilities & green energy
- Sewer: Public Sewer
- Water: Public
- Utilities for property: Public
Community & HOA
Community
- Features: Clubhouse, Deed Restrictions, Dog Park, Irrigation-Reclaimed Water, Playground, Pool, Sidewalks
- Pet fee: $0 monthly
- Subdivision: MANGROVE POINT PH 1
HOA
- Has HOA: Yes
- Amenities included: Clubhouse, Pool
- Services included: Community Pool, Maintenance Grounds, Private Road, Sewer, Trash, Water
- HOA fee: $200 monthly
- HOA name: Greenacre Properties
Location
- Region: Apollo Beach
Financial & listing details
- Price per square foot: $140/sqft
- Tax assessed value: $244,473
- Annual tax amount: $5,479
- Date on market: 4/20/2026
- Cumulative days on market: 133 days
- Listing terms: Cash,Conventional,FHA,VA Loan
- Ownership: Fee Simple
- Total actual rent: 0
- Road surface type: Asphalt
Estimated market value
Not available
Estimated sales range
Not available
Not available
Price history
| Date | Event | Price |
|---|---|---|
| 8/12/2026 | Price change | $250,000-6.2%$140/sqft |
Source:  Stellar MLS #TB8488520 Report a problem Stellar MLS #TB8488520 Report a problem | ||
| 7/28/2026 | Price change | $266,500-6.5%$149/sqft |
Source: Stellar MLS #TB8488520 Report a problem | ||
| 6/19/2026 | Price change | $285,000+0%$160/sqft |
Source: Stellar MLS #TB8488520 Report a problem | ||
| 4/20/2026 | Listed for sale | $284,999-15.3%$160/sqft |
Source: Stellar MLS #TB8488520 Report a problem | ||
| 4/6/2023 | Sold | $336,490-1.3%$189/sqft |
Source: Public Record Report a problem | ||
| 10/3/2022 | Pending sale | $340,990$191/sqft |
Source: Stellar MLS #T3390596 Report a problem | ||
| 9/5/2022 | Listed for sale | $340,990+3%$191/sqft |
Source: Stellar MLS #T3390596 Report a problem | ||
| 8/26/2022 | Listing removed | -- |
Source:  DR Horton Report a problem DR Horton Report a problem | ||
| 8/8/2022 | Price change | $330,990+0.9%$185/sqft |
Source: Stellar MLS #T3390596 Report a problem | ||
| 8/1/2022 | Price change | $327,990+1.5%$184/sqft |
Source: Stellar MLS #T3390596 Report a problem | ||
| 7/27/2022 | Price change | $322,990+1.6%$181/sqft |
Source: Stellar MLS #T3390596 Report a problem | ||
| 7/22/2022 | Listed for sale | $317,990$178/sqft |
Source: Stellar MLS #T3390596 Report a problem | ||
Public tax history
| Year | Property taxes | Tax assessment |
|---|---|---|
| 2025 | $5,479 +2% | $244,473 -2.7% |
| 2024 | $5,372 +122.2% | $251,340 +737.8% |
| 2023 | $2,418 +50% | $30,000 +50% |
| 2022 | $1,612 | $20,000 |
Find assessor info on the county website
Monthly payment
Est. payment
Payment breakdown
Explore the cost of this home by adjusting the details. Changes won't be saved.Climate risks
Neighborhood: 33572
- $290,1003 bd3 ba1.7k sqft176 Mangrove Shade Cir, Apollo Beach, FL 33572Off Market
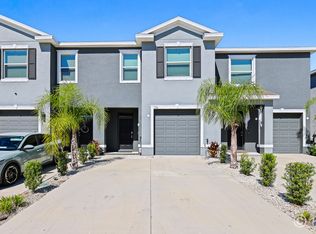
- $269,100-- bd2 ba1.7k sqft190 Mangrove Shade Cir, Apollo Beach, FL 33572Off Market
- $269,400-- bd2 ba1.7k sqft174 Mangrove Shade Cir, Apollo Beach, FL 33572Off Market
- $267,5003 bd2 ba1.6k sqft172 Mangrove Shade Cir, Apollo Beach, FL 33572Off Market

Similar homes
- $249,9002 bd2 ba1.3k sqft5673 SUNSET FALLS DRIVE, APOLLO BEACH, FL 33572For Sale
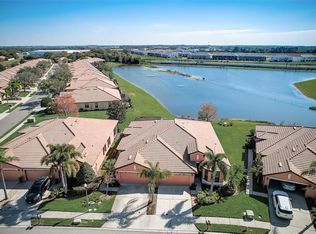
 MLS ID #TB8537898, Angela Inzerillo, BLUE SUN REALTY LLC. Stellar MLS
 - $260,0003 bd2 ba1.2k sqft5104 DANDELION STREET, APOLLO BEACH, FL 33572For Sale
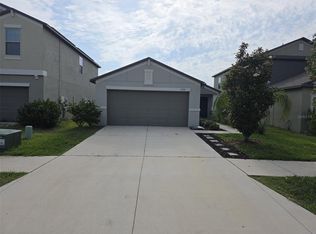 MLS ID #S5149790, Juan Oberto, AGENT TRUST REALTY CORPORATION. Stellar MLS
 - $229,9003 bd2 ba1.6k sqft250 S PORT ROYAL LANE, APOLLO BEACH, FL 33572For Sale
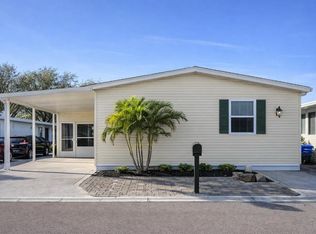 MLS ID #TB8394012, Judith Martin, KELLER WILLIAMS SOUTH SHORE. Stellar MLS
 - $234,9002 bd2 ba1.2k sqft225 S PORT ROYAL LANE, APOLLO BEACH, FL 33572For Sale
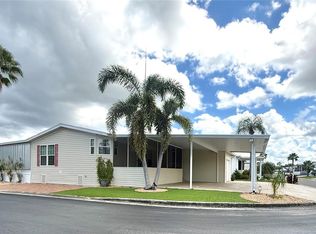 MLS ID #TB8545755, Judith Martin, KELLER WILLIAMS SOUTH SHORE. Stellar MLS
 - $275,0004 bd2 ba1.9k sqft4908 BABBLING BROOK LANE, WIMAUMA, FL 33598For SaleMLS ID #TB8555982, Donnell Weaver, WEAVER REAL ESTATE INC. Stellar MLS
- $299,9003 bd2 ba1.5k sqft1983 FAN ALOE WAY, RUSKIN, FL 33570For SaleMLS ID #TB8556494, Romana Simplice, COMPASS FLORIDA LLC. Stellar MLS
- $285,0003 bd2 ba1.4k sqft7111 AMELIA COVE COURT, SUN CITY CENTER, FL 33573For SaleMLS ID #O6410434, Kelita Uzcategui, VENOSA REALTY LLC. Stellar MLS
- $308,0003 bd2 ba1.3k sqft7855 BRISTOL PARK DR, APOLLO BEACH, FL 33572For SaleMLS ID #TB8554640, Danna Frost, RE/MAX BAYSIDE REALTY LLC. Stellar MLS
- $267,0003 bd3 ba1.4k sqft7043 SUMMER HOLLY PLACE, RIVERVIEW, FL 33578For SaleMLS ID #O6430471, Pablo Infante, III, JASON MITCHELL REAL ESTATE FLO. Stellar MLS
- $237,2374 bd2 ba2k sqft7310 RIVERVIEW DRIVE, RIVERVIEW, FL 33578For SaleMLS ID #TB8545233, Sherri Southwell, LPT REALTY, LLC. Stellar MLS
- $249,9003 bd2 ba1.5k sqft1001 AUGUSTA DRIVE, SUN CITY CENTER, FL 33573For SaleMLS ID #TB8467853, Pat Hall, KELLER WILLIAMS SOUTH SHORE. Stellar MLS
- $269,0003 bd2 ba1.8k sqft1751 BONITA BLUFF COURT, RUSKIN, FL 33570For SaleMLS ID #O6419327, Jonathon McLeod, PA, NEXTHOME LUXE COASTAL. Stellar MLS
- $195,0003 bd3 ba1.4k sqft12910 JESSUP WATCH PLACE, RIVERVIEW, FL 33579For SaleMLS ID #TB8554295, Irene Sandiego, TAMPA4U.COM REALTY,LLC. Stellar MLS
- $233,8883 bd3 ba1.5k sqft10851 KENSINGTON PARK AVENUE, RIVERVIEW, FL 33578For SaleMLS ID #TB8542735, Alfred Rivera, REALTY ONE GROUP ADVANTAGE. Stellar MLS
- $216,5003 bd3 ba1.4k sqft7089 WOODCHASE GLEN DRIVE, RIVERVIEW, FL 33578For SaleMLS ID #TB8519476, Jared Warren, WEST COAST REAL ESTATE OF TAMPA, LLC. Stellar MLS
- $239,9003 bd3 ba1.6k sqft4605 BARNSTEAD DRIVE, RIVERVIEW, FL 33578For SaleMLS ID #TB8511097, Carlos Pinedo, THE REALTY GROUP LLC. Stellar MLS
- $283,0003 bd3 ba1.8k sqft14214 EDINBURGH MOOR DRIVE, WIMAUMA, FL 33598For SaleMLS ID #TB8552143, Trish Carter, CARTER COMPANY REALTORS. Stellar MLS
- $289,0003 bd2 ba1.4k sqft14441 TOUCH GOLD LANE, SUN CITY CENTER, FL 33573For SaleMLS ID #TB8493829, Michelle Dunn, KELLER WILLIAMS SOUTH SHORE. Stellar MLS
- $299,9004 bd2 ba1.9k sqft4465 ETERNAL PRINCE DRIVE, SUN CITY CENTER, FL 33573For SaleMLS ID #TB8538579, Lei Cheng, SERVICE NEAR REALTY. Stellar MLS
- $235,0003 bd3 ba1.3k sqft3858 ISLAND WAY, ST PETERSBURG, FL 33705For SaleMLS ID #TB8474029, Robert Gordon, GORDON & ASSOCIATES REALTY. Stellar MLS
