Short Sale. Unapproved Short Sale. Well-maintained 3/2.5 townhome with an attached garage and a functional open floor plan. The kitchen features granite countertops, stainless steel appliances, and ample cabinet space overlooking the living and dining areas. A convenient half bath is located on the first floor. Upstairs you'll find all three bedrooms, including a spacious primary suite with a walk-in closet, dual vanities, and a private bath. The laundry room is also located upstairs for added convenience. Enjoy a fenced backyard with room to relax or entertain. A great opportunity for buyers looking for a move-in ready home. Call today for your private showing!
Pending
Price cut: $65K (7/9)
$235,000
7089 WOODCHASE GLEN DRIVE, RIVERVIEW, FL 33578
3beds
1,400sqft
Townhouse
Built in 2017
1,740 Square Feet Lot
$232,400 Zestimate®
$168/sqft
$331/mo HOA
What's special
Attached garageGranite countertopsPrivate bathFunctional open floor planSpacious primary suiteAmple cabinet spaceStainless steel appliances
- 76 days
- 11
- 2
Zillow last checked:
Listing updated:
Listed by:
Jared Warren 863-651-5654,
WEST COAST REAL ESTATE OF TAMPA, LLC 863-651-5654
Source: Stellar MLS,MLS#: TB8519476 Originating MLS: Suncoast Tampa
Originating MLS: Suncoast Tampa
Facts & features
Interior
Bedrooms & bathrooms
- Bedrooms: 3
- Bathrooms: 3
- Full bathrooms: 2
- 1/2 bathrooms: 1
Primary bedroom
- Features: Walk-In Closet(s)
- Level: Second
Bedroom 2
- Features: Coat Closet
- Level: Second
Bedroom 3
- Features: Coat Closet
- Level: Second
Primary bathroom
- Level: Second
Bathroom 2
- Level: Second
Bathroom 3
- Level: First
Dining room
- Level: First
Kitchen
- Level: First
Living room
- Level: First
Heating
- Central
Cooling
- Central Air
Appliances
- Included: Dishwasher, Microwave, Range, Refrigerator
- Laundry: Electric Dryer Hookup, Inside, Laundry Closet, Washer Hookup
Features
- Ceiling Fan(s), Open Floorplan, PrimaryBedroom Upstairs, Stone Counters, Thermostat, Walk-In Closet(s)
- Flooring: Carpet, Tile
- Doors: Sliding Doors
- Has fireplace: No
Interior area
- Total structure area: 1,683
- Total interior livable area: 1,400 sqft
Video & virtual tour
Property
Parking
- Total spaces: 1
- Parking features: Garage - Attached
- Attached garage spaces: 1
Features
- Levels: Two
- Stories: 2
- Patio & porch: Front Porch, Patio
- Exterior features: Private Entrance, Sidewalk
Lot
- Size: 1,740 Square Feet
Details
- Parcel number: U1330199BT00000300005.0
- Zoning: PD
- Special conditions: Short Sale
Construction
Type & style
- Home type: Townhouse
- Property subtype: Townhouse
Materials
- Stucco, Wood Frame
- Foundation: Slab
- Roof: Shingle
Condition
- New construction: No
- Year built: 2017
Utilities & green energy
- Sewer: Public Sewer
- Water: Public
- Utilities for property: BB/HS Internet Available, Cable Connected, Electricity Connected, Phone Available, Public, Sewer Connected, Street Lights, Underground Utilities, Water Connected
Community & HOA
Community
- Features: Community Mailbox, Deed Restrictions, Pool
- Pet fee: $0 monthly
- Subdivision: OAK CREEK PRCL 3
HOA
- Has HOA: Yes
- Services included: Community Pool, Maintenance Grounds
- HOA fee: $331 monthly
- HOA name: OAK CREEK PRCL 3 - CASTLE GROUP
- HOA phone: 754-732-4494
Location
- Region: Riverview
Financial & listing details
- Price per square foot: $168/sqft
- Tax assessed value: $223,354
- Annual tax amount: $5,650
- Date on market: 6/15/2026
- Cumulative days on market: 49 days
- Listing terms: Cash,Conventional,FHA,VA Loan
- Ownership: Fee Simple
- Total actual rent: 0
- Electric utility on property: Yes
- Road surface type: Asphalt, Paved
Foreclosure details
Estimated market value
$232,400
$221,000 - $244,000
$1,992/mo
Price history
| Date | Event | Price |
|---|---|---|
| 7/16/2026 | Pending sale | $235,000$168/sqft |
Source:  Stellar MLS #TB8519476 Report a problem Stellar MLS #TB8519476 Report a problem | ||
| 7/9/2026 | Price change | $235,000-21.7%$168/sqft |
Source: Stellar MLS #TB8519476 Report a problem | ||
| 6/15/2026 | Listed for sale | $300,000+7.1%$214/sqft |
Source: Stellar MLS #TB8519476 Report a problem | ||
| 9/28/2024 | Listing removed | $279,999$200/sqft |
Source: Stellar MLS #U8254843 Report a problem | ||
| 8/24/2024 | Listed for sale | $279,999+5.7%$200/sqft |
Source: Stellar MLS #U8254843 Report a problem | ||
| 2/24/2023 | Sold | $265,000-3.6%$189/sqft |
Source: Public Record Report a problem | ||
| 1/24/2023 | Pending sale | $275,000$196/sqft |
Source: Stellar MLS #T3417745 Report a problem | ||
| 12/9/2022 | Listed for sale | $275,000+72.3%$196/sqft |
Source: Stellar MLS #T3417745 Report a problem | ||
| 9/14/2017 | Sold | $159,594$114/sqft |
Source: Stellar MLS #T2896940 Report a problem | ||
Public tax history
| Year | Property taxes | Tax assessment |
|---|---|---|
| 2025 | $5,651 +2.6% | $223,354 -2.4% |
| 2024 | $5,508 +12.6% | $228,783 +25.1% |
| 2023 | $4,892 +9.4% | $182,952 +10% |
| 2022 | $4,473 +9.4% | $166,320 +10% |
| 2021 | $4,089 +6.1% | $151,200 +8.1% |
| 2020 | $3,854 +2.3% | $139,841 +0.2% |
| 2019 | $3,767 | $139,500 +5.2% |
| 2018 | $3,767 +9.2% | $132,641 +1226.4% |
| 2017 | $3,449 +173.5% | $10,000 |
| 2016 | $1,261 +35.4% | $10,000 |
| 2015 | $932 -0.5% | $10,000 |
| 2014 | $937 | $10,000 |
| 2013 | $937 +6.4% | $10,000 +44.8% |
| 2012 | $880 0% | $6,905 |
| 2011 | $881 +0.1% | $6,905 |
| 2010 | $880 -0.1% | $6,905 |
| 2009 | $880 +123.9% | $6,905 -35% |
| 2008 | $393 +84.6% | $10,623 |
| 2007 | $213 | $10,623 |
Find assessor info on the county website
Monthly payment
Est. payment
Payment breakdown
Explore the cost of this home by adjusting the details. Changes won't be saved.Climate risks
Neighborhood: Parkway Center
Nearby schools
Schools provided by the listing agent
- Elementary: Ippolito-HB
- Middle: Giunta Middle-HB
- High: Spoto High-HB
Source: Stellar MLS. This data may not be complete. We recommend contacting the local school district to confirm school assignments for this home.
- $234,8003 bd2 ba1.4k sqft7091 Woodchase Glen Dr, Riverview, FL 33578Off Market
- $235,9003 bd2 ba1.4k sqft7087 Woodchase Glen Dr, Riverview, FL 33578Off Market
- $234,5003 bd2 ba1.4k sqft7093 Woodchase Glen Dr, Riverview, FL 33578Off Market
- $234,3003 bd3 ba1.4k sqft7085 Woodchase Glen Dr, Riverview, FL 33578Off Market
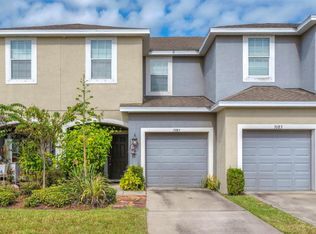
Similar homes
- $236,0003 bd3 ba1.4k sqft7037 WOODCHASE GLEN DRIVE, RIVERVIEW, FL 33578For Sale
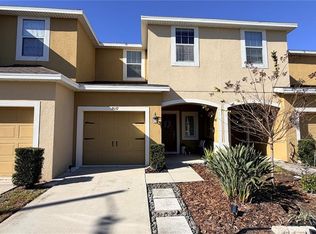
 MLS ID #TB8458282, Carla Borda, RE/MAX REALTY UNLIMITED. Stellar MLS
 - $250,0003 bd3 ba1.7k sqft8771 FALLING BLUE PLACE, RIVERVIEW, FL 33578For Sale
 MLS ID #TB8533248, Ramon Farias, COLDWELL BANKER REALTY. Stellar MLS
 - $224,9003 bd3 ba1.5k sqft9701 CARLSDALE DRIVE, RIVERVIEW, FL 33578For Sale
 MLS ID #TB8508652, Hilary Provost, BRANDYWINE HOMES USA. Stellar MLS
 - $239,9003 bd3 ba1.6k sqft4605 BARNSTEAD DRIVE, RIVERVIEW, FL 33578For Sale
 MLS ID #TB8511097, Carlos Pinedo, THE REALTY GROUP LLC. Stellar MLS
 - $249,9003 bd3 ba1.9k sqft10676 LAKE MONTAUK DRIVE, RIVERVIEW, FL 33578For SaleMLS ID #TB8531171, Rob Van Stronder, KEY LIME REAL ESTATE INC. Stellar MLS
- $269,9003 bd3 ba1.8k sqft10407 LAKE MONTAUK DRIVE, RIVERVIEW, FL 33578For SaleMLS ID #TB8524689, Kristen Comstock, LPT REALTY, LLC. Stellar MLS
- $209,0002 bd3 ba1.2k sqft4754 CHATTERTON WAY, RIVERVIEW, FL 33578For SaleMLS ID #TB8519048, Lei Cheng, SERVICE NEAR REALTY. Stellar MLS
- $191,0002 bd3 ba1.1k sqft6950 TOWERING SPRUCE DRIVE, RIVERVIEW, FL 33578For SaleMLS ID #OM715591, Garrett Huffman, EXP REALTY LLC. Stellar MLS
- $275,0003 bd3 ba1.6k sqft10411 RED CARPET COURT, RIVERVIEW, FL 33578For SaleMLS ID #TB8521635, Jennifer O'Neal, QUICKSILVER REAL ESTATE GROUP. Stellar MLS
- $309,9003 bd3 ba1.8k sqft9154 HILLCROFT DRIVE, RIVERVIEW, FL 33578For SaleMLS ID #TB8521266, Amanda Aldis, PRISTINE BAY REAL ESTATE SERVICES. Stellar MLS
- $230,0003 bd3 ba1.4k sqft772 SPRING FLOWERS TRAIL, BRANDON, FL 33511For SaleMLS ID #TB8515455, Wayne Gabriel, RE/MAX PREMIER GROUP. Stellar MLS
- $335,0003 bd2 ba2k sqft7343 FOREST MERE DRIVE, RIVERVIEW, FL 33578For SaleMLS ID #TB8442279, Marsh Bilby, NEXTHOME LUXE COASTAL. Stellar MLS
- $320,0003 bd2 ba1.2k sqft7115 FOREST MERE DRIVE, RIVERVIEW, FL 33578For SaleMLS ID #TB8514681, Sherman Milton, PINEYWOODS REALTY LLC. Stellar MLS
- $315,0003 bd2 ba1.5k sqft10507 WALKER VISTA DRIVE, RIVERVIEW, FL 33578For SaleMLS ID #G5116575, Matt Buttner, LIST NOW REALTY, LLC. Stellar MLS
- $189,9993 bd2 ba1.1k sqft9610 SEADALE COURT #102, RIVERVIEW, FL 33578For SaleMLS ID #TB8489005, Yolanda Graham, GRAHAM AND ASSOCIATES. Stellar MLS
- $233,0003 bd3 ba1.4k sqft6287 BUCKET COURT, GIBSONTON, FL 33534For SaleMLS ID #TB8493636, Jared Warren, WEST COAST REAL ESTATE OF TAMPA, LLC. Stellar MLS
- $264,0002 bd3 ba1.5k sqft(Undisclosed Address), TAMPA, FL 33619For SaleMLS ID #TB8502078, Lena Tan, BHHS FLORIDA PROPERTIES GROUP. Stellar MLS
- $235,0002 bd3 ba1.2k sqft2437 EARLSWOOD COURT, BRANDON, FL 33510For SaleMLS ID #TB8517502, Tia Li, PEOPLE'S CHOICE REALTY SVC LLC. Stellar MLS
- $169,9993 bd2 ba1.1k sqft6410 CYPRESSDALE DRIVE #201, RIVERVIEW, FL 33578For SaleMLS ID #TB8494794, Ty Apaydin, TAMPABAY4U.COM. Stellar MLS
- $165,0003 bd2 ba1.1k sqft9507 AMBERDALE COURT #201, RIVERVIEW, FL 33578For SaleMLS ID #TB8486690, Ricardo Cruz, REAL BROKER, LLC. Stellar MLS
