Looking for a newer home without the hassle and wait of construction? Look no further! Absolutely beautiful, MOVE-IN READY townhome now available in the amazing and growing community of Waterset in Apollo Beach! 3-bedroom, 2.5-bathroom, PAVER driveway & walkway, attached 2-Car Garage, SCREENED & COVERED LANAI with PAVER flooring, and all LIKE NEW built in 2020! CERAMIC TILE FLOORING throughout downstairs and in upstairs wet areas! Enter into the living room with ceiling fan, sliders to the lanai, and connection to the dinette, half bath, and the gorgeous kitchen! Featuring a BREAKFAST BAR, plentiful cabinet storage, ISLAND, closet pantry, and STAINLESS STEEL APPLIANCES including a gas range, all this room is missing is its chef! Upstairs houses a LOFT, Laundry Room, and all bedrooms. The primary bedroom sparkles with a TRAY CEILING, WALK-IN CLOSET, and EN-SUITE bathroom complete with TWO-SINK VANITY, water closet, and SOAKING TUB with separate SHOWER STALL! Both secondary bedrooms are of ample size, and the secondary full bathroom has a single sink vanity and tub/shower combination. Waterset is a thriving community with fantastic amenities, such as pools, splashpad, playgrounds, sports courts, parks, trails and even their own restaurant, The Landing Club & Café! Located near I-75, residents may also enjoy all that the Bay Area has to offer. Don't miss this treasure!
Sold for $342,800
$342,800
6336 CAMINO DRIVE, APOLLO BEACH, FL 33572
3beds
1,780sqft
Townhouse
Built in 2020
2,834 Square Feet Lot
$313,700 Zestimate®
$193/sqft
$2,390 Estimated rent
Home value
$313,700
$298,000 - $329,000
$2,390/mo
Zestimate® history
Owner options
List your home for rent
$2,390/mo
Rent Zestimate®
Find your next renter with Zillow Rental Manager. Plus, with online applications, you can quickly screen prospective tenants – for free.
$2,390/mo
Rent Zestimate®
Refinance and save
$2,574/mo
Est. payment
Refinancing to a lower rate could help reduce your monthly payments and save thousands over the life of the loan.
$2,574/mo
Est. payment
Explore your selling options
Work with a Zillow partner agent
Leverage their expertise and Zillow's premium Showcase listings to get your home seen by more buyers.
Get startedList with your own agent
Get your home in front of millions of buyers by listing it on Zillow.
Learn how to do itSell it yourself
Take full control of how buyers see your home on Zillow by listing For Sale by Owner (FSBO).
List your homeWhat's special
Newer homeEn-suite bathroomHalf bathTray ceilingMove-in ready townhomeSoaking tubSports courts
Zillow last checked:
Listing updated:
Listed by:
Cathy Griggs 813-392-9166,
KELLER WILLIAMS SOUTH SHORE 813-641-8300
Bought with:
Richard Dombrowski, 3280216
BAY REALTY OF FLORIDA
Source: Stellar MLS,MLS#: T3479990 Originating MLS: Tampa
Originating MLS: Tampa
Facts & features
Interior
Bedrooms & bathrooms
- Bedrooms: 3
- Bathrooms: 3
- Full bathrooms: 2
- 1/2 bathrooms: 1
Rooms
- Room types: Great Room, Loft
Primary bedroom
- Features: Ceiling Fan(s), En Suite Bathroom, Walk-In Closet(s)
- Level: Second
- Dimensions: 11x16
Bedroom 2
- Features: Ceiling Fan(s), Built-in Closet
- Level: Second
- Dimensions: 10.5x11
Bedroom 3
- Features: Ceiling Fan(s), Built-in Closet
- Level: Second
- Dimensions: 10.5x11
Primary bathroom
- Features: Dual Sinks, Garden Bath, Stone Counters, Tub with Separate Shower Stall, Water Closet/Priv Toilet
- Level: Second
- Dimensions: 9x21
Bathroom 1
- Features: Sink - Pedestal
- Level: First
- Dimensions: 6x6.5
Bathroom 2
- Features: Single Vanity, Tub With Shower
- Level: Second
- Dimensions: 5.5x10
Dinette
- Level: First
- Dimensions: 8x15
Kitchen
- Features: Breakfast Bar, Pantry, Kitchen Island, Stone Counters
- Level: First
- Dimensions: 8x19
Laundry
- Level: Second
- Dimensions: 6x6
Living room
- Features: Ceiling Fan(s)
- Level: First
- Dimensions: 14x20
Loft
- Level: Second
- Dimensions: 11x13
Heating
- Central, Natural Gas
Cooling
- Central Air
Appliances
- Included: Dishwasher, Disposal, Dryer, Microwave, Range, Refrigerator, Washer
- Laundry: Inside, Laundry Room, Upper Level
Features
- Ceiling Fan(s), Eating Space In Kitchen, High Ceilings, PrimaryBedroom Upstairs, Tray Ceiling(s), Walk-In Closet(s)
- Flooring: Carpet, Ceramic Tile
- Doors: Sliding Doors
- Has fireplace: No
- Common walls with other units/homes: End Unit
Interior area
- Total structure area: 2,300
- Total interior livable area: 1,780 sqft
Property
Parking
- Total spaces: 2
- Parking features: Driveway, On Street
- Attached garage spaces: 2
- Has uncovered spaces: Yes
Features
- Levels: Two
- Stories: 2
- Patio & porch: Covered, Rear Porch, Screened
- Exterior features: Awning(s), Sidewalk
Lot
- Size: 2,834 Square Feet
- Features: City Lot, In County, Landscaped, Sidewalk
- Residential vegetation: Trees/Landscaped
Details
- Parcel number: U223119B6000124H00001.0
- Zoning: PD
- Special conditions: None
Construction
Type & style
- Home type: Townhouse
- Property subtype: Townhouse
Materials
- Block, Stucco
- Foundation: Slab
- Roof: Shingle
Condition
- New construction: No
- Year built: 2020
Utilities & green energy
- Sewer: Public Sewer
- Water: Public
- Utilities for property: BB/HS Internet Available, Cable Available, Electricity Connected, Natural Gas Available, Public
Community & HOA
Community
- Features: Clubhouse, Fitness Center, Irrigation-Reclaimed Water, Park, Playground, Pool, Restaurant, Sidewalks
- Pet fee: $0 monthly
- Subdivision: WATERSET PH 4B SOUTH
HOA
- Has HOA: Yes
- Services included: Community Pool
- HOA fee: $198 monthly
- HOA name: Castle Management, Inc.
- HOA phone: 813-677-2114
Location
- Region: Apollo Beach
Financial & listing details
- Price per square foot: $193/sqft
- Tax assessed value: $268,597
- Annual tax amount: $7,716
- Date on market: 10/18/2023
- Cumulative days on market: 207 days
- Listing terms: Cash,Conventional,FHA,VA Loan
- Ownership: Fee Simple
- Total actual rent: 0
- Electric utility on property: Yes
- Road surface type: Paved
Price history
| Date | Event | Price |
|---|---|---|
| 3/12/2024 | Sold | $342,800-4.5%$193/sqft |
Source:  Stellar MLS #T3479990 Report a problem Stellar MLS #T3479990 Report a problem | ||
| 2/26/2024 | Pending sale | $359,000$202/sqft |
Source: Stellar MLS #T3479990 Report a problem | ||
| 1/25/2024 | Price change | $359,000-2.7%$202/sqft |
Source: Stellar MLS #T3479990 Report a problem | ||
| 10/18/2023 | Listed for sale | $369,000-2.6%$207/sqft |
Source: Stellar MLS #T3479990 Report a problem | ||
| 10/10/2023 | Listing removed | -- |
Source: Zillow Rentals Report a problem | ||
| 9/17/2023 | Listed for rent | $2,400+6.7%$1/sqft |
Source: Zillow Rentals Report a problem | ||
| 9/17/2023 | Listing removed | -- |
Source: Stellar MLS #T3456122 Report a problem | ||
| 7/13/2023 | Price change | $379,000-2.6%$213/sqft |
Source: Stellar MLS #T3456122 Report a problem | ||
| 7/1/2023 | Listed for sale | $389,000$219/sqft |
Source: Stellar MLS #T3456122 Report a problem | ||
| 7/2/2022 | Listing removed | -- |
Source: Zillow Rental Manager Report a problem | ||
| 6/23/2022 | Listed for rent | $2,250+15.4%$1/sqft |
Source: Zillow Rental Manager Report a problem | ||
| 2/11/2021 | Listing removed | -- |
Source: Zillow Rental Manager Report a problem | ||
| 1/15/2021 | Listed for rent | $1,950$1/sqft |
Source: Zillow Rental Manager Report a problem | ||
Public tax history
| Year | Property taxes | Tax assessment |
|---|---|---|
| 2025 | $7,411 -8.5% | $268,597 -6.3% |
| 2024 | $8,101 +5% | $286,791 +5.4% |
| 2023 | $7,716 +10.7% | $272,066 +10% |
| 2022 | $6,969 +1.6% | $247,333 +10% |
| 2021 | $6,858 +157.5% | $224,848 +649.5% |
| 2020 | $2,663 +59.7% | $30,000 +530.9% |
| 2019 | $1,668 | $4,755 |
Find assessor info on the county website
Neighborhood: 33572
Nearby homes
- $284,700-- bd2 ba1.6k sqft6338 Camino Dr, Apollo Beach, FL 33572Off Market
- $322,9003 bd3 ba1.7k sqft6330 Camino Dr, Apollo Beach, FL 33572Sold

- $283,8003 bd2 ba1.6k sqft6340 Camino Dr, Apollo Beach, FL 33572Off Market
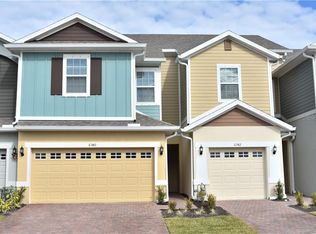
- $380,0003 bd3 ba2k sqft6333 Camino Dr, Apollo Beach, FL 33572Sold
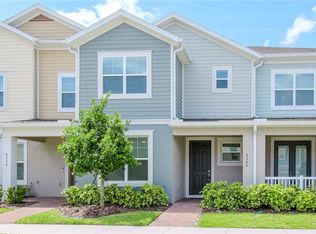
- $287,2003 bd2 ba1.7k sqft6328 Camino Dr, Apollo Beach, FL 33572Off Market
- $267,0003 bd3 ba1.5k sqft6342 Camino Dr, Apollo Beach, FL 33572Off Market
- $271,000-- bd2 ba1.6k sqft6326 Camino Dr, Apollo Beach, FL 33572Off Market
- $326,0003 bd3 ba1.7k sqft6344 Camino Dr, Apollo Beach, FL 33572For Sale
Nearby schools
GreatSchools rating
- 7/10Doby Elementary SchoolGrades: PK-5Distance: 1.4 mi
- 3/10Eisenhower Middle SchoolGrades: 6-8Distance: 2.2 mi
- 4/10East Bay High SchoolGrades: 9-12Distance: 2.4 mi
Get a cash offer in 3 minutes
Find out how much your home could sell for in as little as 3 minutes with a no-obligation cash offer.
Estimated market value
$313,700
Get a cash offer in 3 minutes
Find out how much your home could sell for in as little as 3 minutes with a no-obligation cash offer.
Estimated market value
$313,700
- Florida
- Hillsborough County
- Apollo Beach
- 33572
- 6336 CAMINO DRIVE
Nearby cities
Nearby zip codes
Other Apollo Beach Topics
