BEST PRICED 3 BEDROOM TOWNHOME IN THIS COMMUNITY! LEASE OPTION AVAILABLE! Move-in ready and perfectly located! This beautifully maintained townhome combines convenience, value, and modern living with no CDD fees and is located in Flood Zone X. Enjoy the ease of a maintenance-free community, with the HOA including internet, water, and sewer, adding even more value and convenience. Step inside to an inviting open-concept floor plan where the kitchen, dining, and living areas flow seamlessly, perfect for everyday living and entertaining. The kitchen features granite countertops throughout, ample cabinetry, and a layout that keeps you connected to the heart of the home. Upstairs, you’ll find all bedrooms thoughtfully positioned on the second floor, including the spacious primary suite, along with the added convenience of a second-floor laundry room, making daily routines effortless. Enjoy low-maintenance living in a well-kept community with easy access to everything you need. Ideally situated right off I-75, commuting is a breeze: ~30 minutes to Downtown Tampa ~40–45 minutes to St. Pete Pier & Downtown St. Petersburg ~40–45 minutes to Downtown Sarasota ~25–30 minutes to Downtown Bradenton Whether you’re a first-time buyer, downsizing, or looking for an investment opportunity, this home combines exceptional value, a prime location, and modern finishes throughout. Don’t miss your chance to see it in person. Schedule your showing today!
For sale
Price cut: $5K (8/19)
$229,990
2549 SUNRAY VENUS WAY, RUSKIN, FL 33570
3beds
1,690sqft
Townhouse
Built in 2024
1,767 Square Feet Lot
$229,500 Zestimate®
$136/sqft
$419/mo HOA
What's special
Modern finishes throughoutMove-in readySecond-floor laundry roomInviting open-concept floor planSpacious primary suiteAmple cabinetry
- 177 days
- 201
- 20
Zillow last checked:
Listing updated:
Listed by:
Breanne Brown 484-772-6034,
LPT REALTY, LLC 877-366-2213,
Nadia Gross 941-301-7771,
LPT REALTY, LLC
Source: Stellar MLS,MLS#: A4691048 Originating MLS: Orlando Regional
Originating MLS: Orlando Regional
Facts & features
Interior
Bedrooms & bathrooms
- Bedrooms: 3
- Bathrooms: 3
- Full bathrooms: 2
- 1/2 bathrooms: 1
Primary bedroom
- Features: Ceiling Fan(s), En Suite Bathroom, Walk-In Closet(s)
- Level: Second
Bedroom 1
- Features: Built-in Closet
- Level: Second
Bedroom 2
- Features: Built-in Closet
- Level: Second
Primary bathroom
- Features: Dual Sinks, Exhaust Fan, Granite Counters, Shower No Tub
- Level: Second
Bathroom 1
- Features: Exhaust Fan, Granite Counters
- Level: First
Bathroom 2
- Features: Exhaust Fan, Granite Counters, Tub With Shower
- Level: Second
Balcony porch lanai
- Level: First
Dining room
- Level: First
Kitchen
- Features: Granite Counters, Pantry
- Level: First
Laundry
- Level: Second
Living room
- Features: Ceiling Fan(s)
- Level: First
Loft
- Features: Built-in Closet
- Level: Second
Heating
- Central
Cooling
- Central Air
Appliances
- Included: Dishwasher, Disposal, Dryer, Electric Water Heater, Microwave, Range, Refrigerator, Washer
- Laundry: Electric Dryer Hookup, Laundry Room, Upper Level
Features
- Ceiling Fan(s), Open Floorplan, PrimaryBedroom Upstairs, Solid Surface Counters, Thermostat, Walk-In Closet(s)
- Flooring: Carpet, Tile
- Windows: Window Treatments
- Has fireplace: No
Interior area
- Total structure area: 1,767
- Total interior livable area: 1,690 sqft
Video & virtual tour
Property
Parking
- Total spaces: 1
- Parking features: Garage - Attached
- Attached garage spaces: 1
Features
- Levels: Two
- Stories: 2
- Patio & porch: Covered
- Exterior features: Irrigation System
Lot
- Size: 1,767 Square Feet
- Features: Level, Near Public Transit, Sidewalk
Details
- Parcel number: U103219D4700001000006.0
- Zoning: PD
- Special conditions: None
Construction
Type & style
- Home type: Townhouse
- Property subtype: Townhouse
Materials
- Block
- Foundation: Slab
- Roof: Shingle
Condition
- New construction: No
- Year built: 2024
Utilities & green energy
- Sewer: Public Sewer
- Water: Public
- Utilities for property: Public
Community & HOA
Community
- Features: Clubhouse, Pool, Sidewalks
- Pet fee: $0 monthly
- Subdivision: TOWNHOMES AT SOUTHSHORE COMMUNITY
HOA
- Has HOA: Yes
- Services included: Community Pool, Internet, Maintenance Grounds, Pool Maintenance, Sewer, Trash
- HOA fee: $419 monthly
- HOA name: Townhomes at Southshore Community Association
- HOA phone: 813-993-4000
Location
- Region: Ruskin
Financial & listing details
- Price per square foot: $136/sqft
- Tax assessed value: $211,593
- Annual tax amount: $5,121
- Date on market: 4/29/2026
- Cumulative days on market: 178 days
- Listing terms: Cash,Conventional,FHA,USDA Loan,VA Loan
- Ownership: Fee Simple
- Total actual rent: 0
- Road surface type: Paved, Asphalt
Estimated market value
$229,500
$218,000 - $241,000
$1,998/mo
Price history
| Date | Event | Price |
|---|---|---|
| 9/21/2026 | Price change | $1,995-4.8%$1/sqft |
Source: Stellar MLS #A4698409 Report a problem | ||
| 8/19/2026 | Price change | $229,990-2.1%$136/sqft |
Source:  Stellar MLS #A4691048 Report a problem Stellar MLS #A4691048 Report a problem | ||
| 7/17/2026 | Price change | $235,000-1.7%$139/sqft |
Source: Stellar MLS #A4691048 Report a problem | ||
| 7/6/2026 | Price change | $239,000-4.4%$141/sqft |
Source: Stellar MLS #A4691048 Report a problem | ||
| 7/2/2026 | Price change | $2,095-22.4%$1/sqft |
Source: Stellar MLS #A4698409 Report a problem | ||
| 6/29/2026 | Listed for rent | $2,700$2/sqft |
Source: Stellar MLS #A4698409 Report a problem | ||
| 5/17/2026 | Price change | $249,900-1.2%$148/sqft |
Source: Stellar MLS #A4691048 Report a problem | ||
| 4/29/2026 | Listed for sale | $252,900$150/sqft |
Source: Stellar MLS #A4691048 Report a problem | ||
Public tax history
| Year | Property taxes | Tax assessment |
|---|---|---|
| 2025 | $5,121 +1018.5% | $211,593 -3.2% |
| 2024 | $458 | $218,572 |
Find assessor info on the county website
Monthly payment
Est. payment
Payment breakdown
Explore the cost of this home by adjusting the details. Changes won't be saved.Climate risks
Neighborhood: 33570
Nearby schools
Schools provided by the listing agent
- Elementary: Thompson Elementary
- Middle: Shields-HB
- High: Lennard-HB
Source: Stellar MLS. This data may not be complete. We recommend contacting the local school district to confirm school assignments for this home.
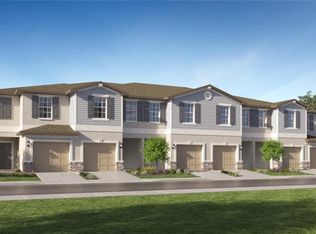
Similar homes
- $235,0002 bd3 ba1.5k sqft2148 GOLDEN FALCON DRIVE, RUSKIN, FL 33570For Sale

 MLS ID #TB8529489, Lorraine Greenwood, COLDWELL BANKER REALTY. Stellar MLS
 - $249,9003 bd3 ba1.7k sqft633 ROYAL EMPRESS DRIVE, RUSKIN, FL 33570For Sale
 MLS ID #A4688273, Cristina Crespo Santiago, EXP REALTY LLC. Stellar MLS
 - $209,9002 bd3 ba1.5k sqft2246 GOLDEN FALCON DRIVE, RUSKIN, FL 33570For Sale
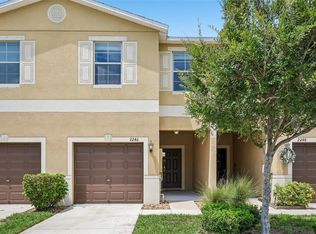 MLS ID #TB8535464, Laura Fulwider, REDFIN CORPORATION. Stellar MLS
 - $289,9003 bd3 ba2.1k sqft635 ROYAL EMPRESS DRIVE, RUSKIN, FL 33570For Sale
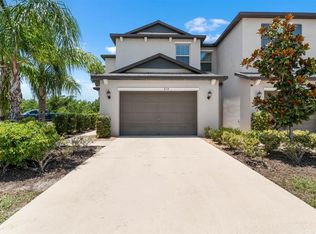 MLS ID #TB8533829, Rose Alexander, KELLER WILLIAMS SOUTH SHORE. Stellar MLS
 - $249,9953 bd3 ba1.8k sqft15548 FLORENCE HOLLOW PLACE, SUN CITY CENTER, FL 33573For SaleMLS ID #TB8541288, Tatyana Myers, EXP REALTY LLC. Stellar MLS
- $239,9003 bd3 ba1.7k sqft15519 PRESTWICK ROSE PLACE, SUN CITY CENTER, FL 33573For SaleMLS ID #TB8479581, Darlene Colombo, 27NORTH REALTY. Stellar MLS
- $245,9003 bd3 ba1.7k sqft9706 PEMBROOKE PINES DRIVE, SUN CITY CENTER, FL 33573For SaleMLS ID #TB8542867, Tina Shank, WIKLE INCORPORATED. Stellar MLS
- $249,0003 bd3 ba1.8k sqft9536 PEMBROOKE PINES DRIVE, SUN CITY CENTER, FL 33573For SaleMLS ID #TB8548034, Danielle Redner, FLORIDA EXECUTIVE REALTY. Stellar MLS
- $319,5003 bd3 ba1.9k sqft1922 CITRUS LAKE COURT, RUSKIN, FL 33570For SaleMLS ID #L4965275, Trevor Albergo, KELLER WILLIAMS REALTY. Stellar MLS
- $250,0003 bd3 ba1.3k sqft5819 FISHHAWK RIDGE DRIVE, LITHIA, FL 33547For SaleMLS ID #TB8557885, Rebecca Kelly, EATON REALTY. Stellar MLS
- $318,4993 bd2 ba1.4k sqft927 KELLY FERN LOOP, RUSKIN, FL 33570For SaleMLS ID #TB8487790, Sintia Zuniga, LA ROSA REALTY, LLC. Stellar MLS
- $329,9954 bd2 ba1.8k sqft1011 TIDAL ROCK AVENUE, RUSKIN, FL 33570For SaleMLS ID #TB8554217, Tatyana Myers, EXP REALTY LLC. Stellar MLS
- $249,9003 bd3 ba1.6k sqft5438 TRIPOLI DRIVE, PALMETTO, FL 34221For SaleMLS ID #TB8556134, James Nagy, PA, PALM ISLAND REALTY. Stellar MLS
- $330,0004 bd2 ba1.9k sqft1461 GOLDEN GLOW DRIVE, RUSKIN, FL 33570For SaleMLS ID #TB8533847, Rose Alexander, KELLER WILLIAMS SOUTH SHORE. Stellar MLS
- $234,9003 bd3 ba1.6k sqft5014 POND RIDGE ROAD, RIVERVIEW, FL 33578For SaleMLS ID #TB8505998, Nathan Kalk, RE/MAX REALTY UNLIMITED. Stellar MLS
- $257,0003 bd3 ba1.6k sqft10411 RED CARPET COURT, RIVERVIEW, FL 33578For SaleMLS ID #TB8521635, Jennifer O'Neal, QUICKSILVER REAL ESTATE GROUP. Stellar MLS
- $249,9003 bd3 ba1.6k sqft9237 RIVER ROCK LANE, RIVERVIEW, FL 33578For SaleMLS ID #TB8555349, Josh Wright, LPT REALTY, LLC. Stellar MLS
- $330,0004 bd2 ba1.8k sqft304 CASCADE BEND DRIVE, RUSKIN, FL 33570For SaleMLS ID #A4704748, Cynthia Creswell, DALTON WADE INC. Stellar MLS
- $274,9993 bd3 ba1.7k sqft350 MANGROVE SHADE CIRCLE, APOLLO BEACH, FL 33572For SaleMLS ID #TB8488834, Erica Antonakos, QUICKSILVER REAL ESTATE GROUP. Stellar MLS
- $219,9003 bd3 ba1.4k sqft10924 JOHANNA AVENUE, RIVERVIEW, FL 33578For SaleMLS ID #TB8509390, Cathy McCarthy, RE/MAX REALTEC GROUP INC. Stellar MLS
