Imagine starting your morning with a cup of coffee on your private screened patio, surrounded by peaceful wooded views, before heading inside to begin the day. This inviting 3-bedroom, 2.5-bath home combines a versatile layout, modern finishes, and spaces designed to fit the way you live. The open-concept living and dining areas create a natural gathering place for quiet evenings or hosting friends, while luxury vinyl plank flooring throughout the main living areas and bedrooms offers a cohesive look with easy maintenance. Tile flooring in the kitchen adds durability and practicality to the heart of the home. The kitchen blends style and function with granite countertops, stainless steel appliances, and an ENERGY STAR® refrigerator and dishwasher. Whether preparing a quick breakfast before work or enjoying a relaxed weekend meal, you’ll appreciate the connection between the kitchen and main living areas. Just off the first-floor living space, a versatile den offers room for a dedicated home office, a cozy reading nook, or a flexible space tailored to your needs. Upstairs, both bedrooms provide a private retreat at the end of the day, with the convenience of a second-floor laundry area just steps away. Outside, the screened patio offers a quiet place to unwind, enjoy your morning coffee, or take in the natural surroundings. Major updates add even more value, including a roof replaced in 2021, interior paint completed in 2023, stainless steel kitchen appliances replaced between 2025 and 2026, and a hot water heater replaced in October 2026. With no carpet, flexible living space, and tranquil wooded views, this home offers an inviting setting to settle in and make the most of everyday living. Buyer or buyer's agent to confirm and verify HOA/CDD fees and regulations.
For sale
$250,000
5819 FISHHAWK RIDGE DRIVE, LITHIA, FL 33547
3beds
1,383sqft
Townhouse
Built in 2005
1,106 Square Feet Lot
$242,800 Zestimate®
$181/sqft
$217/mo HOA
What's special
Modern finishesGranite countertopsSecond-floor laundry areaFlexible living spaceVersatile layoutTranquil wooded viewsPeaceful wooded views
- 6 days
- 241
- 36
Likely to sell faster than
Zillow last checked:
Listing updated:
Listed by:
Rebecca Kelly 910-495-5810,
EATON REALTY 813-672-8022
Source: Stellar MLS,MLS#: TB8557885 Originating MLS: Suncoast Tampa
Facts & features
Interior
Bedrooms & bathrooms
- Bedrooms: 3
- Bathrooms: 3
- Full bathrooms: 2
- 1/2 bathrooms: 1
Primary bedroom
- Features: Ceiling Fan(s), En Suite Bathroom, Walk-In Closet(s)
- Level: Second
Bedroom 2
- Features: Ceiling Fan(s), Tub With Shower, Walk-In Closet(s)
- Level: Second
Bedroom 3
- Features: Ceiling Fan(s), Built-in Closet
- Level: First
Primary bathroom
- Features: Exhaust Fan, Single Vanity, Tub With Shower
- Level: Second
Bathroom 2
- Features: Exhaust Fan, Tub With Shower
- Level: Second
Bathroom 3
- Features: Single Vanity, No Closet
- Level: First
Kitchen
- Features: Granite Counters, Pantry
- Level: First
Living room
- Level: First
Heating
- Central
Cooling
- Central Air
Appliances
- Included: Dishwasher, Dryer, Electric Water Heater, Microwave, Range, Refrigerator, Washer
- Laundry: Electric Dryer Hookup, Inside, Laundry Closet, Upper Level, Washer Hookup
Features
- Ceiling Fan(s), Living Room/Dining Room Combo, PrimaryBedroom Upstairs, Stone Counters, Thermostat
- Flooring: Luxury Vinyl
- Doors: Sliding Doors, Sliding Doors
- Has fireplace: No
Interior area
- Total structure area: 1,504
- Total interior livable area: 1,383 sqft
Video & virtual tour
Property
Parking
- Parking features: Open, Reserved
- Has uncovered spaces: Yes
Features
- Levels: Two
- Stories: 2
- Patio & porch: Rear Porch, Screened
- Has view: Yes
- View description: Trees/Woods
Lot
- Size: 1,106 Square Feet
- Features: In County, Landscaped
- Residential vegetation: Mature Landscaping, Trees/Landscaped
Details
- Parcel number: U20302171G00004300003.0
- Zoning: PD
- Special conditions: None
Construction
Type & style
- Home type: Townhouse
- Property subtype: Townhouse
- Attached to another structure: Yes
Materials
- Block, Concrete, Stucco
- Foundation: Slab
- Roof: Shingle
Condition
- Completed
- New construction: No
- Year built: 2005
Utilities & green energy
- Sewer: Public Sewer
- Water: Public
- Utilities for property: BB/HS Internet Available, Cable Available, Electricity Connected, Public, Sewer Connected, Water Connected
Green energy
- Energy efficient items: Appliances
- Water conservation: Irrigation-Reclaimed Water
Community & HOA
Community
- Features: Gated Community - No Guard, Pool, Sidewalks
- Security: Smoke Detector(s)
- Pet fee: $0 monthly
- Subdivision: FISHHAWK RANCH TWNHMS PH
HOA
- Has HOA: Yes
- Amenities included: Clubhouse, Fitness Center, Gated, Park, Pickleball Court(s), Playground, Pool, Recreation Facilities, Tennis Court(s), Trail(s)
- Services included: Community Pool, Maintenance Structure, Maintenance Grounds
- HOA fee: $217 monthly
- HOA name: Westward360 / Daniel Doolin
- HOA phone: 813-374-2363
- Second HOA name: GrandManors
- Second HOA phone: 855-947-2636
Location
- Region: Lithia
Financial & listing details
- Price per square foot: $181/sqft
- Tax assessed value: $213,859
- Annual tax amount: $4,660
- Date on market: 10/20/2026
- Cumulative days on market: 7 days
- Listing terms: Cash,Conventional,FHA,VA Loan
- Ownership: Fee Simple
- Total actual rent: 0
- Electric utility on property: Yes
- Road surface type: Paved, Asphalt
Estimated market value
$242,800
$231,000 - $255,000
$2,044/mo
Price history
| Date | Event | Price |
|---|---|---|
| 10/20/2026 | Listed for sale | $250,000+6.4%$181/sqft |
Source:  Stellar MLS #TB8557885 Report a problem | ||
| 2/9/2022 | Sold | $235,000+104.3%$170/sqft |
Source: Public Record Report a problem | ||
| 11/20/2020 | Listing removed | $1,400$1/sqft |
Source: Zillow Rental Manager Report a problem | ||
| 11/3/2020 | Price change | $1,400+3.7%$1/sqft |
Source: Zillow Rental Manager Report a problem | ||
| 10/29/2020 | Listed for rent | $1,350$1/sqft |
Source: Zillow Rental Manager Report a problem | ||
| 12/11/2018 | Listing removed | $1,350$1/sqft |
Source: Engel & Volkers St. Pete #U8024597 Report a problem | ||
| 11/14/2018 | Listed for rent | $1,350$1/sqft |
Source: ENGEL & VOELKERS ST. PETE #U8024597 Report a problem | ||
| 8/25/2015 | Sold | $115,000-4.1%$83/sqft |
Source: Public Record Report a problem | ||
| 7/2/2015 | Listed for sale | $119,900+50.1%$87/sqft |
Source: HOMEXPRESS REALTY, INC. #T2764528 Report a problem | ||
| 10/8/2012 | Sold | $79,900-45.9%$58/sqft |
Source: Public Record Report a problem | ||
| 10/31/2005 | Sold | $147,800$107/sqft |
Source: Public Record Report a problem | ||
Public tax history
| Year | Property taxes | Tax assessment |
|---|---|---|
| 2025 | $4,660 +6.5% | $213,853 +2.9% |
| 2024 | $4,378 +2.3% | $207,826 +3% |
| 2023 | $4,281 -2.9% | $201,773 +28.3% |
| 2022 | $4,410 +14.1% | $157,292 +10% |
| 2021 | $3,865 +3% | $142,993 +10% |
| 2020 | $3,752 +3% | $129,994 +5.9% |
| 2019 | $3,644 | $122,779 +3.5% |
| 2018 | $3,644 +2.4% | $118,632 +13% |
| 2017 | $3,557 +5.8% | $104,970 +1.4% |
| 2016 | $3,362 +0% | $103,538 +55.7% |
| 2015 | $3,361 +69% | $66,511 +0.8% |
| 2014 | $1,989 | $65,983 +1.5% |
| 2013 | $1,989 -27.3% | $65,008 +1.2% |
| 2012 | $2,738 -8.2% | $64,255 -15% |
| 2011 | $2,983 -1.2% | $75,605 -3% |
| 2010 | $3,020 -1.3% | $77,958 -2.2% |
| 2009 | $3,061 | $79,694 |
Find assessor info on the county website
Monthly payment
Est. payment
Payment breakdown
Explore the cost of this home by adjusting the details. Changes won't be saved.Climate risks
Neighborhood: 33547
Nearby schools
Schools provided by the listing agent
- Elementary: Bevis-HB
- Middle: Barrington Middle
- High: Newsome-HB
Source: Stellar MLS. This data may not be complete. We recommend contacting the local school district to confirm school assignments for this home.
- $231,6002 bd2 ba1.3k sqft5821 Fishhawk Ridge Dr, Lithia, FL 33547Off Market

- $246,7003 bd2 ba1.3k sqft5817 Fishhawk Ridge Dr, Lithia, FL 33547Off Market

- $221,8002 bd3 ba1.2k sqft5823 Fishhawk Ridge Dr, Lithia, FL 33547Off Market
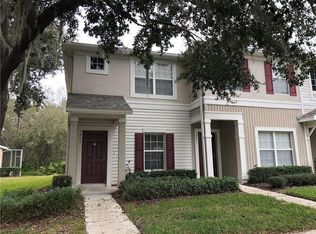
- $216,8002 bd3 ba1.2k sqft5815 Fishhawk Ridge Dr, Lithia, FL 33547Off Market
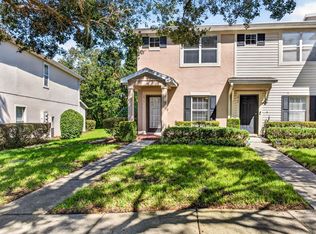
Similar homes
- $295,0003 bd3 ba1.6k sqft14072 KITE LANE, LITHIA, FL 33547For Sale
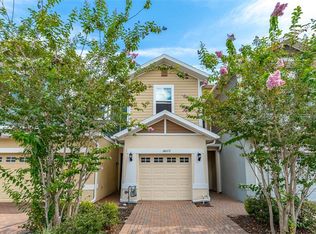
 MLS ID #TB8431240, Donna Graham, SIGNATURE REALTY ASSOCIATES. Stellar MLS
- $249,9003 bd3 ba1.6k sqft9237 RIVER ROCK LANE, RIVERVIEW, FL 33578For Sale
 MLS ID #TB8555349, Josh Wright, LPT REALTY, LLC. Stellar MLS
- $233,0002 bd3 ba1.3k sqft3144 ROYAL TUSCAN LANE, VALRICO, FL 33594For Sale
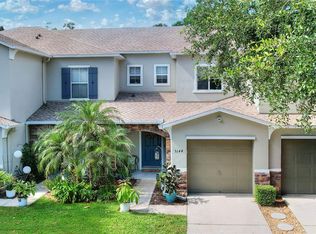 MLS ID #L4965370, Cyleste Goodson, FLORIDA REAL ESTATE COMPANY. Stellar MLS
- $230,0003 bd3 ba1.5k sqft10925 WINTER CREST DRIVE, RIVERVIEW, FL 33569For Sale
 MLS ID #TB8527805, Ali St Cyr, GULF SHORES REALTY ERA POWERED LLC. Stellar MLS
- $255,0003 bd3 ba1.4k sqft6710 HOLLY HEATH DRIVE, RIVERVIEW, FL 33578For SaleMLS ID #TB8533868, Susan Vaughn, COASTAL PROPERTIES GROUP INTERNATIONAL. Stellar MLS
- $285,0003 bd3 ba1.7k sqft11530 CAMBIUM CROWN DRIVE, RIVERVIEW, FL 33569For SaleMLS ID #TB8543430, Jatnna Jimenez, LPT REALTY, LLC. Stellar MLS
- $275,0003 bd3 ba1.6k sqft9649 TOCOBAGA PLACE, RIVERVIEW, FL 33578For SaleMLS ID #TB8539477, Megan Jordan, BAY TO BAY BROKERAGE. Stellar MLS
- $245,0002 bd3 ba1.5k sqft2712 CONCH HOLLOW DRIVE, BRANDON, FL 33511For SaleMLS ID #TB8422219, Kristina Butera, RE/MAX REALTY UNLIMITED. Stellar MLS
- $234,9003 bd3 ba1.6k sqft5014 POND RIDGE ROAD, RIVERVIEW, FL 33578For SaleMLS ID #TB8505998, Nathan Kalk, RE/MAX REALTY UNLIMITED. Stellar MLS
- $263,2503 bd3 ba1.6k sqft10155 HAVERHILL RIDGE DRIVE, RIVERVIEW, FL 33578For SaleMLS ID #TB8522839, David Crawford, RE/MAX ACTION FIRST OF FLORIDA. Stellar MLS
- $219,9003 bd3 ba1.4k sqft10924 JOHANNA AVENUE, RIVERVIEW, FL 33578For SaleMLS ID #TB8509390, Cathy McCarthy, RE/MAX REALTEC GROUP INC. Stellar MLS
- $229,9002 bd3 ba1.3k sqft2958 ROYAL TUSCAN LANE, VALRICO, FL 33594For SaleMLS ID #TB8523293, Amar Nathwani, BARKETT REALTY. Stellar MLS
- $259,9993 bd3 ba1.4k sqft7046 TOWNE LAKE ROAD, RIVERVIEW, FL 33578For SaleMLS ID #TB8432730, Taquisha McCluster, COMPASS FLORIDA LLC. Stellar MLS
- $249,9953 bd3 ba1.8k sqft15548 FLORENCE HOLLOW PLACE, SUN CITY CENTER, FL 33573For SaleMLS ID #TB8541288, Tatyana Myers, EXP REALTY LLC. Stellar MLS
- $215,0003 bd3 ba1.5k sqft10928 KEYS GATE DR, RIVERVIEW, FL 33579For SaleMLS ID #TB8519186, Luis Castellanos, DALTON WADE INC. Stellar MLS
- $234,9002 bd3 ba1.5k sqft4935 WHITE SANDERLING COURT, TAMPA, FL 33619For SaleMLS ID #TB8552017, Bruce Harrison, BRUCE WAYNEH REAL ESTATE LLC. Stellar MLS
- $249,0003 bd3 ba1.8k sqft9536 PEMBROOKE PINES DRIVE, SUN CITY CENTER, FL 33573For SaleMLS ID #TB8548034, Danielle Redner, FLORIDA EXECUTIVE REALTY. Stellar MLS
- $279,9003 bd3 ba1.7k sqft10406 ORCHID MIST COURT, RIVERVIEW, FL 33578For SaleMLS ID #TB8544605, Eric Gross, EXP REALTY LLC. Stellar MLS
- $234,9002 bd3 ba1.3k sqft425 KENSINGTON LAKE CIRCLE, BRANDON, FL 33511For SaleMLS ID #TB8490338, Christina Barone, SIGNATURE REALTY ASSOCIATES. Stellar MLS
- $269,9993 bd3 ba1.6k sqft4607 ASHBURN SQUARE DRIVE, TAMPA, FL 33610For SaleMLS ID #TB8545176, Danique Haywood, MARK SPAIN REAL ESTATE. Stellar MLS
