
Under Construction. BRAND NEW HOME - This contemporary two-story townhome features a modern open-concept layout among the Great Room, kitchen and dining space on the first floor. Through sliding glass doors is a covered patio for outdoor moments. Upstairs, a loft joins a bedroom with attached bathroom and the comfortable owner’s suite with a walk-in closet. Completing the home is a one-car garage. Interior photos disclosed are different from the actual model being built. Townes at Southshore Pointe is a community that has new townhomes for sale in sunny Ruskin, FL. Right in the community is a sparkling swimming pool exclusive to residents. Residents of Townes at Southshore Pointe will enjoy a fantastic location close to major highways for convenient commutes across the Tampa Bay area. Nearby Bahia and Apollo beaches have plenty of sun and surf, and world-class medical services are a short drive away at St. Joseph’s Hospital.
Pre-foreclosure
Est. $217,200
2541 SUNRAY VENUS WAY, RUSKIN, FL 33570
2beds
1,513sqft
Townhouse
Built in 2024
2,641 Square Feet Lot
$217,200 Zestimate®
$144/sqft
$289/mo HOA
Overview
- 257 days
- 2
- 0
Zillow last checked:
Listing updated:
Listed by:
Ben Goldstein 813-917-9080,
LENNAR REALTY 844-277-5790
Source: Stellar MLS,MLS#: T3548836 Originating MLS: Tampa
Originating MLS: Tampa
Facts & features
Interior
Bedrooms & bathrooms
- Bedrooms: 2
- Bathrooms: 3
- Full bathrooms: 2
- 1/2 bathrooms: 1
Primary bedroom
- Features: Walk-In Closet(s)
- Level: Second
- Area: 221 Square Feet
- Dimensions: 17x13
Bedroom 2
- Features: Built-in Closet
- Level: Second
- Area: 130 Square Feet
- Dimensions: 10x13
Dining room
- Level: First
- Area: 96 Square Feet
- Dimensions: 8x12
Kitchen
- Level: First
- Area: 96 Square Feet
- Dimensions: 8x12
Living room
- Level: First
- Area: 234 Square Feet
- Dimensions: 13x18
Loft
- Level: Second
- Area: 132 Square Feet
- Dimensions: 11x12
Heating
- Central
Cooling
- Central Air
Appliances
- Included: Dishwasher, Disposal, Dryer, Microwave, Range, Refrigerator, Washer
- Laundry: Laundry Room
Features
- Other
- Flooring: Carpet, Ceramic Tile
- Has fireplace: No
Interior area
- Total structure area: 1,713
- Total interior livable area: 1,513 sqft
Property
Parking
- Total spaces: 1
- Parking features: Garage - Attached
- Attached garage spaces: 1
- Details: Garage Dimensions: 10X21
Features
- Levels: Two
- Stories: 2
- Exterior features: Other
Lot
- Size: 2,641 Square Feet
Details
- Parcel number: U103219D4700001000002.0
- Zoning: MPUD
- Special conditions: None
Construction
Type & style
- Home type: Townhouse
- Property subtype: Townhouse
Materials
- Block, Stucco
- Foundation: Slab
- Roof: Shingle
Condition
- Under Construction
- New construction: Yes
- Year built: 2024
Details
- Builder model: WINDSOR II
- Builder name: LENNAR
Utilities & green energy
- Sewer: Public Sewer
- Water: Public
- Utilities for property: Cable Available
Community & HOA
Community
- Features: Pool
- Pet fee: $0 monthly
- Subdivision: TOWNES AT SOUTHSHORE POINTE
HOA
- Has HOA: Yes
- Services included: Other
- HOA fee: $289 monthly
- HOA name: OO
Location
- Region: Ruskin
Financial & listing details
- Price per square foot: $144/sqft
- Tax assessed value: $211,593
- Annual tax amount: $5,124
- Date on market: 8/14/2024
- Cumulative days on market: 1 day
- Listing terms: Cash,Conventional,FHA,VA Loan
- Ownership: Fee Simple
- Total actual rent: 0
- Road surface type: Paved
Foreclosure details
Estimated market value
$217,200
$204,000 - $230,000
$1,912/mo
Price history
| Date | Event | Price |
|---|---|---|
| 11/7/2024 | Listing removed | $2,095$1/sqft |
Source: Stellar MLS #TB8306771 Report a problem | ||
| 10/30/2024 | Price change | $2,095-4.8%$1/sqft |
Source: Stellar MLS #TB8306771 Report a problem | ||
| 10/24/2024 | Price change | $2,200-8.3%$1/sqft |
Source: Stellar MLS #TB8306771 Report a problem | ||
| 9/29/2024 | Listed for rent | $2,400$2/sqft |
Source: Stellar MLS #TB8306771 Report a problem | ||
| 8/30/2024 | Sold | $239,900$159/sqft |
Source:  Stellar MLS #T3548836 Report a problem Stellar MLS #T3548836 Report a problem | ||
| 8/16/2024 | Pending sale | $239,900$159/sqft |
Source: Stellar MLS #T3548836 Report a problem | ||
| 8/15/2024 | Listed for sale | $239,900$159/sqft |
Source: Stellar MLS #T3548836 Report a problem | ||
Public tax history
| Year | Property taxes | Tax assessment |
|---|---|---|
| 2025 | $5,124 +1019% | $211,593 -3.2% |
| 2024 | $458 | $218,572 |
Find assessor info on the county website
Monthly payment
Climate risks
Neighborhood: 33570
Nearby schools
Schools provided by the listing agent
- Elementary: Thompson Elementary
- Middle: Shields-HB
- High: Lennard-HB
Source: Stellar MLS. This data may not be complete. We recommend contacting the local school district to confirm school assignments for this home.
Similar homes
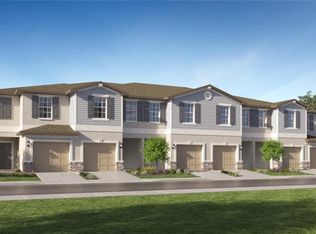
- $213,0002 bd3 ba1.5k sqft2110 GOLDEN FALCON DRIVE, RUSKIN, FL 33570For Sale
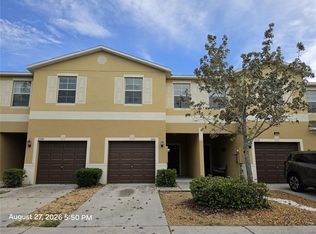
 MLS ID #TB8548049, Lori Dozark, FUTURE HOME REALTY INC. Stellar MLS
 - $217,0002 bd3 ba1.5k sqft1702 IVORY GOOSE PLACE, RUSKIN, FL 33570For Sale
 MLS ID #A4701402, Walter Spikes, JR, COLDWELL BANKER REALTY. Stellar MLS
 - $230,0002 bd3 ba1.5k sqft253 TULIP BANDED WAY, RUSKIN, FL 33570For Sale
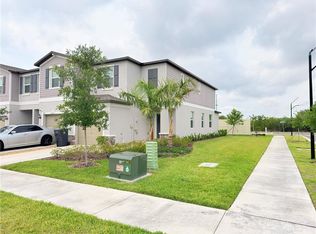 MLS ID #O6405558, Marcos Urbina, MY REALTY GROUP, LLC.. Stellar MLS
 - $209,9002 bd3 ba1.5k sqft2246 GOLDEN FALCON DRIVE, RUSKIN, FL 33570For Sale
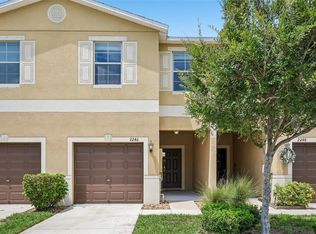 MLS ID #TB8535464, Laura Fulwider, REDFIN CORPORATION. Stellar MLS
 - $229,9903 bd3 ba1.6k sqft2549 SUNRAY VENUS WAY, RUSKIN, FL 33570For SaleMLS ID #A4691048, Breanne Brown, LPT REALTY, LLC. Stellar MLS
- $235,0002 bd3 ba1.5k sqft2148 GOLDEN FALCON DRIVE, RUSKIN, FL 33570For SaleMLS ID #TB8529489, Lorraine Greenwood, COLDWELL BANKER REALTY. Stellar MLS
- $239,9003 bd3 ba1.7k sqft417 NEWMONT CIRCLE, RUSKIN, FL 33570For SaleMLS ID #TB8538464, Albert Leon Jr, CIGAR CITY REALTY LLC. Stellar MLS
- $229,9003 bd3 ba1.7k sqft817 ROYAL EMPRESS DRIVE, RUSKIN, FL 33570For SaleMLS ID #TB8510491, Dwight McDonald, PA, INTL. REALTY PLUS-TAMPA BAY. Stellar MLS
- $269,0003 bd2 ba1.3k sqft1952 HAWKS VIEW DRIVE, RUSKIN, FL 33570For SaleMLS ID #O6451626, Robert Salmons, ENTERA REALTY LLC. Stellar MLS
- $292,0002 bd3 ba1.5k sqft222 TULIP BANDED WAY, RUSKIN, FL 33570For SaleMLS ID #TB8538687, Laurie Dykeman, PA, KELLER WILLIAMS TAMPA PROPERTIES. Stellar MLS
- $274,9003 bd3 ba1.8k sqft909 15TH STREET NE, RUSKIN, FL 33570For SaleMLS ID #TB8559741, Janessa Urra, MARK SPAIN REAL ESTATE. Stellar MLS
- $249,9003 bd3 ba1.7k sqft633 ROYAL EMPRESS DRIVE, RUSKIN, FL 33570For SaleMLS ID #A4688273, Cristina Crespo Santiago, EXP REALTY LLC. Stellar MLS
- $249,0003 bd3 ba1.7k sqft928 ROYAL EMPRESS DRIVE, RUSKIN, FL 33570For SaleMLS ID #TB8315223, Amy Camasso, CENTURY 21 BEGGINS ENTERPRISES. Stellar MLS
- $160,0004 bd3 ba1.6k sqft1432 HARBOUR BLUE STREET, RUSKIN, FL 33570For SaleMLS ID #TB8529750, Tanisha Hubbard, NACA. Stellar MLS
- $199,0002 bd2 ba1.7k sqft1510 LELAND DRIVE, SUN CITY CENTER, FL 33573For SaleMLS ID #TB8559445, Kristen Miller, CENTURY 21 BEGGINS ENTERPRISES. Stellar MLS
- $243,0002 bd2 ba1.5k sqft2519 LONIGAN PLACE #287, SUN CITY CENTER, FL 33573For SaleMLS ID #TB8558392, Anita Frank, REAL BROKER, LLC. Stellar MLS
- $250,0003 bd3 ba1.4k sqft929 SPOTTED EGRET LOOP, RUSKIN, FL 33570New ConstructionStellar MLS
- $299,9004 bd2 ba1.8k sqft1501 CLIMBING DAYFLOWER DRIVE, RUSKIN, FL 33570For SaleMLS ID #A4709669, Tim Mendizabal, MARK SPAIN REAL ESTATE. Stellar MLS
