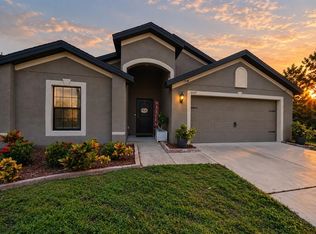
Welcome to this spacious home offering over 1,800 sq. ft. of functional living space in the desirable community of Wellington North at Bay Park! Featuring 3 bedrooms, 2.5 bathrooms, a 2-car garage, and low HOA fees, this property is packed with potential. Offered AS-IS, this move-in-ready layout provides total structural peace of mind with a 2023 Roof, 2022 Water Heater, and refreshed 2020 flooring throughout—just add your favorite paint colors to make it your own! Designed for complete functional living, the main floor boasts a formal dining room, a convenient guest half bath, a main-level primary suite, and an open kitchen equipped with brand-new 2024 appliances that convey with the sale. Upstairs, two secondary bedrooms flank a versatile open loft that easily functions as a dedicated home office, media lounge, or playroom. Step outside to a private, fully fenced-in backyard that offers endless space for pets and entertaining, with plenty of room left over to add a pool in the future. Ideally located in fast-growing Ruskin with immediate access to I-75 and US-41, commuting to Tampa, Bradenton, and MacDill AFB is effortless. Out-of-town buyers will love being minutes from local waterfront gems like Bahia Beach at Little Harbor, Apollo Beach Preserve, and boat ramps at E.G. Simmons Regional Park, while nature enthusiasts can explore Little Manatee River State Park or the nearby Ruskin Park & Recreation Center. You are also just a short drive from top healthcare facilities, including HCA Florida South Shore Hospital and St. Joseph's Hospital - South, and under an hour to world-famous Gulf Coast shorelines like St. Pete Beach and Siesta Key!
For sale
$274,900
909 15TH STREET NE, RUSKIN, FL 33570
3beds
1,810sqft
Single Family Residence
Built in 2006
5,500 Square Feet Lot
$-- Zestimate®
$152/sqft
$42/mo HOA
What's special
Guest half bathTwo secondary bedroomsMain-level primary suiteFormal dining room
- 4 hours
- 145
- 19
Zillow last checked:
Listing updated:
Listed by:
Janessa Urra 813-981-4585,
MARK SPAIN REAL ESTATE 855-299-7653
Source: Stellar MLS,MLS#: TB8559741 Originating MLS: Orlando Regional
Facts & features
Interior
Bedrooms & bathrooms
- Bedrooms: 3
- Bathrooms: 3
- Full bathrooms: 2
- 1/2 bathrooms: 1
Primary bedroom
- Features: Ceiling Fan(s), Walk-In Closet(s)
- Level: First
Primary bathroom
- Level: First
Kitchen
- Features: Pantry
- Level: First
Living room
- Level: First
Heating
- Electric
Cooling
- Central Air
Appliances
- Included: Microwave, Range, Refrigerator
- Laundry: Electric Dryer Hookup, Inside, Laundry Closet, Washer Hookup
Features
- Ceiling Fan(s), High Ceilings, Primary Bedroom Main Floor, Vaulted Ceiling(s)
- Flooring: Carpet, Vinyl
- Has fireplace: No
Interior area
- Total structure area: 2,348
- Total interior livable area: 1,810 sqft
Property
Parking
- Total spaces: 2
- Parking features: Driveway
- Attached garage spaces: 2
- Has uncovered spaces: Yes
Features
- Levels: Two
- Stories: 2
- Exterior features: Sidewalk
Lot
- Size: 5,500 Square Feet
- Dimensions: 50 x 110
Details
- Parcel number: U04321985K00000800022.0
- Zoning: PD
- Special conditions: None
Construction
Type & style
- Home type: SingleFamily
- Property subtype: Single Family Residence
Materials
- Block, Stucco
- Foundation: Slab
- Roof: Shingle
Condition
- New construction: No
- Year built: 2006
Utilities & green energy
- Sewer: Public Sewer
- Water: Public
- Utilities for property: Cable Available, Cable Connected, Electricity Available, Electricity Connected, Public
Community & HOA
Community
- Pet fee: $0 monthly
- Subdivision: WELLINGTON NORTH AT BAY PARK
HOA
- Has HOA: Yes
- HOA fee: $42 monthly
- HOA name: Wellington North ay Bay Park
- HOA phone: 727-577-2200
Location
- Region: Ruskin
Financial & listing details
- Price per square foot: $152/sqft
- Annual tax amount: $2,932
- Date on market: 10/21/2026
- Listing terms: Cash,Conventional
- Ownership: Fee Simple
- Total actual rent: 0
- Electric utility on property: Yes
- Road surface type: Asphalt
Estimated market value
Not available
Estimated sales range
Not available
Not available
Price history
| Date | Event | Price |
|---|---|---|
| 10/21/2026 | Listed for sale | $274,900$152/sqft |
Source:  Stellar MLS #TB8559741 Report a problem | ||
Public tax history
Tax history is unavailable.
Monthly payment
Est. payment
Payment breakdown
Explore the cost of this home by adjusting the details. Changes won't be saved.Climate risks
Neighborhood: 33570
Nearby schools
Schools provided by the listing agent
- Elementary: Thompson Elementary
- Middle: Shields-HB
- High: Lennard-HB
Source: Stellar MLS. This data may not be complete. We recommend contacting the local school district to confirm school assignments for this home.

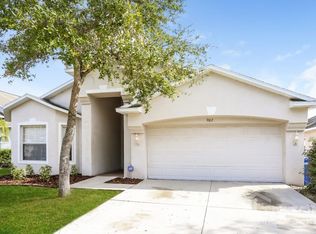
Similar homes
- $299,9004 bd2 ba1.8k sqft1501 CLIMBING DAYFLOWER DRIVE, RUSKIN, FL 33570For Sale
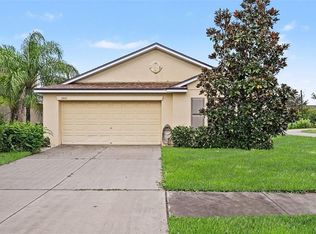
 MLS ID #A4709669, Tim Mendizabal, MARK SPAIN REAL ESTATE. Stellar MLS
- $289,9003 bd2 ba1.2k sqft1012 BRENTON LEAF DRIVE, RUSKIN, FL 33570For Sale
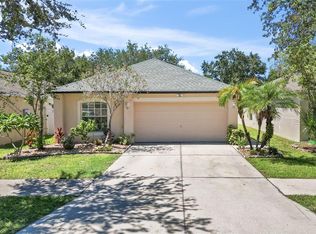 MLS ID #TB8558588, Bob Sherwood, RE/MAX BAYSIDE REALTY LLC. Stellar MLS
- $289,9003 bd2 ba1.4k sqft910 15TH STREET NE, RUSKIN, FL 33570For Sale
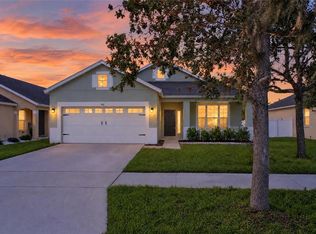 MLS ID #TB8549141, Casey Regnier, COLDWELL BANKER REALTY. Stellar MLS
- $260,0004 bd2 ba1.8k sqft1007 CULBREATH GREEN COURT, RUSKIN, FL 33570For Sale
 MLS ID #TB8554206, Amy Mickschl, KELLER WILLIAMS GULF BEACHES. Stellar MLS
- $299,9003 bd2 ba1.5k sqft1824 ATLANTIC DRIVE, RUSKIN, FL 33570For SaleMLS ID #TB8545642, Eddie Burton, KELLER WILLIAMS SUBURBAN TAMPA. Stellar MLS
- $265,0003 bd2 ba1.4k sqft1969 HAWKS VIEW DRIVE, RUSKIN, FL 33570For SaleMLS ID #O6411951, Karen Albright, OPENDOOR BROKERAGE LLC. Stellar MLS
- $345,0004 bd3 ba2.5k sqft1711 BROAD WINGED HAWK DRIVE, RUSKIN, FL 33570For SaleMLS ID #O6450447, Daphney Excellent, LPT REALTY, LLC. Stellar MLS
- $284,9993 bd2 ba1.5k sqft1724 PASSAGE KEY LANE, RUSKIN, FL 33570For SaleMLS ID #TB8484005, Becky Sigler, VINTAGE REAL ESTATE SERVICES. Stellar MLS
- $274,7004 bd2 ba1.8k sqft1739 CHATHAM GREEN CIRCLE, RUSKIN, FL 33570For SaleMLS ID #TB8426439, Tanja Cisliek, FUTURE HOME REALTY INC. Stellar MLS
- $259,5003 bd2 ba1.5k sqft810 CHATHAM WALK DRIVE, RUSKIN, FL 33570For SaleMLS ID #TB8549139, Mondana Behjati, KELLER WILLIAMS TAMPA PROPERTIES. Stellar MLS
- $310,0005 bd3 ba2.1k sqft1904 HAWKS VIEW DRIVE, RUSKIN, FL 33570For SaleMLS ID #O6444100, Robert Salmons, ENTERA REALTY LLC. Stellar MLS
- $299,9004 bd2 ba1.2k sqft1402 4TH AVENUE NE, RUSKIN, FL 33570For SaleMLS ID #A4701783, Fabrizio Vilchez, FIDATA REAL ESTATE LLC. Stellar MLS
- $319,5003 bd3 ba1.9k sqft1922 CITRUS LAKE COURT, RUSKIN, FL 33570For SaleMLS ID #L4965275, Trevor Albergo, KELLER WILLIAMS REALTY. Stellar MLS
- $309,9003 bd3 ba1.9k sqft1902 HAWKS VIEW DRIVE, RUSKIN, FL 33570For SaleMLS ID #TB8475739, Patti Webster, DENNIS REALTY & INV. CORP.. Stellar MLS
- $318,0004 bd2 ba1.9k sqft1701 CHALKSAND WAY, RUSKIN, FL 33570For SaleMLS ID #TB8526913, Darius Carter, CARTER CLAYTON REALTY. Stellar MLS
- $350,0004 bd3 ba2k sqft1210 CASA BONITA AVENUE, RUSKIN, FL 33570For SaleMLS ID #TB8557475, Stephanie Bindel, LPT REALTY, LLC. Stellar MLS
- $330,0004 bd3 ba1.9k sqft702 CRISTELLE JEAN DRIVE, RUSKIN, FL 33570For SaleMLS ID #TB8451680, Andrea Difillipo, CENTURY 21 BEGGINS ENTERPRISES. Stellar MLS
- $237,0003 bd3 ba1.7k sqft2011 HAWKS VIEW DRIVE, RUSKIN, FL 33570For SaleMLS ID #TB8554085, April Taylor, BLUE ORCHID REALTY INC. Stellar MLS
- $299,9994 bd2 ba1.9k sqft1423 GOLDEN GLOW DRIVE, RUSKIN, FL 33570For SaleMLS ID #A4706639, Jim Ahearn, NEXTHOME EXCELLENCE. Stellar MLS
- $339,0004 bd2 ba1.8k sqft1749 BROAD WINGED HAWK DRIVE, RUSKIN, FL 33570For SaleMLS ID #TB8539770, Victor Crespo, FUTURE HOME REALTY INC. Stellar MLS
