The photos only tell part of the story. The thoughtful layout and peaceful water view are best appreciated in person. This beautifully maintained 4-bedroom, 2-bath, one-story home with a 2-car garage features an inviting open floor plan and desirable split-bedroom layout, offering flexibility and added privacy. Schedule your private showing and experience everything this home has to offer. One of the home’s standout features is its fully paid-off solar panel system with a transferable warranty, providing the new owner the benefit of an energy-efficient improvement without taking over a solar loan or lease. Inside, you’ll find low-maintenance tile flooring throughout the entire home, quartz countertops in the kitchen and bathrooms, 36-inch kitchen cabinetry with raised-panel doors, high ceilings, fans throughout, a dedicated laundry room, a water softener, and a reverse-osmosis drinking water system conveniently located under the kitchen sink. The home is also pre-wired for a security system. Step outside to a beautifully maintained waterfront setting designed to enjoy the Florida lifestyle. The screened lanai overlooks the neighborhood pond, creating a peaceful backdrop for morning coffee, outdoor dining, or unwinding at the end of the day. The meticulously manicured lawn is complemented by custom landscaping, including continuous decorative concrete landscape curbing with stamped block and palm-tree accents, gray landscape stone, and established avocado, mango, and navel orange trees. Additional improvements include a freshly painted exterior in 2023, interior paint in 2024, and rain gutters, reflecting the care that has been invested in the property. The community offers a dog park, while the home’s location provides convenient access to shopping, dining, healthcare, schools, and Hillsborough Community College’s SouthShore Campus. With I-75, US-301, and US-41 nearby, commuting throughout Tampa Bay and toward Sarasota is convenient. For those who enjoy the outdoors, you’re also within easy reach of E.G. Simmons Conservation Park, Tampa Bay waterfront recreation, the Manatee Viewing Center, SouthShore Bay Lagoon, and Florida’s renowned Gulf Coast beaches. From the waterfront views and custom landscaping to the paid-off solar panels and move-in-ready improvements, this home offers an appealing combination of comfort, efficiency, convenience, and Florida lifestyle living.
For sale
$339,000
1749 BROAD WINGED HAWK DRIVE, RUSKIN, FL 33570
4beds
1,804sqft
Single Family Residence
Built in 2018
5,491 Square Feet Lot
$-- Zestimate®
$188/sqft
$14/mo HOA
What's special
Thoughtful layoutPeaceful water viewHigh ceilingsInviting open floor planBeautifully maintained waterfront settingWater softenerDesirable split-bedroom layout
- 56 days
- 170
- 12
Zillow last checked:
Listing updated:
Listed by:
Victor Crespo 813-458-4266,
FUTURE HOME REALTY INC 813-855-4982
Source: Stellar MLS,MLS#: TB8539770 Originating MLS: Suncoast Tampa
Originating MLS: Suncoast Tampa
Facts & features
Interior
Bedrooms & bathrooms
- Bedrooms: 4
- Bathrooms: 2
- Full bathrooms: 2
Primary bedroom
- Features: En Suite Bathroom, Walk-In Closet(s)
- Level: First
- Area: 180 Square Feet
- Dimensions: 15x12
Bathroom 2
- Features: Built-in Closet
- Level: First
- Area: 110 Square Feet
- Dimensions: 10x11
Bathroom 3
- Features: Built-in Closet
- Level: First
- Area: 110 Square Feet
- Dimensions: 10x11
Bathroom 4
- Features: Built-in Closet
- Level: First
- Area: 121 Square Feet
- Dimensions: 11x11
Kitchen
- Features: Stone Counters
- Level: First
- Area: 110 Square Feet
- Dimensions: 10x11
Living room
- Level: First
- Area: 240 Square Feet
- Dimensions: 16x15
Heating
- Central
Cooling
- Central Air
Appliances
- Included: Dishwasher, Disposal, Electric Water Heater, Freezer, Ice Maker, Kitchen Reverse Osmosis System, Microwave, Range, Refrigerator, Water Filtration System, Water Softener
- Laundry: Inside, Laundry Room
Features
- Ceiling Fan(s), Living Room/Dining Room Combo, Open Floorplan, Primary Bedroom Main Floor, Stone Counters, Thermostat, Walk-In Closet(s)
- Flooring: Tile
- Windows: Hurricane Shutters
- Has fireplace: No
Interior area
- Total structure area: 2,612
- Total interior livable area: 1,804 sqft
Video & virtual tour
Property
Parking
- Total spaces: 2
- Parking features: Garage - Attached
- Attached garage spaces: 2
Features
- Levels: One
- Stories: 1
- Patio & porch: Covered, Screened
- Exterior features: Irrigation System, Rain Gutters
Lot
- Size: 5,491 Square Feet
- Dimensions: 49.92 x 110
- Residential vegetation: Fruit Trees, Trees/Landscaped
Details
- Parcel number: U043219A6O00000300034.0
- Zoning: PD
- Special conditions: None
Construction
Type & style
- Home type: SingleFamily
- Property subtype: Single Family Residence
Materials
- Block, Stucco
- Foundation: Slab
- Roof: Shingle
Condition
- New construction: No
- Year built: 2018
Utilities & green energy
- Electric: Photovoltaics Seller Owned
- Sewer: Public Sewer
- Water: Public
- Utilities for property: BB/HS Internet Available, Electricity Connected, Sewer Connected, Solar, Water Connected
Green energy
- Energy generation: Solar
Community & HOA
Community
- Features: Dog Park, Sidewalks
- Pet fee: $0 monthly
- Subdivision: WYNNMERE EAST PH 2
HOA
- Has HOA: Yes
- HOA fee: $14 monthly
- HOA name: Michelle Davis
- HOA phone: 863-293-7400
Location
- Region: Ruskin
Financial & listing details
- Price per square foot: $188/sqft
- Tax assessed value: $272,641
- Annual tax amount: $5,840
- Date on market: 8/21/2026
- Cumulative days on market: 55 days
- Ownership: Fee Simple
- Total actual rent: 0
- Electric utility on property: Yes
- Road surface type: Paved
Estimated market value
Not available
Estimated sales range
Not available
Not available
Price history
| Date | Event | Price |
|---|---|---|
| 8/21/2026 | Listed for sale | $339,000+69.8%$188/sqft |
Source:  Stellar MLS #TB8539770 Report a problem Stellar MLS #TB8539770 Report a problem | ||
| 9/24/2018 | Sold | $199,700+0.7%$111/sqft |
Source: Public Record Report a problem | ||
| 6/1/2018 | Listing removed | $198,390$110/sqft |
Source: Lennar Report a problem | ||
| 5/7/2018 | Listed for sale | $198,390$110/sqft |
Source: LENNAR REALTY #T3105676 Report a problem | ||
Public tax history
| Year | Property taxes | Tax assessment |
|---|---|---|
| 2025 | $5,841 +6.3% | $196,335 +2.9% |
| 2024 | $5,493 +5% | $190,802 +3% |
| 2023 | $5,233 +6.1% | $185,245 +7.6% |
| 2022 | $4,933 +0.4% | $172,214 +3% |
| 2021 | $4,914 +0.9% | $167,198 +1.4% |
| 2020 | $4,870 -10.6% | $164,890 -9.3% |
| 2019 | $5,449 | $181,749 +517.6% |
| 2018 | $5,449 +94.8% | $29,427 +9.8% |
| 2017 | $2,796 | $26,792 |
Find assessor info on the county website
Monthly payment
Est. payment
Payment breakdown
Explore the cost of this home by adjusting the details. Changes won't be saved.Climate risks
Neighborhood: 33570
- $351,3006 bd3 ba3k sqft1751 Broad Winged Hawk Dr, Ruskin, FL 33570Off Market
- $312,1004 bd2 ba1.9k sqft1747 Broad Winged Hawk Dr, Ruskin, FL 33570Off Market

- $314,9003 bd2 ba1.5k sqft1753 Broad Winged Hawk Dr, Ruskin, FL 33570Sold
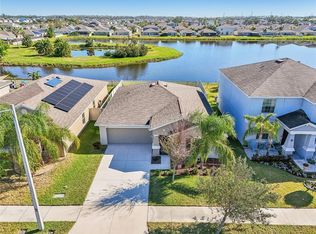
- $335,4004 bd3 ba2.6k sqft1745 Broad Winged Hawk Dr, Ruskin, FL 33570Off Market
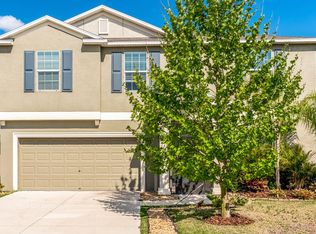
Similar homes
- $350,0004 bd3 ba1.6k sqft1210 CASA BONITA AVENUE, RUSKIN, FL 33570For Sale
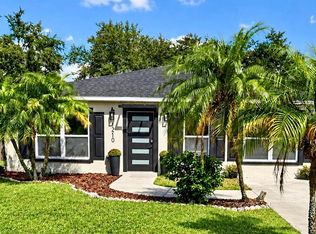
 MLS ID #TB8557475, Stephanie Bindel, LPT REALTY, LLC. Stellar MLS
 - $318,0004 bd2 ba1.9k sqft1701 CHALKSAND WAY, RUSKIN, FL 33570For Sale
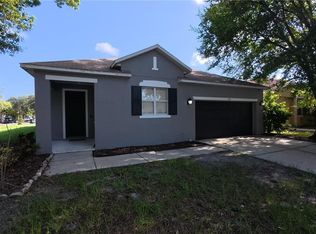 MLS ID #TB8526913, Darius Carter, CARTER CLAYTON REALTY. Stellar MLS
 - $335,0004 bd2 ba1.9k sqft2280 HARRIS HAWK AVENUE, RUSKIN, FL 33570For Sale
 MLS ID #TB8549563, Rebecca Kelly, EATON REALTY. Stellar MLS
 - $330,0004 bd2 ba1.6k sqft1812 PEACEFUL PALM STREET, RUSKIN, FL 33570For Sale
 MLS ID #A4707660, Jennifer Kenna, EXP REALTY, LLC. Stellar MLS
 - $329,0004 bd3 ba2.6k sqft1507 GADSDEN POINT PLACE, RUSKIN, FL 33570For SaleMLS ID #TB8534652, Jose Alvarado, LOKATION. Stellar MLS
- $289,9003 bd2 ba1.2k sqft1012 BRENTON LEAF DRIVE, RUSKIN, FL 33570For SaleMLS ID #TB8558588, Bob Sherwood, RE/MAX BAYSIDE REALTY LLC. Stellar MLS
- $330,0004 bd3 ba1.9k sqft702 CRISTELLE JEAN DRIVE, RUSKIN, FL 33570For SaleMLS ID #TB8451680, Andrea Difillipo, CENTURY 21 BEGGINS ENTERPRISES. Stellar MLS
- $344,0005 bd4 ba2.2k sqft1817 HARBOUR BLUE STREET, RUSKIN, FL 33570For SaleMLS ID #O6444741, Robert Salmons, ENTERA REALTY LLC. Stellar MLS
- $320,0005 bd3 ba2.1k sqft1904 HAWKS VIEW DRIVE, RUSKIN, FL 33570For SaleMLS ID #O6444100, Robert Salmons, ENTERA REALTY LLC. Stellar MLS
- $319,5003 bd3 ba1.9k sqft1922 CITRUS LAKE COURT, RUSKIN, FL 33570For SaleMLS ID #L4965275, Trevor Albergo, KELLER WILLIAMS REALTY. Stellar MLS
- $364,0004 bd3 ba2.4k sqft1521 CUSTER BAYOU STREET, RUSKIN, FL 33570For SaleMLS ID #TB8548307, Shawna Calvert, 27NORTH REALTY. Stellar MLS
- $349,0003 bd3 ba1.5k sqft1403 TRAILWATER STREET, RUSKIN, FL 33570For SaleMLS ID #TB8541283, Jacquelyn Stone, CENTURY 21 BEGGINS ENTERPRISES. Stellar MLS
- $330,0004 bd2 ba1.9k sqft1461 GOLDEN GLOW DRIVE, RUSKIN, FL 33570For SaleMLS ID #TB8533847, Rose Alexander, KELLER WILLIAMS SOUTH SHORE. Stellar MLS
- $299,9004 bd2 ba1.2k sqft1402 4TH AVENUE NE, RUSKIN, FL 33570For SaleMLS ID #A4701783, Fabrizio Vilchez, FIDATA REAL ESTATE LLC. Stellar MLS
- $299,9003 bd2 ba1.5k sqft1824 ATLANTIC DRIVE, RUSKIN, FL 33570For SaleMLS ID #TB8545642, Eddie Burton, KELLER WILLIAMS SUBURBAN TAMPA. Stellar MLS
- $289,9003 bd2 ba1.4k sqft910 15TH STREET NE, RUSKIN, FL 33570For SaleMLS ID #TB8549141, Casey Regnier, COLDWELL BANKER REALTY. Stellar MLS
- $309,0004 bd2 ba1.9k sqft1423 GOLDEN GLOW DRIVE, RUSKIN, FL 33570For SaleMLS ID #A4706639, Jim Ahearn, NEXTHOME EXCELLENCE. Stellar MLS
- $420,0004 bd2 ba1.9k sqft936 ZONE TAILED HAWK PLACE, RUSKIN, FL 33570For SaleMLS ID #A4690782, Lindsay Gunter, LPT REALTY, LLC. Stellar MLS
- $355,0004 bd2 ba1.6k sqft1112 SPOTTED EGRET LOOP, RUSKIN, FL 33570New ConstructionStellar MLS
- $349,9003 bd3 ba1.8k sqft1504 TRAILWATER STREET, RUSKIN, FL 33570For SaleMLS ID #TB8481568, Gustavo Torres, EXP REALTY LLC. Stellar MLS
