Wake up to peaceful pond views and come home to a space designed around the way you live. Built in 2023, this 4-bedroom, 2-bath home combines an inviting open-concept layout with a split-bedroom design, creating a home that feels both connected and private. Designed for effortless everyday living, the kitchen, dining area, and living room flow together while framing the peaceful pond views beyond. At the center of it all, the kitchen features granite countertops and stainless steel appliances, making it easy to stay part of the conversation while cooking, dining, or relaxing. The primary suite offers its own peaceful retreat, with pond views from the bedroom, a walk-in closet, and an ensuite bath featuring a walk-in shower. Three additional bedrooms provide flexibility for family, guests, a home office, or hobbies. The guest bath includes a convenient shower/tub combination. LVP flooring runs throughout the common areas and bathrooms, while the living room and bedrooms feature carpet. With newer construction, thoughtful design, and a beautiful water view woven into the living experience, this home offers a place to settle in, gather, and enjoy a little more every day. Additional features conveying with the sale include office shelving, an entry shoe rack, two garage storage shelves, an installed wood garage storage system, all appliances and blinds, a shower bar, and shelving above the toilets. South Haven is located nearby to schools, shopping, and dining options with easy access to popular commuter routes to Tampa and MacDill AFB. With no CDD and a low HOA, this home checks all the boxes! Buyer or buyer's agent to confirm and verify HOA/CDD fees and regulations.
For sale
$335,000
2280 HARRIS HAWK AVENUE, RUSKIN, FL 33570
4beds
1,926sqft
Single Family Residence
Built in 2023
5,550 Square Feet Lot
$330,700 Zestimate®
$174/sqft
$68/mo HOA
What's special
Office shelvingSplit-bedroom designGranite countertopsInviting open-concept layoutPeaceful pond viewsStainless steel appliancesTwo garage storage shelves
- 14 days
- 228
- 16
Likely to sell faster than
Zillow last checked:
Listing updated:
Listed by:
Rebecca Kelly 910-495-5810,
EATON REALTY 813-672-8022
Source: Stellar MLS,MLS#: TB8549563 Originating MLS: Suncoast Tampa
Originating MLS: Suncoast Tampa
Facts & features
Interior
Bedrooms & bathrooms
- Bedrooms: 4
- Bathrooms: 2
- Full bathrooms: 2
Primary bedroom
- Features: Ceiling Fan(s), En Suite Bathroom, Walk-In Closet(s)
- Level: First
Bedroom 2
- Features: Ceiling Fan(s), Walk-In Closet(s)
- Level: First
Bedroom 3
- Features: Ceiling Fan(s), Walk-In Closet(s)
- Level: First
Bedroom 4
- Features: Ceiling Fan(s), Walk-In Closet(s)
- Level: First
Primary bathroom
- Features: En Suite Bathroom, Granite Counters, Shower No Tub, Single Vanity
- Level: First
Bathroom 2
- Features: Granite Counters, Tub With Shower
- Level: First
Kitchen
- Features: Breakfast Bar, Pantry, Granite Counters
- Level: First
Living room
- Level: First
Heating
- Central
Cooling
- Central Air
Appliances
- Included: Oven, Cooktop, Dishwasher, Disposal, Dryer, Microwave, Refrigerator, Washer
- Laundry: Inside
Features
- Ceiling Fan(s)
- Flooring: Carpet, Luxury Vinyl
- Doors: Sliding Doors
- Has fireplace: No
Interior area
- Total structure area: 2,401
- Total interior livable area: 1,926 sqft
Video & virtual tour
Property
Parking
- Total spaces: 2
- Parking features: Driveway, Garage Door Opener
- Attached garage spaces: 2
- Has uncovered spaces: Yes
Features
- Levels: One
- Stories: 1
- Exterior features: Sidewalk
- Has view: Yes
- View description: Water, Pond
- Has water view: Yes
- Water view: Water,Pond
- Waterfront features: Pond
Lot
- Size: 5,550 Square Feet
- Dimensions: 50 x 111
- Features: In County, Landscaped, Sidewalk
- Residential vegetation: Trees/Landscaped
Details
- Parcel number: U043219C5100000000143.0
- Zoning: PD
- Special conditions: None
Construction
Type & style
- Home type: SingleFamily
- Architectural style: Contemporary
- Property subtype: Single Family Residence
Materials
- Block, Concrete, Stucco
- Foundation: Slab
- Roof: Shingle
Condition
- Completed
- New construction: No
- Year built: 2023
Utilities & green energy
- Sewer: Public Sewer
- Water: Public
- Utilities for property: BB/HS Internet Available, Cable Connected, Electricity Connected, Public, Sewer Connected, Water Connected
Community & HOA
Community
- Features: Playground
- Security: Smoke Detector(s)
- Pet fee: $0 monthly
- Subdivision: SOUTH HAVEN
HOA
- Has HOA: Yes
- HOA fee: $68 monthly
- HOA name: Rosanne Cicchillo
- HOA phone: 863-293-7400
Location
- Region: Ruskin
Financial & listing details
- Price per square foot: $174/sqft
- Tax assessed value: $284,662
- Annual tax amount: $6,058
- Date on market: 10/1/2026
- Cumulative days on market: 14 days
- Listing terms: Cash,Conventional,FHA,VA Loan
- Ownership: Fee Simple
- Total actual rent: 0
- Electric utility on property: Yes
- Road surface type: Paved, Asphalt, Concrete
Estimated market value
$330,700
$314,000 - $347,000
$2,474/mo
Price history
| Date | Event | Price |
|---|---|---|
| 10/1/2026 | Listed for sale | $335,000-8%$174/sqft |
Source:  Stellar MLS #TB8549563 Report a problem Stellar MLS #TB8549563 Report a problem | ||
| 8/2/2023 | Sold | $363,990$189/sqft |
Source: Public Record Report a problem | ||
Public tax history
| Year | Property taxes | Tax assessment |
|---|---|---|
| 2025 | $6,059 -6.4% | $284,662 -3.5% |
| 2024 | $6,471 +778.6% | $295,019 +4732.4% |
| 2023 | $737 +102.8% | $6,105 +10% |
| 2022 | $363 -0.6% | $5,550 |
| 2021 | $365 | $5,550 |
Find assessor info on the county website
Monthly payment
Est. payment
Payment breakdown
Explore the cost of this home by adjusting the details. Changes won't be saved.Climate risks
Neighborhood: 33570
Nearby schools
Schools provided by the listing agent
- Elementary: Cypress Creek-HB
- Middle: Shields-HB
- High: Lennard-HB
Source: Stellar MLS. This data may not be complete. We recommend contacting the local school district to confirm school assignments for this home.

Similar homes
- $350,0004 bd3 ba1.6k sqft1210 CASA BONITA AVENUE, RUSKIN, FL 33570For Sale
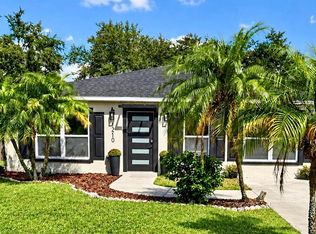
 MLS ID #TB8557475, Stephanie Bindel, LPT REALTY, LLC. Stellar MLS
 - $339,0004 bd2 ba1.8k sqft1749 BROAD WINGED HAWK DRIVE, RUSKIN, FL 33570For Sale
 MLS ID #TB8539770, Victor Crespo, FUTURE HOME REALTY INC. Stellar MLS
 - $330,0004 bd2 ba1.6k sqft1812 PEACEFUL PALM STREET, RUSKIN, FL 33570For Sale
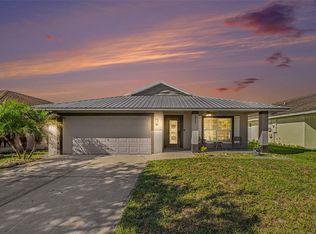 MLS ID #A4707660, Jennifer Kenna, EXP REALTY, LLC. Stellar MLS
 - $344,0005 bd4 ba2.2k sqft1817 HARBOUR BLUE STREET, RUSKIN, FL 33570For Sale
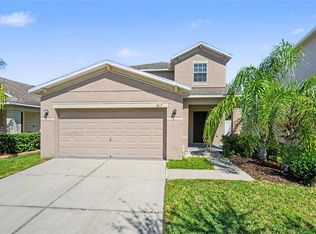 MLS ID #O6444741, Robert Salmons, ENTERA REALTY LLC. Stellar MLS
 - $320,0005 bd3 ba2.1k sqft1904 HAWKS VIEW DRIVE, RUSKIN, FL 33570For SaleMLS ID #O6444100, Robert Salmons, ENTERA REALTY LLC. Stellar MLS
- $319,5003 bd3 ba1.9k sqft1922 CITRUS LAKE COURT, RUSKIN, FL 33570For SaleMLS ID #L4965275, Trevor Albergo, KELLER WILLIAMS REALTY. Stellar MLS
- $318,0004 bd2 ba1.9k sqft1701 CHALKSAND WAY, RUSKIN, FL 33570For SaleMLS ID #TB8526913, Darius Carter, CARTER CLAYTON REALTY. Stellar MLS
- $369,9994 bd3 ba2.2k sqft1038 KELLY FERN LOOP, RUSKIN, FL 33570For SaleMLS ID #TB8395971, Cuc Dinh, DALTON WADE INC. Stellar MLS
- $329,0004 bd3 ba2.6k sqft1507 GADSDEN POINT PLACE, RUSKIN, FL 33570For SaleMLS ID #TB8534652, Jose Alvarado, LOKATION. Stellar MLS
- $330,0004 bd2 ba1.9k sqft1461 GOLDEN GLOW DRIVE, RUSKIN, FL 33570For SaleMLS ID #TB8533847, Rose Alexander, KELLER WILLIAMS SOUTH SHORE. Stellar MLS
- $364,0004 bd3 ba2.4k sqft1521 CUSTER BAYOU STREET, RUSKIN, FL 33570For SaleMLS ID #TB8548307, Shawna Calvert, 27NORTH REALTY. Stellar MLS
- $330,0004 bd3 ba1.9k sqft702 CRISTELLE JEAN DRIVE, RUSKIN, FL 33570For SaleMLS ID #TB8451680, Andrea Difillipo, CENTURY 21 BEGGINS ENTERPRISES. Stellar MLS
- $349,0003 bd3 ba1.5k sqft1403 TRAILWATER STREET, RUSKIN, FL 33570For SaleMLS ID #TB8541283, Jacquelyn Stone, CENTURY 21 BEGGINS ENTERPRISES. Stellar MLS
- $309,0004 bd2 ba1.9k sqft1423 GOLDEN GLOW DRIVE, RUSKIN, FL 33570For SaleMLS ID #A4706639, Jim Ahearn, NEXTHOME EXCELLENCE. Stellar MLS
- $299,9003 bd2 ba1.5k sqft1824 ATLANTIC DRIVE, RUSKIN, FL 33570For SaleMLS ID #TB8545642, Eddie Burton, KELLER WILLIAMS SUBURBAN TAMPA. Stellar MLS
- $330,0004 bd3 ba1.8k sqft5102 DANDELION STREET, APOLLO BEACH, FL 33572For SaleMLS ID #TB8552564, Manjur Ahmed, CHARLES RUTENBERG REALTY INC. Stellar MLS
- $299,9004 bd2 ba1.2k sqft1402 4TH AVENUE NE, RUSKIN, FL 33570For SaleMLS ID #A4701783, Fabrizio Vilchez, FIDATA REAL ESTATE LLC. Stellar MLS
- $325,0004 bd2 ba1.9k sqft5037 WHITE CHICORY DRIVE, APOLLO BEACH, FL 33572For SaleMLS ID #TB8552872, Vicki Long, SUNCOAST REALTY SOLUTIONS, LLC. Stellar MLS
- $318,4993 bd2 ba1.4k sqft927 KELLY FERN LOOP, RUSKIN, FL 33570For SaleMLS ID #TB8487790, Sintia Zuniga, LA ROSA REALTY, LLC. Stellar MLS
- $355,0004 bd2 ba1.6k sqft1112 SPOTTED EGRET LOOP, RUSKIN, FL 33570New ConstructionStellar MLS
