Welcome to this spacious 5-bedroom, 3.5-bathroom home located in the desirable Hawks Point neighborhood. Featuring a functional floor plan, the home offers a seamless flow between living areas, making it ideal for everyday living and entertaining. The updated kitchen is equipped with sleek appliances and stylish granite countertops. The primary suite serves as a comfortable retreat, featuring a large walk-in closet and an attached primary bathroom complete with double sinks and a dual vanity. Outside, you will find a fully fenced-in backyard, perfect for outdoor activities, relaxation, or pets. Ideally located, enjoy convenient access to Tampa, St. Petersburg, Sarasota-Bradenton, and the world-renowned Florida Gulf beaches, as well as nearby schools, restaurants, shopping, and everyday conveniences. Schedule your private showing today!
For sale
$344,000
1817 HARBOUR BLUE STREET, RUSKIN, FL 33570
5beds
2,220sqft
Single Family Residence
Built in 2014
4,400 Square Feet Lot
$-- Zestimate®
$155/sqft
$90/mo HOA
What's special
Stylish granite countertopsFunctional floor planUpdated kitchenSleek appliancesFully fenced-in backyardLarge walk-in closet
- 19 days
- 221
- 30
Likely to sell faster than
Zillow last checked:
Listing updated:
Listed by:
Robert Salmons 888-216-6364,
ENTERA REALTY LLC 888-216-6364
Source: Stellar MLS,MLS#: O6444741 Originating MLS: Orlando Regional
Originating MLS: Orlando Regional
Facts & features
Interior
Bedrooms & bathrooms
- Bedrooms: 5
- Bathrooms: 4
- Full bathrooms: 3
- 1/2 bathrooms: 1
Primary bedroom
- Features: Walk-In Closet(s)
- Level: First
- Area: 180 Square Feet
- Dimensions: 15x12
Bedroom 2
- Features: Walk-In Closet(s)
- Level: Second
- Area: 144 Square Feet
- Dimensions: 12x12
Bedroom 3
- Features: Walk-In Closet(s)
- Level: Second
- Area: 144 Square Feet
- Dimensions: 12x12
Bedroom 4
- Features: Walk-In Closet(s)
- Level: Second
- Area: 100 Square Feet
- Dimensions: 10x10
Bedroom 5
- Features: Walk-In Closet(s)
- Level: Second
- Area: 156 Square Feet
- Dimensions: 12x13
Kitchen
- Level: First
- Area: 160 Square Feet
- Dimensions: 16x10
Living room
- Level: First
- Area: 144 Square Feet
- Dimensions: 12x12
Heating
- Central
Cooling
- Central Air
Appliances
- Included: Dishwasher, Disposal, Microwave, Range, Refrigerator
- Laundry: Laundry Room
Features
- Ceiling Fan(s), Eating Space In Kitchen, Living Room/Dining Room Combo, Open Floorplan, Primary Bedroom Main Floor, Split Bedroom, Thermostat, Walk-In Closet(s)
- Flooring: Carpet, Laminate, Tile
- Doors: Sliding Doors
- Has fireplace: No
Interior area
- Total structure area: 2,220
- Total interior livable area: 2,220 sqft
Property
Parking
- Total spaces: 2
- Parking features: Garage - Attached
- Attached garage spaces: 2
Features
- Levels: Two
- Stories: 2
- Patio & porch: Porch
- Exterior features: Sidewalk
Lot
- Size: 4,400 Square Feet
- Features: Sidewalk
Details
- Parcel number: U0432199WM00003300008.0
- Zoning: PD
- Special conditions: None
Construction
Type & style
- Home type: SingleFamily
- Architectural style: Traditional
- Property subtype: Single Family Residence
Materials
- Stucco
- Foundation: Slab
- Roof: Shingle
Condition
- New construction: No
- Year built: 2014
Utilities & green energy
- Sewer: Public Sewer
- Water: Public
- Utilities for property: Cable Available, Electricity Connected, Fire Hydrant, Public
Community & HOA
Community
- Pet fee: $0 monthly
- Subdivision: HAWKS POINT PH 1C-2 & 1D
HOA
- Has HOA: Yes
- HOA fee: $90 monthly
- HOA name: Hawks Point Homeowners Association, Inc.
- HOA phone: 941-870-4920
Location
- Region: Ruskin
Financial & listing details
- Price per square foot: $155/sqft
- Tax assessed value: $262,398
- Annual tax amount: $6,958
- Date on market: 9/28/2026
- Cumulative days on market: 20 days
- Listing terms: Cash,Conventional,FHA,VA Loan
- Ownership: Fee Simple
- Total actual rent: 0
- Electric utility on property: Yes
- Road surface type: Paved, Asphalt
Estimated market value
Not available
Estimated sales range
Not available
Not available
Price history
| Date | Event | Price |
|---|---|---|
| 9/28/2026 | Listed for sale | $344,000+23.8%$155/sqft |
Source:  Stellar MLS #O6444741 Report a problem Stellar MLS #O6444741 Report a problem | ||
| 9/27/2025 | Listing removed | $2,220$1/sqft |
Source: Zillow Rentals Report a problem | ||
| 9/25/2025 | Price change | $2,220-5.7%$1/sqft |
Source: Zillow Rentals Report a problem | ||
| 9/18/2025 | Price change | $2,355-5.4%$1/sqft |
Source: Zillow Rentals Report a problem | ||
| 9/11/2025 | Price change | $2,490-3.3%$1/sqft |
Source: Zillow Rentals Report a problem | ||
| 9/4/2025 | Price change | $2,575-4.5%$1/sqft |
Source: Zillow Rentals Report a problem | ||
| 8/28/2025 | Price change | $2,695-4.4%$1/sqft |
Source: Zillow Rentals Report a problem | ||
| 8/20/2025 | Listed for rent | $2,820+15.6%$1/sqft |
Source: Zillow Rentals Report a problem | ||
| 7/26/2024 | Listing removed | -- |
Source: Zillow Rentals Report a problem | ||
| 7/25/2024 | Price change | $2,440-7%$1/sqft |
Source: Zillow Rentals Report a problem | ||
| 7/19/2024 | Price change | $2,625-5.2%$1/sqft |
Source: Zillow Rentals Report a problem | ||
| 6/27/2024 | Price change | $2,770-2.5%$1/sqft |
Source: Zillow Rentals Report a problem | ||
| 6/20/2024 | Price change | $2,840-3.6%$1/sqft |
Source: Zillow Rentals Report a problem | ||
| 5/30/2024 | Price change | $2,945-2.5%$1/sqft |
Source: Zillow Rentals Report a problem | ||
| 5/4/2024 | Listed for rent | $3,020+14.2%$1/sqft |
Source: Zillow Rentals Report a problem | ||
| 6/8/2022 | Listing removed | -- |
Source: Zillow Rental Network Premium Report a problem | ||
| 5/17/2022 | Price change | $2,645+0.8%$1/sqft |
Source: Zillow Rental Network Premium Report a problem | ||
| 5/13/2022 | Price change | $2,625-0.4%$1/sqft |
Source: Zillow Rental Network Premium Report a problem | ||
| 4/19/2022 | Price change | $2,635-0.4%$1/sqft |
Source: Zillow Rental Network Premium Report a problem | ||
| 4/15/2022 | Price change | $2,645+8.2%$1/sqft |
Source: Zillow Rental Network Premium Report a problem | ||
| 4/10/2022 | Listed for rent | $2,445+17.3%$1/sqft |
Source: Zillow Rental Network Premium Report a problem | ||
| 5/5/2021 | Listing removed | -- |
Source: Zillow Rental Network Premium Report a problem | ||
| 4/19/2021 | Sold | $277,900-0.8%$125/sqft |
Source: Public Record Report a problem | ||
| 4/15/2021 | Listed for rent | $2,085$1/sqft |
Source: Zillow Rental Network Premium Report a problem | ||
| 3/23/2021 | Pending sale | $280,000+51.4%$126/sqft |
Source: Stellar MLS #T3296565 Report a problem | ||
| 12/8/2014 | Sold | $185,000$83/sqft |
Source: Public Record Report a problem | ||
Public tax history
| Year | Property taxes | Tax assessment |
|---|---|---|
| 2025 | $6,958 +4.7% | $262,398 |
| 2024 | $6,644 +0.8% | $262,398 +1% |
| 2023 | $6,592 +9% | $259,695 +10% |
| 2022 | $6,046 +20.9% | $236,086 +42% |
| 2021 | $4,999 +9.3% | $166,288 +10% |
| 2020 | $4,574 +0.8% | $151,171 +0.4% |
| 2019 | $4,536 | $150,532 -13.4% |
| 2018 | $4,536 -6.1% | $173,889 +12.3% |
| 2017 | $4,833 +7.4% | $154,841 +3.1% |
| 2016 | $4,499 +0.3% | $150,169 -4.1% |
| 2015 | $4,487 | $156,635 |
Find assessor info on the county website
Monthly payment
Est. payment
Payment breakdown
Explore the cost of this home by adjusting the details. Changes won't be saved.Climate risks
Neighborhood: 33570
Nearby schools
Schools provided by the listing agent
- Elementary: Cypress Creek-HB
- Middle: Shields-HB
- High: Lennard-HB
Source: Stellar MLS. This data may not be complete. We recommend contacting the local school district to confirm school assignments for this home.

Similar homes
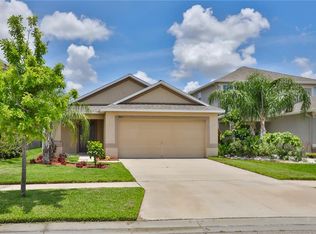
- $345,0004 bd3 ba2.5k sqft1711 BROAD WINGED HAWK DRIVE, RUSKIN, FL 33570For Sale
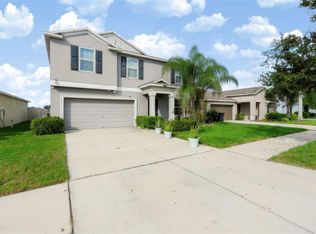
 MLS ID #O6450447, Daphney Excellent, LPT REALTY, LLC. Stellar MLS
 - $310,0005 bd3 ba2.1k sqft1904 HAWKS VIEW DRIVE, RUSKIN, FL 33570For Sale
 MLS ID #O6444100, Robert Salmons, ENTERA REALTY LLC. Stellar MLS
 - $364,0004 bd3 ba2.4k sqft1521 CUSTER BAYOU STREET, RUSKIN, FL 33570For Sale
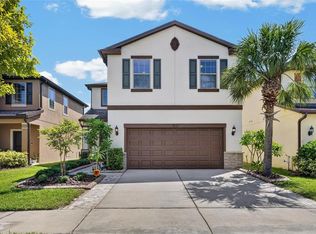 MLS ID #TB8548307, Shawna Calvert, 27NORTH REALTY. Stellar MLS
 - $329,0004 bd3 ba2.6k sqft1507 GADSDEN POINT PLACE, RUSKIN, FL 33570For Sale
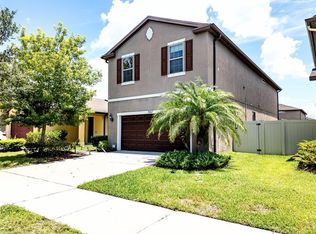 MLS ID #TB8534652, Jose Alvarado, LOKATION. Stellar MLS
 - $319,5003 bd3 ba1.9k sqft1922 CITRUS LAKE COURT, RUSKIN, FL 33570For SaleMLS ID #L4965275, Trevor Albergo, KELLER WILLIAMS REALTY. Stellar MLS
- $355,0005 bd3 ba2.8k sqft1964 HAWKS VIEW DRIVE, RUSKIN, FL 33570For SaleMLS ID #A4634298, Candance Amorim de Rezende, PA, KELLER WILLIAMS ST PETE REALTY. Stellar MLS
- $339,0004 bd2 ba1.8k sqft1749 BROAD WINGED HAWK DRIVE, RUSKIN, FL 33570For SaleMLS ID #TB8539770, Victor Crespo, FUTURE HOME REALTY INC. Stellar MLS
- $349,0003 bd3 ba1.5k sqft1403 TRAILWATER STREET, RUSKIN, FL 33570For SaleMLS ID #TB8541283, Jacquelyn Stone, CENTURY 21 BEGGINS ENTERPRISES. Stellar MLS
- $335,0004 bd2 ba1.9k sqft2280 HARRIS HAWK AVENUE, RUSKIN, FL 33570For SaleMLS ID #TB8549563, Rebecca Kelly, EATON REALTY. Stellar MLS
- $329,0005 bd3 ba2.2k sqft5125 WHITE CHICORY DRIVE, RUSKIN, FL 33570For SaleMLS ID #C7520710, William Figueroa, SOVEREIGN REAL ESTATE GROUP. Stellar MLS
- $349,9005 bd3 ba2.2k sqft5064 WHITE CHICORY DRIVE, APOLLO BEACH, FL 33572For SaleMLS ID #TB8545403, Janet Moore, PREMIER SOTHEBY'S INTL REALTY. Stellar MLS
- $349,9003 bd3 ba1.8k sqft1504 TRAILWATER STREET, RUSKIN, FL 33570For SaleMLS ID #TB8481568, Gustavo Torres, EXP REALTY LLC. Stellar MLS
- $325,0004 bd2 ba1.9k sqft5037 WHITE CHICORY DRIVE, APOLLO BEACH, FL 33572For SaleMLS ID #TB8552872, Vicki Long, SUNCOAST REALTY SOLUTIONS, LLC. Stellar MLS
- $318,0004 bd2 ba1.9k sqft1701 CHALKSAND WAY, RUSKIN, FL 33570For SaleMLS ID #TB8526913, Darius Carter, CARTER CLAYTON REALTY. Stellar MLS
- $400,0006 bd3 ba2.6k sqft509 ROYAL EMPRESS DRIVE, RUSKIN, FL 33570For SaleMLS ID #TB8556583, Christopher Johnson, KELLER WILLIAMS REALTY AT THE LAKES. Stellar MLS
- $330,0004 bd3 ba1.8k sqft5102 DANDELION STREET, APOLLO BEACH, FL 33572For SaleMLS ID #TB8552564, Manjur Ahmed, CHARLES RUTENBERG REALTY INC. Stellar MLS
- $349,9996 bd3 ba2.6k sqft5119 WHITE CHICORY DRIVE, APOLLO BEACH, FL 33572For SaleMLS ID #TB8534269, Robert Quinones, 27NORTH REALTY. Stellar MLS
- $379,9005 bd3 ba2.4k sqft407 ROYAL EMPRESS DRIVE, RUSKIN, FL 33570For SaleMLS ID #TB8545384, Andrea Mantei, KELLER WILLIAMS TAMPA CENTRAL. Stellar MLS
- $387,1005 bd3 ba3k sqft2322 DOVESONG TRACE DRIVE, RUSKIN, FL 33570For SaleMLS ID #O6429959, Blake Keathley, EVERYSTATE INC.. Stellar MLS
- $330,0004 bd3 ba1.9k sqft702 CRISTELLE JEAN DRIVE, RUSKIN, FL 33570For SaleMLS ID #TB8451680, Andrea Difillipo, CENTURY 21 BEGGINS ENTERPRISES. Stellar MLS
