Short Sale. *Back on the market!* Here is the home you’ve been waiting for at a discounted price! With 5 bedrooms, 2.5 bathrooms and a 2 car garage, this newer 2,880 sq ft home quite literally has it all, including a brand new roof (installed 04/2025), smart home technology, solar panels and access to two beautiful community pools! The first floor features an open floor plan (the largest floor plan in Hawks Point West) with a well appointed kitchen, stainless steal appliances and gorgeous granite countertops. It doesn't stop there! The best hidden gem of the home is the adorable under-stairs playroom or dog apartment. Need a place to hide your things? Use it for storage instead! There is also plenty of space on the first floor for living and entertaining. You may choose to eat breakfast at the kitchen bar or kitchen dining area and then host dinner parties in your formal dining room and huge living area. Then retire to the covered back patio and experience the sunset while your own personal wildlife show entertains you from your private backyard reserve view. Upstairs you will find a massive complex of 5 bedrooms including a primary suite with tray ceilings, a large walk-in closet, gorgeous garden tub, separate spacious shower and a toilet room for those who crave privacy. The other 4 bedrooms allow for family, friends, office space or any other thing you could imagine, all complete with a bonus second floor lounge area to top it off. Next, let's talk amenities! Hawks Point features not one but two resort style pools, two playgrounds, two dog parks, an Amenities Center with a Clubhouse and a well appointed Gym that even the most discerning fitness fanatics will be impressed by. To finish it off, this home is only a two minute stroll to one of the 2 community pools, playgrounds and dog parks. With all of these things to offer, you will surely love this quiet Ruskin community not only for its many amenities but also for its location. Hawks Point is only a 7 minute drive to the golf course, a 14 minute drive to the nearest beach, marinas, and waterfront tiki style restaurants and less than a 5 minute drive to get groceries! Want to know more? Call, text or set up a showing today! One or more photo(s) has been virtually staged to help showcase the intended use and true potential of spaces in the home. This home is listed for less than the current amount owed and is a "previously analyzed" but "yet to be approved" Short Sale. Offers will need to be submitted to the bank for approval and acceptance. Closing may require 45 or more days. Solar panel contract must be assumed by Buyer with prepayment and buyout opportunities available. All information is deemed reliable, measurements are approximate, buyer to verify all prior to closing.
For sale
$355,000
1964 HAWKS VIEW DRIVE, RUSKIN, FL 33570
5beds
2,880sqft
Single Family Residence
Built in 2015
4,290 Square Feet Lot
$-- Zestimate®
$123/sqft
$89/mo HOA
What's special
Gorgeous granite countertopsBrand new roofOpen floor planAdorable under-stairs playroomSmart home technologyCovered back patioGorgeous garden tub
- 648 days
- 287
- 39
Zillow last checked:
Listing updated:
Listed by:
Candance Amorim de Rezende, PA 941-914-5259,
KELLER WILLIAMS ST PETE REALTY 727-894-1600,
Mickel Amorim de Rezende 941-223-4944,
KELLER WILLIAMS ST PETE REALTY
Source: Stellar MLS,MLS#: A4634298 Originating MLS: Suncoast Tampa
Originating MLS: Suncoast Tampa
Facts & features
Interior
Bedrooms & bathrooms
- Bedrooms: 5
- Bathrooms: 3
- Full bathrooms: 2
- 1/2 bathrooms: 1
Primary bedroom
- Features: Walk-In Closet(s)
- Level: Second
- Area: 120 Square Feet
- Dimensions: 12x10
Kitchen
- Level: First
- Area: 143 Square Feet
- Dimensions: 11x13
Living room
- Level: First
- Area: 414 Square Feet
- Dimensions: 23x18
Heating
- Central
Cooling
- Central Air
Appliances
- Included: Dishwasher, Disposal, Dryer, Range, Refrigerator, Washer
- Laundry: Inside, Laundry Room
Features
- Crown Molding, High Ceilings, Open Floorplan, PrimaryBedroom Upstairs, Smart Home, Solid Surface Counters, Walk-In Closet(s)
- Flooring: Carpet, Ceramic Tile, Laminate
- Doors: Sliding Doors
- Has fireplace: No
Interior area
- Total structure area: 3,516
- Total interior livable area: 2,880 sqft
Video & virtual tour
Property
Parking
- Total spaces: 2
- Parking features: Garage - Attached
- Attached garage spaces: 2
Features
- Levels: Two
- Stories: 2
- Waterfront features: Lake
Lot
- Size: 4,290 Square Feet
Details
- Parcel number: U0432199WM00003200005.0
- Zoning: PD
- Special conditions: Short Sale
Construction
Type & style
- Home type: SingleFamily
- Property subtype: Single Family Residence
Materials
- Stucco
- Foundation: Slab
- Roof: Shingle
Condition
- New construction: No
- Year built: 2015
Utilities & green energy
- Sewer: Public Sewer
- Water: Public
- Utilities for property: Public
Community & HOA
Community
- Features: Lake, Clubhouse, Deed Restrictions, Dog Park, Fitness Center, Gated Community - No Guard, Park, Playground, Pool, Sidewalks
- Pet fee: $0 monthly
- Subdivision: HAWKS POINT PH 1C-2 & 1D
HOA
- Has HOA: Yes
- Amenities included: Clubhouse, Fitness Center, Gated, Maintenance, Park, Playground, Pool, Recreation Facilities
- Services included: Community Pool, Maintenance Grounds, Pool Maintenance, Recreational Facilities
- HOA fee: $89 monthly
- HOA name: Sean Noonan at Sunstate Property Management
- HOA phone: 941-870-4920
Location
- Region: Ruskin
Financial & listing details
- Price per square foot: $123/sqft
- Tax assessed value: $300,043
- Annual tax amount: $6,649
- Date on market: 1/4/2025
- Cumulative days on market: 523 days
- Listing terms: Assumable,Lease Purchase
- Ownership: Fee Simple
- Total actual rent: 0
- Road surface type: Paved
Estimated market value
Not available
Estimated sales range
Not available
$2,634/mo
Price history
| Date | Event | Price |
|---|---|---|
| 2/23/2026 | Price change | $355,000-1.4%$123/sqft |
Source:  Stellar MLS #A4634298 Report a problem Stellar MLS #A4634298 Report a problem | ||
| 12/30/2025 | Price change | $360,000-2.7%$125/sqft |
Source: Stellar MLS #A4634298 Report a problem | ||
| 11/20/2025 | Listed for sale | $370,000$128/sqft |
Source: Stellar MLS #A4634298 Report a problem | ||
| 10/23/2025 | Pending sale | $370,000$128/sqft |
Source: Stellar MLS #A4634298 Report a problem | ||
| 9/5/2025 | Price change | $370,000-2.6%$128/sqft |
Source: Stellar MLS #A4634298 Report a problem | ||
| 7/19/2025 | Price change | $380,000-9.5%$132/sqft |
Source: Stellar MLS #A4634298 Report a problem | ||
| 5/7/2025 | Price change | $420,000+12%$146/sqft |
Source: Stellar MLS #A4634298 Report a problem | ||
| 4/16/2025 | Listing removed | $3,980$1/sqft |
Source: Stellar MLS #A4629304 Report a problem | ||
| 1/31/2025 | Pending sale | $375,000$130/sqft |
Source: Stellar MLS #A4634298 Report a problem | ||
| 1/16/2025 | Price change | $375,000-6.3%$130/sqft |
Source: Stellar MLS #A4634298 Report a problem | ||
| 1/4/2025 | Listed for sale | $400,000-12.1%$139/sqft |
Source: Stellar MLS #A4634298 Report a problem | ||
| 11/15/2024 | Listed for rent | $3,980$1/sqft |
Source: Stellar MLS #A4629304 Report a problem | ||
| 10/6/2024 | Listing removed | $455,000$158/sqft |
Source: Stellar MLS #A4623957 Report a problem | ||
| 10/6/2024 | Price change | $455,000-1.1%$158/sqft |
Source: Stellar MLS #A4623957 Report a problem | ||
| 9/19/2024 | Listed for sale | $460,000+7%$160/sqft |
Source: Stellar MLS #A4623957 Report a problem | ||
| 8/29/2022 | Sold | $430,000+2.4%$149/sqft |
Source: Public Record Report a problem | ||
| 7/19/2022 | Pending sale | $420,000$146/sqft |
Source: Stellar MLS #T3385688 Report a problem | ||
| 7/8/2022 | Listed for sale | $420,000+71.4%$146/sqft |
Source: Stellar MLS #T3385688 Report a problem | ||
| 7/10/2020 | Sold | $245,000$85/sqft |
Source: Public Record Report a problem | ||
| 5/16/2020 | Pending sale | $245,000$85/sqft |
Source: RE/MAX DYNAMIC #T3203924 Report a problem | ||
| 2/27/2020 | Price change | $245,000-3.9%$85/sqft |
Source: RE/MAX DYNAMIC #T3203924 Report a problem | ||
| 11/20/2019 | Price change | $255,000-1.9%$89/sqft |
Source: RE/MAX DYNAMIC #T3203924 Report a problem | ||
| 10/10/2019 | Listed for sale | $260,000+15.2%$90/sqft |
Source: RE/MAX DYNAMIC #T3203924 Report a problem | ||
| 11/30/2015 | Sold | $225,700$78/sqft |
Source: Public Record Report a problem | ||
Public tax history
| Year | Property taxes | Tax assessment |
|---|---|---|
| 2025 | $6,922 +4.1% | $300,043 -0.9% |
| 2024 | $6,650 -10% | $302,692 -0.5% |
| 2023 | $7,385 +10.1% | $304,287 +12% |
| 2022 | $6,706 +35.2% | $271,677 +29.2% |
| 2021 | $4,959 +17% | $210,202 +21.9% |
| 2020 | $4,240 -3.5% | $172,482 -5.4% |
| 2019 | $4,393 | $182,411 +1.9% |
| 2018 | $4,393 +4.5% | $179,010 +2.1% |
| 2017 | $4,205 +2.3% | $175,328 -4.6% |
| 2016 | $4,110 -5.4% | $183,741 +4.2% |
| 2015 | $4,346 | $176,398 |
Find assessor info on the county website
Monthly payment
Est. payment
Payment breakdown
Explore the cost of this home by adjusting the details. Changes won't be saved.Climate risks
Neighborhood: 33570
Similar homes
- $364,0004 bd3 ba2.4k sqft1521 CUSTER BAYOU STREET, RUSKIN, FL 33570For Sale
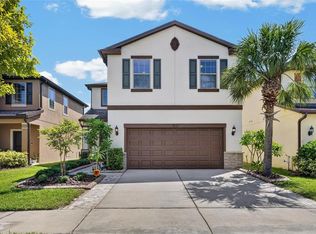
 MLS ID #TB8548307, Shawna Calvert, 27NORTH REALTY. Stellar MLS
 - $379,9005 bd3 ba2.4k sqft407 ROYAL EMPRESS DRIVE, RUSKIN, FL 33570For Sale
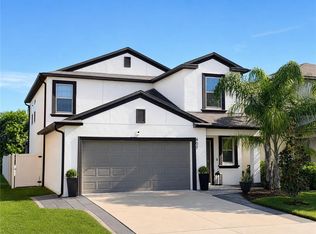 MLS ID #TB8545384, Andrea Mantei, KELLER WILLIAMS TAMPA CENTRAL. Stellar MLS
 - $349,9996 bd3 ba2.6k sqft5119 WHITE CHICORY DRIVE, APOLLO BEACH, FL 33572For Sale
 MLS ID #TB8534269, Robert Quinones, 27NORTH REALTY. Stellar MLS
 - $410,0005 bd3 ba3k sqft5431 AMARYLLIS GARDEN STREET, RUSKIN, FL 33570For Sale
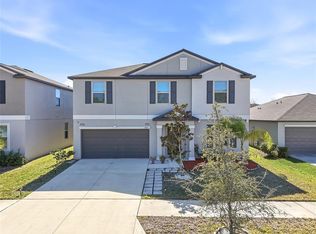 MLS ID #TB8481051, Merlyn Velez Bodib, AVENUE HOMES LLC. Stellar MLS
 - $425,0005 bd3 ba2.5k sqft440 OLIVE CONCH STREET, RUSKIN, FL 33570For SaleMLS ID #TB8511817, Charles Delarosa, EXP REALTY LLC. Stellar MLS
- $309,9004 bd2 ba1.9k sqft2202 4TH STREET SW, RUSKIN, FL 33570For SaleMLS ID #TB8501447, Kelly Callahan, SMITH & ASSOCIATES REAL ESTATE. Stellar MLS
- $399,9004 bd3 ba2.3k sqft402 HALIFAX BAY COURT, APOLLO BEACH, FL 33572For SaleMLS ID #A4702970, Eugene Petrusha, AMERICAS BEST REALTY FL LLC. Stellar MLS
- $385,0006 bd3 ba2.6k sqft4513 ETERNAL PRINCE DRIVE, SUN CITY CENTER, FL 33573For SaleMLS ID #TB8541612, Brian Baker, CENTURY 21 INTEGRA. Stellar MLS
- $350,0005 bd3 ba2.2k sqft5035 SABLE CHIME DRIVE, WIMAUMA, FL 33598For SaleMLS ID #TB8541882, Christine Jones, ELEVATED REALTY. Stellar MLS
- $464,9006 bd3 ba3.3k sqft1911 FAN ALOE WAY, RUSKIN, FL 33570For SaleMLS ID #TB8536648, Josh Wright, LPT REALTY, LLC. Stellar MLS
- $410,0005 bd3 ba2.9k sqft15541 COLT CREEK PLACE, SUN CITY CENTER, FL 33573For SaleMLS ID #TB8551320, Jagsil Gonzalez, HOMETRUST REALTY GROUP. Stellar MLS
- $374,9005 bd3 ba2.2k sqft5132 SABLE CHIME DRIVE, WIMAUMA, FL 33598For SaleMLS ID #TB8545261, Brando Yates, DALTON WADE INC. Stellar MLS
- $325,0004 bd3 ba2.5k sqft16613 MYRTLE SAND DRIVE, WIMAUMA, FL 33598For SaleMLS ID #TB8537122, Shay Largie, PEOPLE'S CHOICE REALTY SVC LLC. Stellar MLS
- $369,9006 bd3 ba3k sqft10921 RAINBOW PYRITE DRIVE, WIMAUMA, FL 33598For SaleMLS ID #TB8536061, William Glassner, AGILE GROUP REALTY. Stellar MLS
- $369,9905 bd3 ba2.6k sqft8219 BILSTON VILLAGE LANE, GIBSONTON, FL 33534For SaleMLS ID #TB8543843, Elijah Brimmer III, IMPACT REALTY TAMPA BAY. Stellar MLS
- $375,0004 bd2 ba1.9k sqft11627 TANGLE STONE DRIVE, GIBSONTON, FL 33534For SaleMLS ID #TB8552066, Dorothea Owens, ELEVATED REALTY. Stellar MLS
- $360,0004 bd2 ba1.8k sqft10527 PARK MEADOWBROOKE DRIVE, RIVERVIEW, FL 33578For SaleMLS ID #TB8547794, Dontee Jones, LPT REALTY, LLC. Stellar MLS
- $369,9004 bd3 ba2k sqft5025 JACKEL CHASE DRIVE, WIMAUMA, FL 33598For SaleMLS ID #TB8519700, Jose Mejia, MCBRIDE KELLY & ASSOCIATES. Stellar MLS
- $411,9973 bd2 ba1.9k sqft5102 COASTAL SCENE DRIVE, APOLLO BEACH, FL 33572For SaleMLS ID #TB8391258, Christine Nargi, KELLER WILLIAMS SOUTH SHORE. Stellar MLS
- $439,9995 bd3 ba2.5k sqft5495 SUMMER SUNSET DRIVE, APOLLO BEACH, FL 33572For SaleMLS ID #TB8523150, Mario Banales, 27NORTH REALTY. Stellar MLS
