Welcome to the gated community of Hawks' Point! This 3-bedroom & 2-bathroom home offers an incredibly workable 1360 sf floorplan. You have the benefit of a formal dining room at the entrance that opens to a spacious 16 x 12 living room right off of the kitchen. Plenty of wood cabinet with staggered crown and handsome granite countertops PLUS a casual breakfast area. All within view of the spacious back yard with vinyl fence. The primary suite offers a full shower and easy to care for flooring. No carpet anywhere in this home! Secondary bedrooms share a full sized hall bath PLUS there is also a 2 car garage. Community offers a fitness center, playground, community pool and gym. It's good to be home! FHA financing is available (I-insured). FHA 203k loan eligible if buyer chooses but is subject to buyers FHA appraisal. Buyer selects closing agent/firm. This home is owned by HUD – Housing of Urban Development. “All properties sold ‘as is ’ without any guarantee or warranty by the seller”. All buyers must be accompanied in by a representing RE agent. All measurements are estimates. 15 day owner occupant first look period
Foreclosure
$240,000
1970 HAWKS VIEW DRIVE, RUSKIN, FL 33570
3beds
1,360sqft
Single Family Residence
Built in 2015
4,400 Square Feet Lot
$-- Zestimate®
$176/sqft
$95/mo HOA
What's special
- 131 days
- 761
- 69
Zillow last checked:
Listing updated:
Listed by:
Trish Carter 813-661-4700,
CARTER COMPANY REALTORS 813-661-4700
Source: Stellar MLS,MLS#: TB8515926 Originating MLS: Suncoast Tampa
Originating MLS: Suncoast Tampa
Facts & features
Interior
Bedrooms & bathrooms
- Bedrooms: 3
- Bathrooms: 2
- Full bathrooms: 2
Primary bedroom
- Features: Walk-In Closet(s)
- Level: First
Kitchen
- Level: First
Living room
- Level: First
Heating
- Central, Electric
Cooling
- Central Air
Appliances
- Included: None
- Laundry: Inside
Features
- Other
- Flooring: Ceramic Tile, Vinyl
- Has fireplace: No
Interior area
- Total structure area: 1,360
- Total interior livable area: 1,360 sqft
Video & virtual tour
Property
Parking
- Total spaces: 2
- Parking features: Garage - Attached
- Attached garage spaces: 2
Features
- Levels: One
- Stories: 1
- Exterior features: Other
Lot
- Size: 4,400 Square Feet
- Dimensions: 40 x 110
Details
- Parcel number: U0432199WM00003200002.0
- Zoning: PD
- Special conditions: Real Estate Owned,Government Owned
Construction
Type & style
- Home type: SingleFamily
- Property subtype: Single Family Residence
Materials
- Block
- Foundation: Slab
- Roof: Shingle
Condition
- New construction: No
- Year built: 2015
Utilities & green energy
- Sewer: Public Sewer
- Water: None
- Utilities for property: Cable Available, Electricity Available, Public
Community & HOA
Community
- Pet fee: $0 monthly
- Subdivision: HAWKS POINT PH 1C-2 & 1D
HOA
- Has HOA: Yes
- HOA fee: $95 monthly
- HOA name: Hawks Point WEst HOA
- HOA phone: 941-870-4920
Location
- Region: Ruskin
Financial & listing details
- Price per square foot: $176/sqft
- Tax assessed value: $215,066
- Annual tax amount: $6,133
- Date on market: 6/4/2026
- Cumulative days on market: 92 days
- Ownership: Fee Simple
- Total actual rent: 0
- Electric utility on property: Yes
- Road surface type: Paved
Foreclosure details
Estimated market value
Not available
Estimated sales range
Not available
$2,025/mo
Price history
| Date | Event | Price |
|---|---|---|
| 2/3/2026 | Sold | $176,000-43.2%$129/sqft |
Source: Public Record Report a problem | ||
| 12/4/2023 | Sold | $309,900$228/sqft |
Source: Public Record Report a problem | ||
| 8/26/2023 | Pending sale | $309,900$228/sqft |
Source:  Stellar MLS #T3449755 Report a problem Stellar MLS #T3449755 Report a problem | ||
| 8/9/2023 | Price change | $309,900-2.9%$228/sqft |
Source: Stellar MLS #T3449755 Report a problem | ||
| 8/1/2023 | Price change | $319,000-3.3%$235/sqft |
Source: Stellar MLS #T3449755 Report a problem | ||
| 6/28/2023 | Price change | $329,900-2.9%$243/sqft |
Source: Stellar MLS #T3449755 Report a problem | ||
| 6/1/2023 | Listed for sale | $339,900+84.7%$250/sqft |
Source: Stellar MLS #T3449755 Report a problem | ||
| 5/5/2020 | Listing removed | $1,565$1/sqft |
Source: Progress Residential Report a problem | ||
| 5/5/2020 | Price change | $1,565+0.3%$1/sqft |
Source: Progress Residential Report a problem | ||
| 4/15/2020 | Price change | $1,560-2.8%$1/sqft |
Source: Progress Residential Report a problem | ||
| 3/10/2020 | Listed for rent | $1,605$1/sqft |
Source: Progress Residential Report a problem | ||
| 2/4/2020 | Sold | $184,000-8%$135/sqft |
Source: Stellar MLS #T3213708 Report a problem | ||
| 12/27/2019 | Pending sale | $199,900$147/sqft |
Source: RE/MAX Across the Bay #T3213708 Report a problem | ||
| 12/5/2019 | Listed for sale | $199,900+6.3%$147/sqft |
Source: RE/MAX ACROSS THE BAY #T3213708 Report a problem | ||
| 4/8/2015 | Sold | $188,000$138/sqft |
Source: Public Record Report a problem | ||
Public tax history
| Year | Property taxes | Tax assessment |
|---|---|---|
| 2025 | $6,133 +4.1% | $215,066 -0.8% |
| 2024 | $5,891 +10% | $216,731 +24.2% |
| 2023 | $5,357 +9.6% | $174,524 +10% |
| 2022 | $4,888 +8% | $158,658 +10% |
| 2021 | $4,527 +9.4% | $144,235 +15.2% |
| 2020 | $4,140 -5.5% | $125,177 -10.7% |
| 2019 | $4,380 | $140,105 +3.6% |
| 2018 | $4,380 +5.3% | $135,255 +7.5% |
| 2017 | $4,160 +5.2% | $125,769 -4.2% |
| 2016 | $3,954 -4.2% | $131,296 +7.5% |
| 2015 | $4,127 | $122,087 |
Find assessor info on the county website
Monthly payment
Climate risks
Neighborhood: 33570
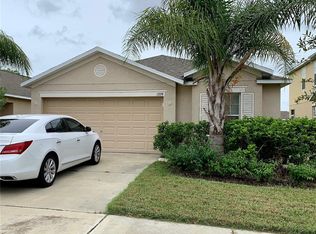
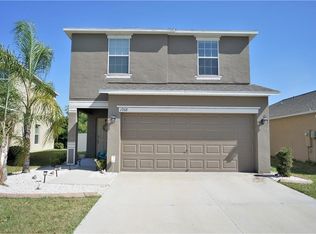
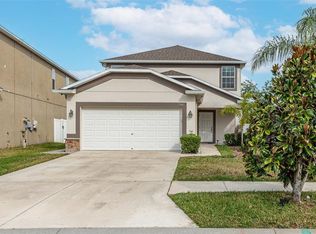
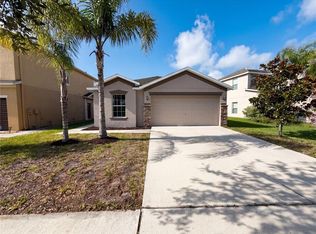
Similar homes
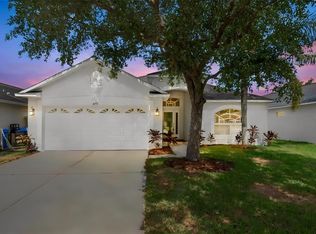
- $265,0003 bd2 ba1.4k sqft1969 HAWKS VIEW DRIVE, RUSKIN, FL 33570For Sale
 MLS ID #O6411951, Karen Albright, OPENDOOR BROKERAGE LLC. Stellar MLS
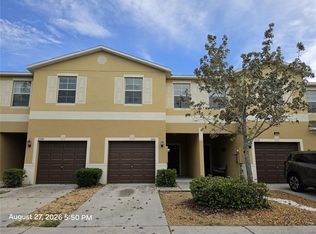
 - $270,0003 bd2 ba1.6k sqft2313 LAWRENCE HALL STREET, RUSKIN, FL 33570For Sale
 MLS ID #TB8528342, Trent Davis, COLDWELL BANKER REALTY. Stellar MLS
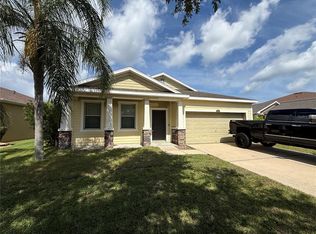
 - $213,0002 bd3 ba1.5k sqft2110 GOLDEN FALCON DRIVE, RUSKIN, FL 33570For Sale
 MLS ID #TB8548049, Lori Dozark, FUTURE HOME REALTY INC. Stellar MLS
 - $269,0003 bd2 ba1.8k sqft1751 BONITA BLUFF COURT, RUSKIN, FL 33570For Sale
 MLS ID #O6419327, Jonathon McLeod, PA, NEXTHOME LUXE COASTAL. Stellar MLS
 - $280,0004 bd2 ba1.5k sqft2444 DAKOTA ROCK DRIVE, RUSKIN, FL 33570For SaleMLS ID #TB8473310, Nicole Wolf, EXP REALTY LLC. Stellar MLS
- $318,0004 bd2 ba1.9k sqft1701 CHALKSAND WAY, RUSKIN, FL 33570For SaleMLS ID #TB8526913, Darius Carter, CARTER CLAYTON REALTY. Stellar MLS
- $294,9004 bd3 ba1.8k sqft405 SERENITY MILL LOOP, RUSKIN, FL 33570For SaleMLS ID #TB8514619, Sandra Cantu, JALEXIAN ENTERPRISES LLC. Stellar MLS
- $279,9003 bd2 ba1.6k sqft810 ACE OUTLAW AVENUE, RUSKIN, FL 33570For SaleMLS ID #TB8508557, David O'Brien, STAR BAY REALTY CORP.. Stellar MLS
- $310,0004 bd2 ba1.6k sqft1421 9TH STREET SE, RUSKIN, FL 33570For SaleMLS ID #TB8522636, Detra Smith-O'Bryant, LPT REALTY, LLC. Stellar MLS
- $260,0003 bd2 ba1.7k sqft1838 N PEBBLE BEACH BOULEVARD, SUN CITY CENTER, FL 33573For SaleMLS ID #O6413701, Jeff Jones, MARK SPAIN REAL ESTATE. Stellar MLS
- $275,0004 bd2 ba1.9k sqft4908 BABBLING BROOK LANE, WIMAUMA, FL 33598For SaleMLS ID #TB8555982, Donnell Weaver, WEAVER REAL ESTATE INC. Stellar MLS
- $299,9004 bd2 ba1.8k sqft822 WILL SCARLETT AVENUE, RUSKIN, FL 33570For SaleMLS ID #TB8548972, Tatum Peterson, MCBRIDE KELLY & ASSOCIATES. Stellar MLS
- $280,0003 bd2 ba1.4k sqft15512 TELFORD SPRING DRIVE, RUSKIN, FL 33573For SaleMLS ID #C7524269, Raul Pino, SOVEREIGN REAL ESTATE GROUP. Stellar MLS
- $325,0004 bd2 ba1.9k sqft444 Serenity Mill LOOP, RUSKIN, FL 33570For Sale
 MLS ID #226022344, Cheryl Colsch, Waterfront Realty Group Inc. SWFLMLS
 - $305,0003 bd2 ba1.6k sqft7033 FEATHER WOOD DR, RUSKIN, FL 33573For SaleMLS ID #C7530056, Raul Pino, SOVEREIGN REAL ESTATE GROUP. Stellar MLS
- $340,0004 bd2 ba1.9k sqft106 CASCADE BEND DRIVE, RUSKIN, FL 33570For SaleMLS ID #TB8552439, Alex Valles, VANDERLEELIE & ASSOC.RE ESTATE. Stellar MLS
- $299,9994 bd2 ba1.5k sqft7538 TURTLE VIEW DRIVE, SUN CITY CENTER, FL 33573For SaleMLS ID #TB8521943, Areeb Khan, VINTAGE REAL ESTATE SERVICES. Stellar MLS
- $265,0003 bd2 ba1.3k sqft14450 HADDON MIST DRIVE, WIMAUMA, FL 33598For SaleMLS ID #TB8528271, Janel Rand, LPT REALTY, LLC. Stellar MLS
- $225,0002 bd2 ba1.1k sqft1215 LYNDHURST GREENS DRIVE #.000, SUN CITY CENTER, FL 33573For SaleMLS ID #TB8547201, Brenda White, SUN CITY LIVING REALTY OF FLORIDA INC. Stellar MLS
